


Properties/ ... properties found
Show filters
Hide filters
 Beschikbaar
AMSTERDAM
Gillis van Ledenberchstraat 0 ong
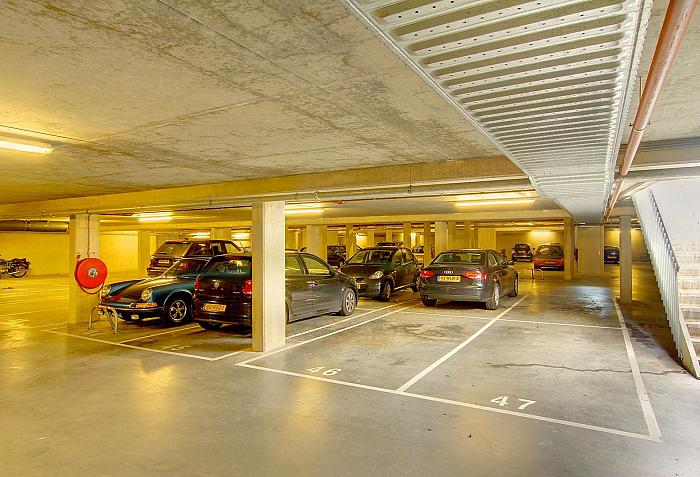
For Sale: Parking Space in Secure Garage – Amsterdam West
Situated in an excellent location on Gillis van Ledenberchstraat, this parking space is offered for sale in a modern and secure underground parking garage.
The garage is accessible via a secured entrance gate, providing a safe and convenient parking solution in a highly central location. The Nassaukade is just around the corner, while the popular Jordaan district is only a few minutes away, offering a wide variety of shops, cafés, restaurants and everyday amenities.
The ground lease has been prepaid until 1 May 2055. The monthly service charges amount to €41.58.
Particulars
Transfer date by mutual agreement;
Located in a modern, secure parking garage;
Access via a secured entrance gate;
Active and professionally managed Owners’ Association (VvE);
Service charges: €41.58 per month;
Ground lease prepaid until 1 May 2055;
Excellent central location near the Nassaukade and Jordaan.
€ 65.000 k.k.
View property
 Beschikbaar
AMSTERDAM
Javastraat 775
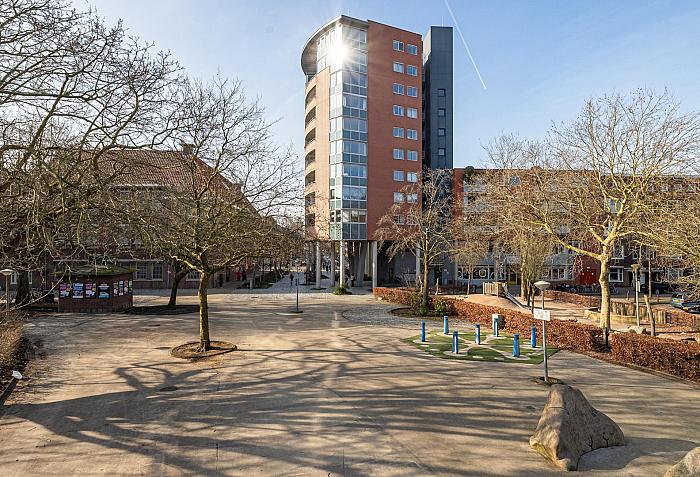
Javastraat 775 – Genuine penthouse with a spacious terrace and stunning views of Amsterdam
Perched at the very end of Javastraat, on the tenth and highest floor of the building, this exclusive 138 m² penthouse enjoys truly phenomenal views across the city.
As the only apartment on this level and designed in a distinctive semi-circular shape, it offers complete privacy and uninterrupted sightlines in every direction.
Height, light, space and seclusion come together here in a way rarely found within the Ring.
Upon entering, a generous hallway leads to all rooms of the home.
Large wraparound windows define the living area, framing panoramic city views and allowing exceptional daylight to pour in throughout the day.
The semi-circular layout enhances the sense of openness and freedom — reminiscent of loft living at an elevated level.
Thanks to its generous proportions, the layout also allows for the creation of a third bedroom without sacrificing comfort.
This flexibility makes the penthouse suitable for a variety of living arrangements.
The living space easily accommodates a comfortable seating area, a substantial dining table and a full workspace.
The open-plan kitchen adjoins the living area and is fitted with a range of built-in appliances.
From the living room, sliding doors open onto the impressive terrace of approximately 27 m² — without question the highlight of the property.
Here, panoramic views over Amsterdam can be enjoyed in complete peace and privacy.
At present, the penthouse offers two bedrooms.
The spacious master bedroom provides direct access to the terrace, while the second bedroom is quietly positioned away from the main living area.
Fully equipped, the bathroom features a bathtub, separate shower, bidet, washbasin and toilet.
Guests benefit from an additional separate toilet in the hallway.
Installation of a sauna is also possible within the existing bathroom space.
Storage
No fewer than three practical internal storage rooms provide flexible space for everyday use.
In addition, an external storage room of approximately 7 m² is located on the ground floor, easily accessible by bicycle and ideal for secure indoor storage.
A lift serves the building, which also benefits from well-maintained communal areas.
Location-wise, the property could hardly be better positioned.
Flevopark lies directly alongside the building, while the vibrant Javastraat — known for its diverse selection of shops, supermarkets and restaurants — is just a short walk away.
Schools and public transport connections are close at hand.
The apartment is situated on perpetual leasehold, offering long-term security comparable to owning freehold land.
Special features
- Genuine penthouse: sole apartment on the tenth floor
- Active and financially sound owners’ association with dedicated members
- Distinctive semi-circular layout with panoramic views across Amsterdam
- Living area of approx. 138 m²
- Terrace of approx. 27 m²
- Possibility to create a third bedroom
- Bathroom with bathtub, shower, bidet and toilet
- Second separate toilet in the hallway
- Three internal storage rooms, including a laundry area with connections
- Bruynzeel parquet flooring throughout
- Electricity fully renewed in 2010
- External storage room (approx. 7 m²), accessible by bicycle
- Lift present
- Energy label C
- Located directly beside Flevopark
- Perpetual leasehold
Offering privacy, light and a remarkable sense of freedom, this exceptional penthouse combines loft-style living within the Ring with ever-changing views across the city.
€ 1.150.000 k.k.
View property
 Beschikbaar
AMSTERDAM
Herengracht 154
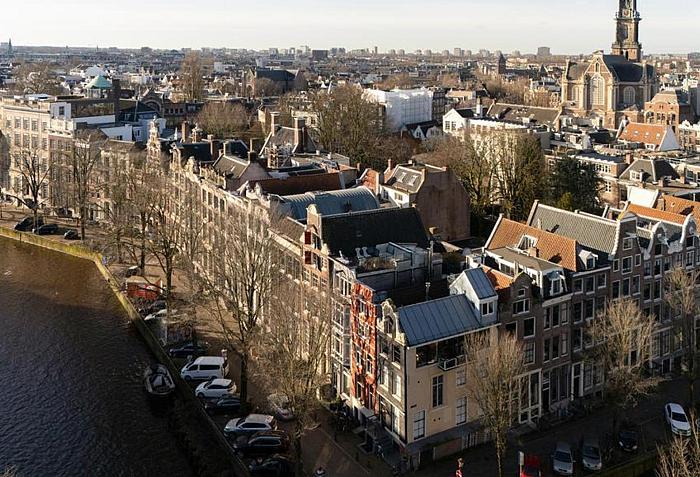
Herengracht 154: historic grandeur with the convenience of a modern elevator.
Experience living on the Herengracht in a way that is rarely found. This exceptional canal house combines a history dating back to 1617 with modern-day comforts. While many city centre buildings are characterised by steep staircases, Herengracht 154 features a private lift providing access to virtually all living areas. With multiple outdoor spaces, a spectacular rooftop terrace and a kitchen with an electric sliding roof, this property offers an unparalleled living experience in the heart of Amsterdam.
History with allure
This stately mansion exudes history. The 'Het Starretje' plaque from around 1730 serves as a reminder of the building’s rich past. In 1909, the building was renovated according to a design by the architect Charles Estourgie. The characteristic bay windows provide ample natural light and a beautiful view of the canal. A major renovation in 2001 gave the property its comfortable and contemporary feel while preserving its character. It is situated on freehold land.
Fourth floor: the city’s rooftop
A fixed staircase leads to the spacious rooftop terrace. This special place offers plenty of privacy and sweeping views of Amsterdam’s city centre.
The third floor comprises a kitchen-diner with a sliding roof. The kitchen-diner forms the heart of the home. Thanks to the electrically operated sliding roof, the indoors and outdoors blend seamlessly. At the rear is a terrace, while at the front, you can enjoy a balcony overlooking the Herengracht.
Second Floor – Living Room Overlooking the Canal
This spacious living room boasts stunning canal views. The bright seating area is at the front, while the rear fireplace creates a warm, intimate atmosphere. This floor is also accessible directly by lift.
First Floor – Master Suite
This entire floor is designed as a luxurious private suite. The lift opens directly into the room, which features an impressive built-in wardrobe, a private terrace and a high-quality bathroom.
Ground Floor – Office or Extra Bedroom
The ground floor features a representative office and a spacious storage/laundry room. Thanks to its flexible layout, this floor can easily be converted into an extra bedroom or home office.
Basement: independent guest quarters
The basement has its own canal-side entrance and comprises a living/bedroom area, bathroom and kitchenette. It would be ideal for an au pair, guests, a home office or children living at home.
Comfort in a historic canal house
The combination of history, space and accessibility makes Herengracht 154 unique. The private lift provides a level of comfort rarely found in the city centre of Amsterdam.
Features:
- Located on freehold land
- Private elevator to nearly all living levels
- Multiple balconies and terraces
- Spacious rooftop terrace with views over Amsterdam
- Kitchen-diner with electrically operated sliding roof
- Separate basement with its own entrance
- Suitable for dual occupancy or a home office
This exceptional canal house brings together history, comfort and space in one of Amsterdam’s most beautiful locations.
€ 2.400.000 k.k.
View property
 Beschikbaar
AMSTERDAM
Hoofdweg 289 H
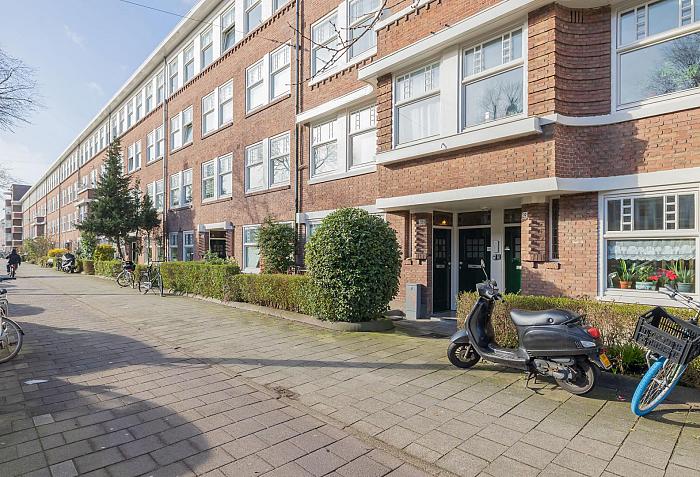
This extended ground-floor apartment spans approximately 71 m² and is located in the popular Baarsjes neighbourhood. It features an spacious west-facing backyard, and has a purchased perpetual leasehold.
The rear extension, pleasant natural light and sunny garden make this a particularly comfortable home in central Amsterdam.
The property is also situated on municipal leasehold land, with the ground rent having been purchased in perpetuity — a significant advantage for the future.
From the entryway, which also provides access to a practical stairwell closet and utility closet, you walk into the living room at the front.
The bright living room features large windows that allow plenty of natural light to flood in. There is ample room for a comfortable seating area and a spacious dining table.
The centrally located bathroom is equipped with a granite floor, toilet, sink and walk-in shower.
At the rear of the property are two bedrooms. The master bedroom is generously sized. The second bedroom has a skylight and French doors that open onto the garden.
Also located at the rear of the home, the kitchen is equipped with various built-in appliances, including a five-burner gas stove, a combination oven, a refrigerator and a dishwasher. The central heating boiler, built in 2022, is also located here.
Adjacent to the kitchen is a practical utility/laundry room with connections for a washer and dryer, as well as extra storage space.
The property boasts a spacious, west-facing backyard measuring approximately 36 m², perfect for enjoying the sun from midday until evening. At the back of the garden is a 6 m² detached storage shed equipped with electricity.
Homeowners' Association
The property is part of a well-run, professionally managed homeowners' association. Management is handled by VvE Beheer Amsterdam. The association has a long-term maintenance plan and holds annual meetings.
Service charges amount to approximately €117 per month.
Leasehold
The property is situated on municipal leasehold land. The lease has been converted to perpetual, with the ground rent having been paid in full. This means that no further leasehold payments are required.
Location
The property is located on Hoofdweg, near Mercatorplein, in one of the most popular areas of De Baarsjes. The neighbourhood is renowned for its vibrant atmosphere and diverse selection of restaurants and shops.
Popular spots in the immediate vicinity include Bar Baarsch, Café Zurich, Ulmus Bakery, De Neef van Fred and Bartack. Mercatorplein and Ten Katemarkt, both of which are a short bike ride away, are ideal for daily groceries.
There is also no shortage of green space: Rembrandtpark, Erasmuspark, Vondelpark and Westerpark are all within easy reach by bike.
The property is easily accessible by public transport, and the nearby highways provide quick access to the A10 Ring Road.
Details:
- Living area approx. 71 m²
- Expanded ground-floor apartment
- Backyard of approx. 36 m² facing west
- Detached storage shed of approx. 6 m² with electricity
- Active and professionally managed homeowners' association.
- Perpetual leasehold with ground rent bought out in full
- Energy label B
You can schedule appointments directly through our website, petersenpartners.nl
€ 575.000 k.k.
View property
 Beschikbaar
AMSTERDAM
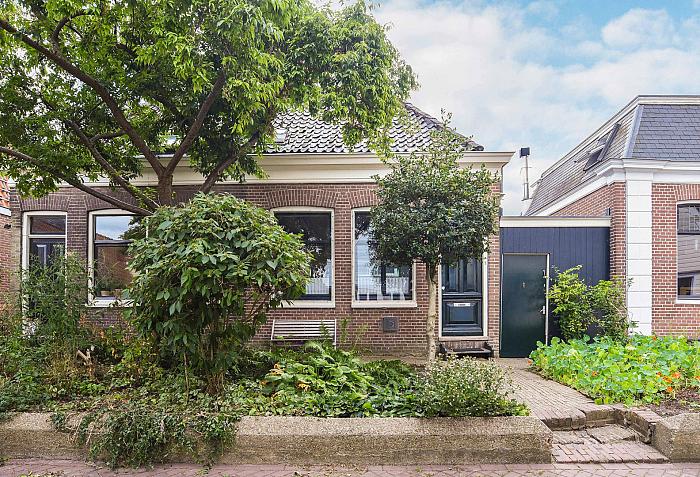
Nieuwendammerdijk 220
*** Viewings can be scheduled independently via the viewing planner on Funda. ***
Living on one of the most beautiful dikes in Amsterdam-Noord, with a sunny south-facing garden on wide navigable waters and a private mooring for a boat, just a stone’s throw from the Vliegenbos.
In addition, a permitted plan for expansion is already in place for the property, while the house requires a full renovation and may also need foundation repair.
This charming semi-detached dike house currently offers approximately 100 m² of living space, spread across three levels, featuring a delightful waterfront garden, a sunny roof terrace, and a detached garden studio that is perfectly suited as an atelier, home office, or guest accommodation.
Here you will enjoy a green, almost village-like setting where peace, space, and water come together, while Amsterdam's city centre is surprisingly close. Within just a few minutes by bicycle you can reach the North/South Metro Line or one of the ferries across the IJ. For daily shopping and artisan specialty stores, the charming Purmerplein is just a short distance away, while the characteristic Café 't Sluisje—where our office is also located—is within walking distance for lunch, dinner, or drinks. From its waterside terrace you immediately experience the unique atmosphere that makes Nieuwendam such a sought-after place to live.
The property is situated on the sunny side of the Nieuwendammerdijk and offers a comfortable layout. At dike level you will find the bright living room with an open-plan kitchen, where large windows at both the front and rear provide abundant natural light and a high degree of privacy.
The lower-ground floor currently comprises a spacious bedroom, a bathroom, and a separate toilet, with direct access to the terrace and the waterfront garden. The top floor features a generous bedroom with washbasin and access to the sunny south-facing roof terrace. If desired, this floor can easily be reconfigured to suit different living requirements.
The current owner has also invested significantly in the property in recent years. The entire exterior has been repainted, deteriorated timber has been professionally repaired, the bitumen roofing on the flat roof has been renewed, and a new Intergas central heating boiler was installed in 2026. As a result, several key elements of the home have already been brought up to date.
Additional potential
In addition to its current qualities, the property benefits from an approved building permit allowing the living area to be expanded to approximately 130 m².
The approved plans include:
Opening and partially building into the space alongside the house while preserving the characteristic view towards the Pereboomsloot;
Lowering the basement level and creating a light well at the front to improve ceiling height and increase natural daylight;
- Replacing and enlarging the rear extension;
- Creating a spacious open-plan kitchen and dining area overlooking the garden;
- Realising several generous bedrooms and a large family bathroom;
- Creating a beautiful terrace overlooking the water.
Prospective buyers should take into account that implementing these plans will require a substantial investment, depending in part on any structural works that may prove necessary, including possible foundation improvements.
Living in Nieuwendam
Nieuwendam is one of the most characterful and desirable residential areas of Amsterdam North. The historic dike is renowned for its charming traditional homes, abundant greenery, waterways, and unique village atmosphere—an increasingly rare combination within Amsterdam.
Just around the corner lies the Vliegenbos, Amsterdam's oldest urban forest, ideal for walking, jogging, or taking the dog out. The nearby Purmerplein offers a variety of local shops, delicatessens, and everyday amenities. For boating enthusiasts, this is a dream location: from your own garden you can sail directly towards Amsterdam's rural northern countryside, including Durgerdam, Ransdorp, or even into the city centre.
Despite its peaceful surroundings, the property enjoys excellent accessibility. By bicycle you can quickly reach the North/South Metro Line and the ferries to Amsterdam Central Station, placing the rest of the city within easy reach.
Features
- Charming semi-detached dike house;
- Approximately 100 m² of living space;
- Situated on freehold land (no leasehold);
- Approved building permit for expansion to approximately 130 m² of living space;
- Sunny south-facing waterfront garden;
- Private mooring for a boat;
- Sunny south-facing roof terrace;
- Detached garden studio / atelier / storage building;
- Entire exterior recently repainted;
- Deteriorated timber professionally repaired;
- Flat roof fitted with new bitumen roofing;
- New Intergas central heating boiler installed in 2026;
- Vliegenbos within walking distance;
- Purmerplein with a variety of shops and specialty stores nearby;
- Café 't Sluisje just a short walk away;
- North/South Metro Line and ferry connections to Amsterdam city centre within easy cycling distance;
- Completion by mutual agreement.
A unique opportunity for those seeking waterfront living, space, character, and the charm of village life in Amsterdam North, while enjoying all the conveniences of the city within easy reach.
€ 800.000 k.k.
View property
 Beschikbaar
AMSTERDAM
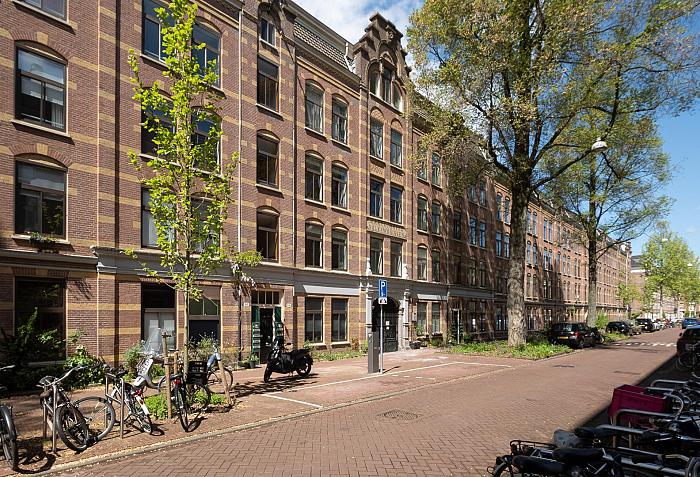
Van Houweningenstraat 64 1
Charming 3-room apartment in a prime location.
This well-laid-out 3-room apartment of approximately 60 m² is situated in an excellent location on the edge of the beloved Westerpark. The property is located a short distance from the Jordaan, the Westertoren, and the bustling center of Amsterdam. Thanks to its unique location, characteristic surroundings, and the increasing popularity of the neighborhood, this is a highly sought-after residential area.
All daily amenities are within easy reach. In the immediate vicinity, you will find various supermarkets, cozy cafes, restaurants, and shops around Hugo de Grootplein, Bilderdijkstraat, and Jan van Galenstraat, among others. Additionally, you benefit from the proximity of Westerpark, Erasmuspark, and Vondelpark, where you can relax, exercise, picnic, or enjoy one of the many hospitality venues.
Accessibility is also excellent. By car, you can reach the A10 ring road within a few minutes, and various tram connections take you quickly to Central Station and other parts of the city. Upon entering, you are welcomed into a spacious and bright living room with plenty of natural daylight. Adjacent to this is a modern open-plan kitchen.
The property also features a well-maintained bathroom with a toilet. Additionally, there is a spacious bedroom located near the living room, equipped with ample closet space for all your clothing and personal belongings.
You can schedule appointments directly via our website petersenpartners.nl.
Particulars
* Living area approximately 60 m²;
* Situated on leasehold land, with the ground rent paid off up to and including December 31, 2045;
* Heating and hot water via an Intergas combi boiler (2015);
* Year of construction 1890;
* Professionally managed and active Owners' Association with a healthy reserve fund and multi-year maintenance plan in place;
* Service costs € 250.09 per month;
* Completion date by mutual agreement, available at short notice if desired;
* Self-occupancy clause and age clause apply; * Located in the popular and lively Bos en Lommer / Frederik Hendrikbuurt neighborhood, a short distance from the center of Amsterdam;
* Quiet location on a residential street with all daily amenities within easy reach;
* NEN 2580 measurement report available.
€ 490.000 k.k.
View property
 Beschikbaar
AMSTERDAM
Ton van Duinhovenhof 3
Contemporary, Sustainable Living on a Unique Self-Build Plot in Amsterdam-Noord
Experience contemporary, sustainable living in this exceptional self-build home, completed in 2021 and situated on a unique 94 m² freehold leasehold plot. Designed with both modern comfort and architectural individuality in mind, this home offers the character and freedom of a custom-built property.
The ground lease has been prepaid until 2070, with the opportunity to convert to a perpetual leasehold under favourable conditions.
Located in a vibrant and rapidly developing neighbourhood, the property benefits from an increasing range of amenities within easy reach. In addition, there is the option to purchase a private parking space in the nearby parking garage.
This is a move-in-ready home, designed for comfortable and future-proof living.
Layout
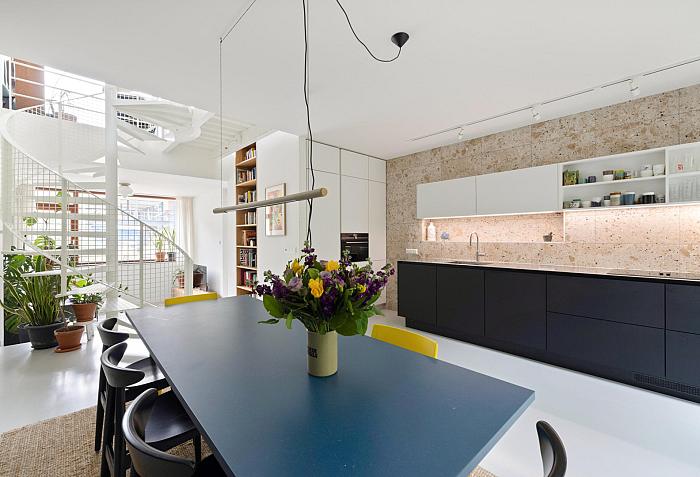
The property immediately stands out thanks to its striking industrial architecture, featuring a distinctive steel façade and authentic details such as the decorative hoisting beam at the front, a subtle reference to the area's historic harbour heritage.
The stylish entrance, finished with Portuguese floor tiles, leads into the hallway, which includes bespoke wardrobe cabinetry, the utility meter cupboard, and a separate guest toilet. From the hallway, a sliding door opens into the spacious living room at the front of the house, where the continuous flooring creates a sleek and elegant appearance.
At the rear, the luxurious open-plan kitchen seamlessly connects to the private garden and is equipped with high-quality built-in appliances.
A beautifully designed spiral staircase serves as the architectural centrepiece of the home and leads to the first floor. Here, a playful steel bridge and an impressive double-height custom-made oak bookcase enhance the home's unique architectural character.
At the front is a generous living area with a dedicated home office space and large sliding doors that flood the room with natural light while creating a seamless connection to the outdoors. The elegant oak mosaic parquet flooring adds warmth and sophistication.
At the rear is the first bedroom, featuring an en-suite bathroom fitted with a walk-in shower, washbasin and toilet, all finished in a stylish contemporary design.
The second floor is characterised by its spaciousness and abundance of natural light. A generous landing is illuminated by a striking circular skylight, giving this level an exclusive feel.
At the front are two well-proportioned bedrooms. There is also a separate technical/laundry room with washing machine connections.
The second bathroom is fully equipped with a bathtub, washbasin and toilet, offering both comfort and luxury.
The fourth bedroom is also located on this floor and provides direct access to the generous rooftop terrace via an elegant external steel staircase. This sunny terrace is fitted with six solar panels and perfectly combines outdoor living with sustainable features.
Parking
The asking price excludes the private parking space in the nearby parking garage.
The seller prefers to sell the parking space together with the property.
Asking price parking space: €45,000 costs for buyer (k.k.)
Monthly Homeowners' Association (VvE) contribution: €42.70
Possibility to install an electric vehicle charging point.
Ground lease prepaid until April 2069.
Key Features
- Built in 2021
- Situated on a unique self-build plot
- Energy label A+
- Triple glazing throughout
- Six solar panels
- Ground lease prepaid until 2070
- Opportunity to convert to perpetual leasehold under favourable conditions
- Four bedrooms
- Two fully equipped bathrooms
- Spacious rooftop terrace
- Option to purchase a private parking space
- Distinctive industrial architecture with a steel façade
- Completion by mutual agreement
Location
The property is located in Buiksloterham, one of Amsterdam-Noord's most innovative and rapidly developing residential neighbourhoods. This sustainable urban district combines contemporary architecture with abundant green spaces and waterfront living, offering an ideal balance between city life and tranquillity.
The home is situated on a car-free street and overlooks a landscaped communal green square at the front, providing an open outlook, excellent natural light and a peaceful residential atmosphere. The front garden offers ample space for outdoor seating or planting and enjoys sunshine until approximately 3:00 p.m.
Within walking distance are the Tolhuiskanaal, the IJ waterfront and the ferry connection to the Houthavens. The ferry at Overhoeks, providing direct access to Amsterdam Central Station within minutes, is approximately a 10-minute bike ride away.
The surrounding area offers an impressive range of cultural attractions, including the Eye Filmmuseum, NXT Museum, Tolhuistuin and Pathé Amsterdam Noord. The nearby NDSM Wharf has become one of Amsterdam's most vibrant destinations for restaurants and cafés, including Café Cress, Brunchdale, De Ceuvel, Taqueria Bacalar, Pllek, IJver and IJ-Kantine. For coffee or drinks, neighbourhood café Pelusa is literally around the corner.
For outdoor recreation, Noorderpark is within walking distance, while the extensive nature reserve Het Twiske can easily be reached by bicycle. Several primary schools are located nearby, including IKC Overhoeks, Montessori Azalea and DKC De IJsbreker. Daily shopping can be done at Mosveld, Van der Pekstraat or the NDSM Wharf.
Accessibility is excellent. Amsterdam's A10 Ring Road can be reached within minutes by car, while the property is also very well connected by bicycle and public transport.
€ 1.175.000 k.k.
View property
 Beschikbaar
AMSTERDAM
Danie Theronstraat 32 3
Surf for more information to oouw website: https://www.petersenpartners.nl/aanbod/danie-theronstraat-32-3
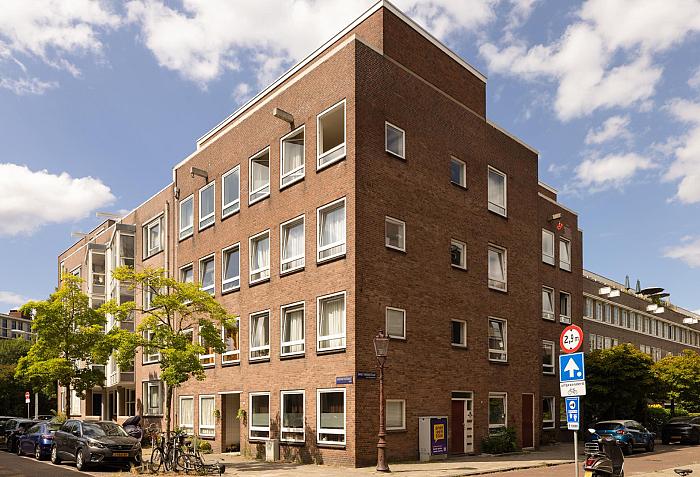
Located in the popular Transvaalbuurt neighbourhood, this bright and stylish 3-room corner flat (50 m²) with a spacious storage room is on a freehold leasehold with the leasehold premium paid in full.
Looking for a charming, light and move-in-ready flat in a distinctive part of Amsterdam? This beautifully renovated 3-room corner flat of approx. 50 m² combines modern living comfort with a warm and inviting atmosphere. Thanks to its corner location and large windows, plenty of natural light floods in, and from the living and dining room you can enjoy an unobstructed, green view of the quiet street.
The flat was renovated with great care in 2020 and features, amongst other things, a modern open-plan kitchen with built-in appliances, a stylishly refurbished bathroom and attractive recessed spotlights. As an added bonus, the flat has a spacious storage room on the fourth floor, equipped with electricity and natural light. Ideal as practical storage space, a hobby room or even a pleasant home office.
Layout:
The communal entrance leads to the third floor. Upon entering, you are immediately greeted by the bright and open-plan living area. The modern open-plan kitchen, refurbished in 2020, forms the heart of the home and is fitted with various built-in appliances, including a dishwasher.
The adjoining living room is situated at the front of the property and, thanks to the large windows, makes the most of its corner location and the natural light. The view of the quiet, leafy street gives the room a pleasant and relaxed atmosphere.
From the living room, you can access an additional room that would be ideal as a study, bedroom or hobby room. At the rear is the spacious master bedroom (2.90 m x 2.70 m), with plenty of space for a double bed and ample wardrobe space.
The modern bathroom is stylishly finished and fitted with a walk-in shower, washbasin and toilet.
Fourth floor:
Here you’ll find a surprisingly spacious storage room. Thanks to the electrical connections and natural daylight, this space is not only ideal for storage but also perfect for use as a workspace, hobby room or DIY workshop.
Key features:
- Built in 1928
- Bright and charming 3-room corner flat of approximately 50 m²
- Survey report available
- Renovated in 2020
- Perpetual leasehold, with ground rent paid in full
- Large windows and a pleasant corner location
- Modern open-plan kitchen with various built-in appliances
- Refurbished bathroom with walk-in shower
- Fully double-glazed
- Energylabel D
- Spacious storage room on the fourth floor with electricity and natural light
- Storage room suitable for storage, hobbies or working from home
- Active and professionally managed, healthy owners’ association
- Service charges € 190,30 per month
- Parking via permit scheme
- Hand over by arrangement; can be arranged quickly
Surroundings:
Danie Theronstraat is a charming and distinctive street, built around 1930 in the characteristic Amsterdam School style. The combination of red brick, wide pavements and plenty of greenery in the well-maintained front gardens creates a particularly pleasant and authentic living environment.
Within walking distance, you’ll find a range of supermarkets and specialist shops for your daily shopping, as well as a varied selection of shops, cosy restaurants, cafés and sunny terraces. The popular Beukenplein is just a stone’s throw away, featuring well-known hotspots such as Maxwell, the Clos wine bar, Coffee Bru Oost and Bukowski. Wibautstraat, the Amstel, Linnaeusstraat and the Oostpoort shopping area are also just a few minutes’ walk away. You don’t need to leave the neighbourhood for relaxation and leisure either. The leafy Oosterpark is a short distance away and offers plenty of opportunities for walking, exercising or simply enjoying the fresh air.
Accessibility is excellent. By car, you can reach the A10 ring road and the main roads within a few minutes. The property is also easily accessible by public transport, thanks to various metro, tram and bus stops within walking distance.
Parking is available via the permit scheme or by paying directly outside the property.
In short: a wonderful location where the tranquillity and character of Danie Theronstraat combine with everything that the vibrant Amsterdam-Oost has to offer.
€ 465.000 k.k.
View property
 Beschikbaar
AMSTERDAM
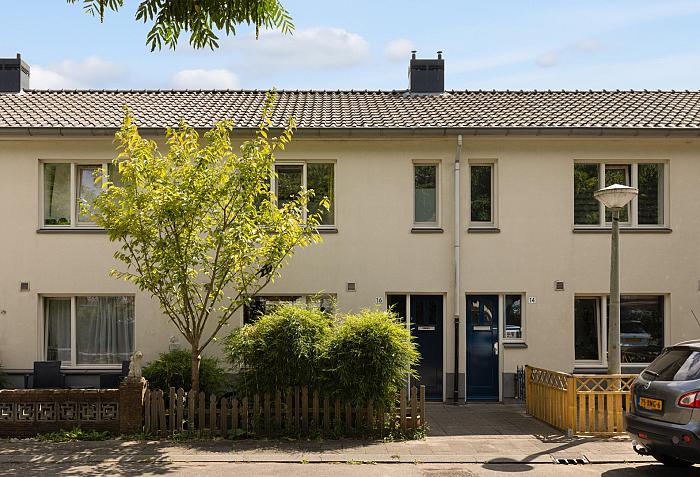
Castorplein 16
Characterful, Modernised Family Home; National Heritage Monument with Extended Living Room, Original Ceiling Beams, Open-Plan Kitchen, Luxury Bathroom, Two Bedrooms and Spacious Attic
A large, sunny rear garden with storage shed, a front garden overlooking a traffic-calmed square, parking directly in front of the house, and the ground lease has been bought off in perpetuity.
Located in the sought-after Tuindorp Oostzaan neighbourhood, this charming home combines authentic period details with modern living comfort. The property is spacious and practical, offering plenty of additional storage space and possibilities in the attic.
LAYOUT:
Ground Floor:
The entrance to the property is through the front garden. Behind the front door is a hallway with the meter cupboard, staircase and access to the living room.
As soon as you enter the living room, the combination of space, natural light and character immediately stands out. The through-living room allows daylight to flood the entire ground floor. At the front, you have an unobstructed view over the traffic-calmed square, where children can play freely. At the rear, the living room flows naturally into the dining area and garden.
The exposed ceiling beams give the room an authentic character, while the oak flooring provides a warm foundation. The atmospheric panelling behind the dining table creates a stylish focal point and adds an extra touch of character. Combined with the large windows, abundant natural light and warm flooring, this creates a particularly inviting living space.
At the rear is the charming open-plan kitchen, and thanks to its position overlooking the garden, the connection with the outdoors remains present throughout the space. The kitchen is equipped with various appliances, including a SMEG five-burner gas cooker with oven, extractor hood, dishwasher and fridge-freezer. The recessed niche offers space for cookbooks, attractive storage jars and everything you like to keep close at hand.
From the kitchen, you can step straight into the garden.
Front and Rear Gardens:
The approximately 40 m² rear garden offers plenty of space for a large dining table, a comfortable lounge area and lots of greenery. Palm trees, oleanders and other evergreen plants create a summery atmosphere all year round. Outdoor living comes naturally here. From breakfast in the morning sun to a winter barbecue with friends, this garden is made for enjoying.
Practicality has also been well considered. At the rear of the garden is a separate brick storage shed of approximately 5.4 m², providing space for several bicycles, gardening equipment and more. The garden can also be accessed via a lockable alleyway used exclusively by residents.
The front garden is surprisingly spacious. You can enjoy the evening sun from the bench, while there is also room for several bicycles. Charging both your electric bicycle and electric car directly in front of the house is therefore possible.
First Floor:
The landing provides access to both bedrooms, the bathroom and a practical laundry area with space for the washing machine and dryer.
At the front is a comfortable bedroom, currently used as a child's bedroom. At the rear is the surprisingly spacious main bedroom. Thanks to the large windows, both rooms are wonderfully bright. A lovely place to start and end the day peacefully.
The bathroom was completely renovated in 2018 and offers a luxurious, modern feel. A spacious walk-in shower with Grohe Rainshower, large washbasin and second wall-mounted toilet provide comfort. The polished concrete finish, black taps and carefully selected details give the bathroom a stylish, contemporary appearance.
Attic:
A fixed staircase leads to the attic, which has a ridge height of approximately 1.71 metres. This space is not included in the official living area, but offers plenty of possibilities for additional storage and use.
It is ideal for storing everything you do not need on a daily basis, such as suitcases, Christmas decorations, sports equipment, paperwork or supplies. Alternatively, it could be transformed into an ideal hobby room, home office or children's room.
The central heating boiler and mechanical ventilation unit are also located here.
LOCATION:
Tuindorp Oostzaan: Village Living with the City Just Around the Corner
Anyone familiar with Tuindorp Oostzaan knows why people love living here. The green streets, characteristic homes and friendly atmosphere give the neighbourhood an almost village-like feel. Children play outside, neighbours stop for a chat, while the NDSM Wharf and Amsterdam city centre are just a short distance away.
For daily groceries, a coffee or artisanal products from local businesses, the atmospheric Zonneplein is just around the corner. The square regularly hosts pop-up shops, local markets and neighbourhood events. There is also a varied cultural programme at the Zonnehuis, including events by Paradiso. The supermarket is approximately a 10-minute walk away, while the trendiest restaurants, cafés and cultural venues can be reached within a few minutes by bicycle at the NDSM Wharf and Papaverhoek.
There is plenty to do for children, including playgrounds, nature play areas, a petting zoo and, in summer, the paddling pool at Plejadenplein. Sports enthusiasts can choose from more than a dozen gyms, while those who prefer outdoor activities can enjoy the nearby Het Twiske nature area. Swimming is also possible year-round in Buiksloterham.
The property is also excellently connected. The NDSM ferry to Amsterdam Central Station and the Houthavens is approximately five minutes away. The North/South metro line is easily accessible by bicycle or bus. Amsterdam Central Station can be reached in approximately 15 minutes by bicycle. By car, the A10, A8 and A5 motorways are quickly accessible.
NATIONAL HERITAGE MONUMENT & SUSTAINABILITY:
Castorplein 16 is a National Heritage Monument (Rijksmonument) and is located within a protected townscape. The property's listed status not only gives it a unique character, but may also be of interest when it comes to future maintenance and sustainability improvements.
The property was purchased from Ymere by the current owners in 2018 and has since been further renovated and modernised. The façades, floors and roof have been insulated. The hardwood window frames are fitted with double HR glazing, and the property has mechanical ventilation and an Intergas HR central heating boiler.
Current energy costs are low: the owners currently pay less than €130 per month for gas and electricity. The property heats up quickly in winter and retains heat well. In summer, the sun shades and abundant greenery surrounding the property provide shelter and help keep the house cool. Energy bills are available for inspection.
Another advantage is the attractive subsidy scheme available for this property. Tuindorp Oostzaan falls within the designated area for the Verduurzamende Woningverbetering Noord scheme, under which up to €14,000 in subsidies may be available for further sustainability improvements and maintenance.
FEATURES:
- Built circa 1922
- Approx. 72 m² living area; measurement report available
- Ground lease bought off in perpetuity
- National Heritage Monument (Rijksmonument) with potential subsidy opportunities
- Located within a protected townscape
- Modernised in 2018
- Two bedrooms
- Modern bathroom with walk-in shower and Rainshower
- Mechanical ventilation
- Front and rear gardens
- Separate brick storage shed of approx. 5.4 m²
- Practical attic with fixed staircase
- Hardwood window frames with double glazing
- Central heating boiler: Intergas HR, 2014
- Energy label C
- Transfer by mutual agreement
€ 600.000 k.k.
View property
 Beschikbaar
AMSTERDAM
Pieter Aertszstraat 29 3
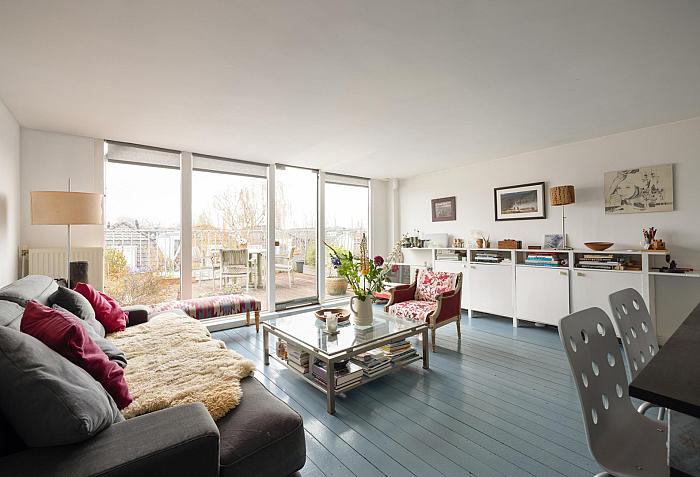
Unique double top-floor flat with spacious roof terrace on freehold land – approx. 112 m²
This characterful double top-floor flat, spread over the third and fourth floors, is situated in a quiet location in the popular Pijp neighbourhood. The property features a spacious roof terrace and is situated on freehold land – a rare and valuable asset in this neighbourhood. The flat can easily be arranged in various ways: currently, it is a spacious flat with a small annexe that can be let separately, but it could also be configured as one very large flat or as a flat with a separate office or studio.
Enjoying breakfast outside in the morning sun, working by the French windows with an unobstructed view of the trees in the quiet street, or admiring the sunset from the roof terrace – all this is possible in this lovely home. Where else in Amsterdam can you hear the birds singing in the trees at the front and back of the house? Where else can you live within walking distance of a supermarket, a delicatessen and several highly rated restaurants and cafés? With excellent tram, bus and metro links to both the city centre and Central Station, as well as the stations on the southern edge of the city. There is ample on-street parking for residents and their visitors. A delightful spot in a surprisingly green and quiet street, perfect for enjoying all the beauty Amsterdam has to offer.
Layout
The property is practically laid out, with the living area and kitchen on the fourth floor, offering direct access to the sunny roof terrace and unobstructed views. Here, you can enjoy light, space and privacy right in the heart of the city.
The third floor at the front comprises the bedroom with French doors and a small balcony at the front, alongside a modern bathroom.
At the rear of the third floor, there is currently a separate two-room flat with its own front door, living room, bedroom, balcony, bathroom and kitchen. This layout offers great flexibility in use, for example for guests, working from home or other purposes, within the applicable regulations.
The total usable living area is approximately 112 m² and the outdoor space approximately 22 m².
Flat ownership rights
There are two flat ownership rights:
A12: third floor
A13: fourth floor with roof terrace
Location
Situated in the heart of De Pijp, with the Albert Cuyp Market, shops, restaurants and the Sarphati Park nearby. The North-South metro line, tram and bus stops are within walking distance. A surprisingly green and quiet street in a lively neighbourhood.
Foundation condition
The adjacent properties (Pieter Aertszstraat 29-O and 31) have undergone foundation repairs in the past, which included work on the shared party walls on the left and right-hand sides (in connection with the construction of cellars). For the property in question, the only remaining work is foundation repair on the front elevation, rear elevation and the party wall. This future maintenance has been taken into account when setting the asking price.
Special features
- Two-storey upper block
- Living area approx. 112 m²
- Roof terrace approx. 19 m²
- Balcony at the rear
- Small balcony at the front
- Window in the side façade, allowing daylight to reach the ‘centre’ as well
- Situated on freehold land
- Two flat ownership rights (A12 and A13)
- Flexible layout
- New French doors with HR++ glazing
A rare combination of space and tranquillity in the city, situated on freehold land – ready for a new owner.
For further information, please visit our website
€ 800.000 k.k.
View property
 Beschikbaar
AMSTERDAM
Argonautenstraat 7 2
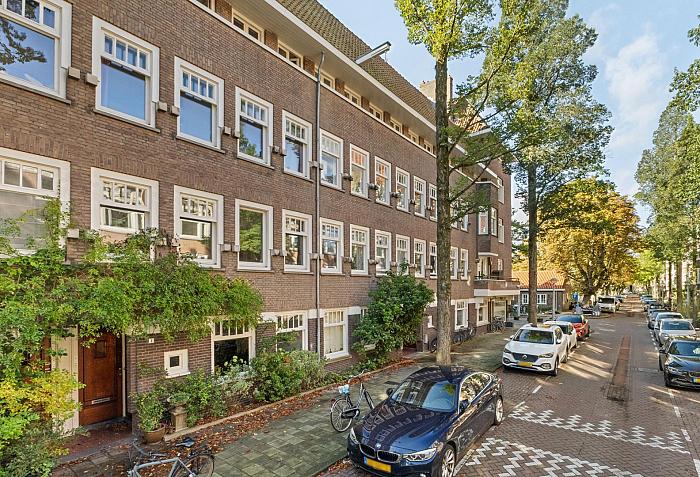
FOR RENT: Well-maintained, recently renovated apartment spanning the second and third floors, featuring a south-facing balcony. Located on Argonautenstraat in the Stadionbuurt (Oud-Zuid) district, with all necessary amenities in the immediate vicinity.
LAYOUT:
Entrance; spacious and bright en-suite living area with wooden flooring; new kitchen with built-in appliances; delightful south-facing balcony; luxurious modern bathroom with walk-in shower, vanity unit, and toilet. Spacious side/bedroom at the front. A fixed internal staircase leads from the living room to the second bedroom on the third floor. This room provides access to a guest room on the fourth floor.
The landlord prefers families, couples, and expats with permanent employment. The property is not available to students or individuals sharing accommodation.
FEATURES:
- Living area: approx. 80 m²;
- 2/3 spacious bedrooms;
- Generous living/dining room (en-suite layout);
- Luxurious new kitchen;
- Sunny south-facing balcony;
- Parking via the City of Amsterdam permit system;
- Within walking distance of local shops, the Olympic Stadium, and public transport; close to major arterial roads and the Zuidas business district.
CONDITIONS:
- Monthly rent: €3,000;
- Excludes: Service charges (€198.89), gas, water, electricity, and other utility costs/taxes;
- Minimum security deposit: 2 months' rent;
- Availability: To be agreed upon;
- No pets allowed;
- No smoking indoors;
- Subject to landlord approval. Disclaimer:
The text above is for informational purposes only; no rights may be derived from it.
€ 3.000 p. mnd.
View property
 Beschikbaar
AMSTERDAM
Gentiaanplein 18
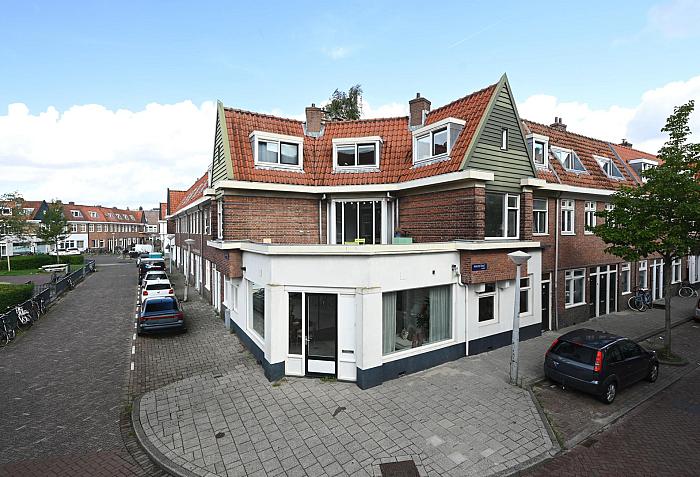
Four-Room Apartment with Investment Potential
Situated in a pleasant and central location, directly on the square and just around the corner from the shopping centre, this attractive four-room apartment offers plenty of possibilities. The property currently has two full-sized bedrooms, while the room at the front of the apartment could easily be used as a third bedroom, home office or study. In addition, a permit is in place for three non-self-contained residential units, making the property particularly interesting for parents of students or buyers looking for an investment opportunity.
The former retail space gives the apartment a distinctive character and creates a surprisingly practical layout. All everyday amenities are within easy reach, making this a convenient and centrally located home. An appealing property for those looking for space, convenience and a central location.
The annual ground lease payment (canon) is €486.57 and, after 2049, the ground lease will be bought off in perpetuity.
Layout
With 87 m² of living space, this apartment offers a surprising amount of room. From the street, you enter directly into the living room, where the many windows provide plenty of natural daylight. From the living room, there is direct access to the first bedroom. Due to its size, this room can also be used very well as a home office, hobby room or children's room.
From the living room, you enter the hallway, which provides access to the remaining areas of the apartment, including the two other bedrooms, bathroom and kitchen.
The bathroom is practically fitted with a bathtub, toilet and washbasin, and also has a connection for a washing machine.
The well-maintained kitchen is equipped with a four-burner gas hob and extractor hood, while still offering plenty of scope for further customization. For example, there is space to create a cosy breakfast bar, providing a pleasant spot for a cup of coffee or a drink.
The two remaining bedrooms each offer their own possibilities. One of the rooms is generously sized and provides ample space for a large bed and a spacious wardrobe. The third bedroom can be furnished as desired and used as a bedroom, home office, hobby room or children's room.
Thanks to its three bedrooms, the apartment is surprisingly versatile and offers plenty of possibilities for a variety of living arrangements.
Key Features
- Built in 1925
- 87 m² of living space; measurement report available
- Current annual ground lease payment (canon) is €486.57 and is indexed every five years
- Ground lease will be bought off in perpetuity after 2049
- Permit in place for three non-self-contained residential units, making the property interesting for student accommodation and potentially as an investment property
- The property was legally divided into apartment rights (appartementsrechten) in 2025
- Located within a protected townscape
- Energy label C
- Two good-sized bedrooms
- The front room can easily be used as a third bedroom, home office or study
- Located on a quiet square and just around the corner from Mosplein
- Old-age, asbestos and non-owner-occupancy clauses apply
- Project notary: Buma Algera Notariaat
- Transfer date by mutual agreement; quick completion is possible
Location
Gentiaanplein is located in the popular Van der Pek neighbourhood, a lively area of Amsterdam-Noord that has undergone significant development in recent years. The neighbourhood is characterised by charming 1920s homes, cosy squares and a village-like atmosphere in the heart of the city.
For everyday shopping, several supermarkets can be found at Mosveld, where a fresh market is also held three times a week.
The property is just a short distance from many popular restaurants and cafés, including Pompet, Il Pecorino, Skatecafé, Europizza and De Ceuvel, as well as the popular NDSM Wharf, home to venues such as Pllek and IJver.
For relaxation and recreation, you can enjoy Noorderpark and the nearby Vliegenbos, or cycle to Landelijk Noord and the recreational area of ’t Twiske in less than 20 minutes.
The apartment is centrally located and easily accessible. Noorderpark metro station, served by the North/South Line, is within walking distance. The ferry to Amsterdam Central Station is approximately five minutes away by bicycle, while the newly renovated Noorderpark is practically on your doorstep.
The A10 motorway and its connecting roads can also be reached within approximately five minutes.
Amsterdam-Noord offers the best of both worlds: a peaceful, green residential environment combined with the vibrant energy of the city just minutes away.
€ 500.000 k.k.
View property
 Beschikbaar
AMSTERDAM
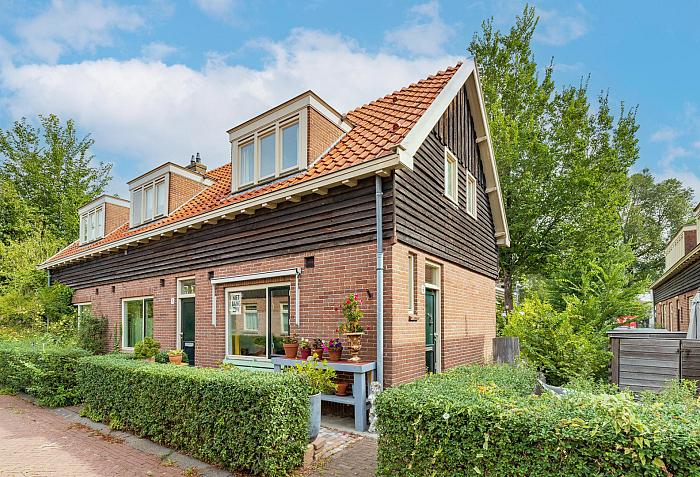
Eerste Disteldwarsstraat 4
LIVING IN A VILLAGE, IN THE HEART OF AMSTERDAM
Disteldorp is one of those special parts of Amsterdam-Noord where you can almost forget that you are living in a big city. Low-rise houses, plenty of greenery, narrow streets and a distinct village feel.
At the same time, everything is just around the corner. For groceries, coffee or a bite to eat, you can walk to the Van der Pek neighbourhood and Mosveld. The ferry to Amsterdam Central Station is nearby, and the A’DAM Tower, Tolhuistuin and Eye Filmmuseum are also within easy reach.
Fancy even more greenery? Noorderpark and, a little further away, Het Twiske are both close at hand.
Another attractive feature of Disteldorp is its unusual legal structure. The properties are divided into apartment rights. This means that you live as you would in your own house, complete with a garden, while at the same time benefiting from an owners’ association (VvE), which takes care of matters including insurance and shared maintenance. Very convenient.
A LOOK INSIDE
Ground floor
You enter at the side of the house, one of the nice features of its corner position. From the entrance, you have access to the renovated WC with a wall-hung toilet and its own window, the stairs to the first floor and the living area.
At the front is the bright living room. The beautiful herringbone parquet flooring continues throughout the ground floor and gives the house a warm feel.
On the garden side is the open-plan kitchen and dining area. A lovely space that really forms part of everyday life. The wooden cabinet fronts and generous Belgian bluestone worktop give the kitchen a robust and natural look. The kitchen is equipped with a large sink, fridge and four-burner gas hob. The Remeha central heating boiler, which is two years old, is also located here.
A practical built-in cupboard has been created under the stairs.
And then outside. Because this may well be the biggest surprise of this house.
Thanks to its corner position, you have not only a back garden, but also a front and side garden. The garden feels green and sheltered, with space for plants, a table and several seating areas. A wonderful place to really enjoy outdoor living in the heart of Amsterdam.
UPSTAIRS
There are two bedrooms on the first floor. The sloping rooflines and dormer windows give the rooms the cosy character that suits this home so well.
There is space for the washing machine and tumble dryer on the landing. There is also a bright bathroom with a shower and washbasin.
At 47 m², the house is compact, but thanks to its layout, two floors and outdoor space, it feels like a proper house.
KEY FEATURES
• Characterful corner house in historic Disteldorp
• Front, side and back gardens
• Living area of 47 m²
• Two bedrooms
• Open-plan kitchen with Belgian bluestone worktop
• Beautiful herringbone parquet flooring
• Plenty of natural light thanks to the corner position
• Almost completely renovated over the past year
• Renovated wall-hung WC with window
• Remeha central heating boiler, two years old
• Built in 1919
• Municipal listed monument
• Ground rent bought out in perpetuity
• Owners’ association (VvE) in place
• Service charges €121.73 per month
• Quiet, green location with shops, cafés and restaurants, and the ferry to Amsterdam Central Station nearby
A home with character, a garden on three sides and the city within easy reach. Small enough to feel cosy, big enough to write your own story.
€ 425.000 k.k.
View property
 Beschikbaar
AMSTERDAM
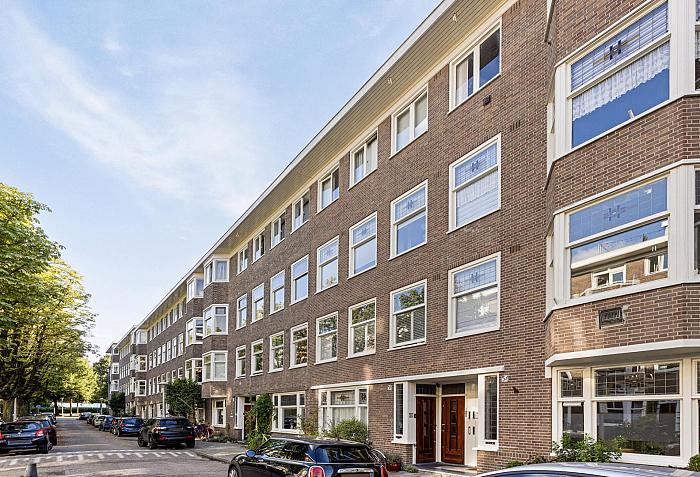
Eemsstraat 56 1
Open house on Saturday 3 October from 11.00 to 15.00. You’re very welcome to drop in – no appointment needed!
A cosy, spacious and light flat on the first floor, with an adjoining 24 m² studio on the third floor, featuring its own bathroom and kitchen. The flat boasts a spacious, sunny en-suite living room, a lovely west-facing balcony, a modern kitchen and bathroom, and is situated on a beautiful, wide street in the popular Rivierenbuurt neighbourhood.
Layout:
First-floor entrance: spacious hall, modern bathroom with shower, toilet and washbasin, modern kitchen with built-in appliances and a door to the balcony, living room en suite with the original en suite sliding doors featuring stained glass, original fireplace and wooden flooring, French doors leading to the west-facing balcony where you can enjoy the afternoon and evening sun, side room/bedroom. All windows are fitted with attractive American shutters.
Studio:
Entrance on the third floor, hallway with cupboard and central heating system, neat, spacious bathroom with bath, separate shower, washbasin unit and second toilet, bright living/bedroom with large French windows and a neat kitchenette.
Eemsstraat is a quiet, wide street in the lovely Rivierenbuurt neighbourhood. It’s still easy to find a parking space on the street here. In Rijnstraat and Uiterwaardenstraat, you can do all your daily shopping at the large supermarkets or the cosy local shops, and there are also various parks, cafés and restaurants nearby. The popular Scheldestraat, Strand Zuid and De Pijp are just a short distance away. The property offers excellent transport links by car to the A2 and A10 motorways, as well as by public transport (train, tram and bus). Amstel station and RAI station are just a 5-minute cycle ride away.
Owners’ Association:
This is a well-run and active owners’ association called ‘Eemsstraat 46-56’. The association is professionally managed by De Huishouding; annual meetings are held and the association has a long-term maintenance plan in place. The monthly contribution is €159.36.
Ownership status:
The property is situated on municipal leasehold land, with the current lease term running until 15 January 2059. An annual ground rent of €1,340.58 is payable, which is index-linked annually.
Details:
- Built in 1934
- Service charges: €159.36 per month
- Handover by mutual agreement
- Please note: total area of 84 m², comprising 60 m² of living space and 24 m² of external storage space (studio on the 3rd floor)
€ 595.000 k.k.
View property
 Beschikbaar
AMSTERDAM
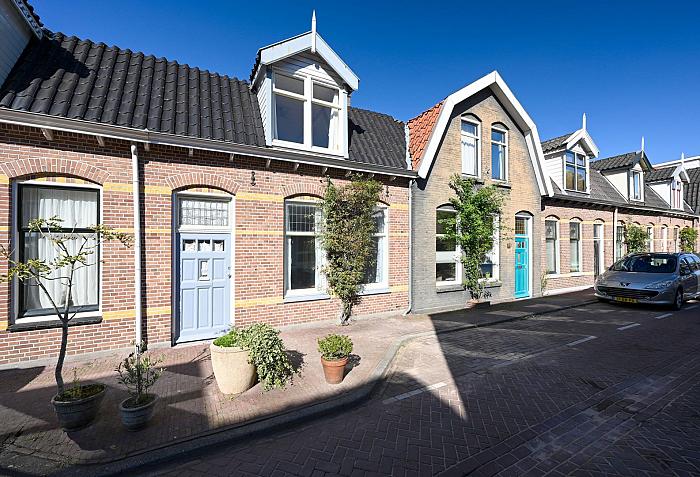
Nieuwendammerdijk 119
Characterful dike house of 115 m² on the sought-after Nieuwendammerdijk!
Looking to live in one of the most characterful locations in Amsterdam? This charming dike house of approximately 115 m² on the popular Nieuwendammerdijk combines authentic features with a surprisingly spacious layout, spread over three floors and an attic. The property is situated on freehold land and benefits from a lovely, sunny garden with rear access. From the moment you enter, the history of the house is immediately tangible: original features, give the property a unique atmosphere that is rarely found. A charming home for those looking for space, character, outdoor living and the special experience of living along one of Amsterdam’s historic dikes.
Layout
Dike level:
The entrance on the dike side opens into a spacious hallway, providing access to both the basement and the upper floor. From the hallway, you enter the generous and exceptionally bright living room. Thanks to the many large windows, the high ceiling and the open green views, the room is flooded with natural light and offers a wonderful sense of space. The authentic details and characteristic atmosphere of the property are beautifully showcased here.
Upper floor:
The upper floor serves as the sleeping level. At the front is a charming bedroom featuring the characteristic traditional box bed. The box bed connects to the bedroom at the rear. This floor also features a bathroom with a toilet and washbasin.
Basement:
The basement houses the kitchen, where the authentic details once again create a distinctive atmosphere. The kitchen provides direct access to the sunny garden, creating a pleasant connection between indoor and outdoor living. The garden also benefits from convenient rear access. Through this rear entrance, the green playground can be reached directly, making this a particularly practical feature for families with young children.
The basement also includes a second bathroom with a bathtub, toilet and washbasin. A practical internal storage room with a washing machine connection completes this floor.
Key features
- Characterful dike house of approximately 115 m²
- Situated on freehold land
- Located on the popular and historic Nieuwendammerdijk
- Spread over three floors and an attic
- Energy label C
- Numerous authentic features, including a charming traditional box bed
- Spacious and exceptionally bright living room thanks to the many large windows
- Sunny garden with convenient rear access
- Kitchen with characteristic authentic details
- Two bathrooms, one with a bathtub
- Practical internal storage room with washing machine connection
- A unique combination of historic charm and a surprisingly spacious layout
Location
The location on Nieuwendammerdijk offers a unique combination of peace, greenery and the energy of Amsterdam. Vliegenbos, a wonderful place for walking, exercising or simply enjoying the outdoors, is just a short distance away. Amsterdam-Noord also offers plenty of options for coffee, lunch or dinner, with a variety of atmospheric restaurants, cafés and terraces within easy cycling distance.
For cycling enthusiasts and lovers of the outdoors, the location is particularly appealing. From Nieuwendammerdijk, you can easily cycle towards Schellingwoude, Durgerdam and rural Waterland, discovering characteristic dikes, green meadows, waterways and picturesque villages along the way. Perfect for a relaxed bike ride or a longer trip through the beautiful landscape of Amsterdam’s northern countryside.
The city is also easily accessible. The North/South metro line provides direct connections to Noorderpark, Amsterdam Central Station, Rokin, De Pijp and Station Zuid. In addition, the ferries across the IJ provide easy access to the city centre and other parts of Amsterdam.
Here, you can effortlessly combine the freedom and village-like atmosphere of living on a historic dike with the nature of rural North Amsterdam and the vibrancy of the city right on your doorstep.
€ 800.000 k.k.
View property
 Beschikbaar
AMSTERDAM
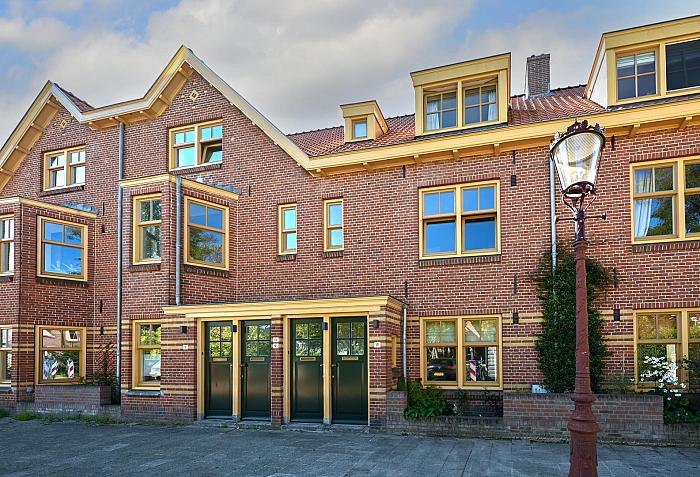
Meidoornplein 11 B
The charm of a characterful property, combined with the comfort of a fully renovated interior
This charming 42 m² ground-floor apartment combines the character and charm of an older property with the comfort of contemporary living. The entire block was renovated and sold at the same time, creating a cohesive appearance and a pleasant, close-knit atmosphere among the residents. In 2019, the apartment was completely renovated, including the foundations and insulation, meaning the entire interior was renewed with great attention to quality. The apartment features a comfortable living room, a separate bedroom and beautiful oak flooring. A real highlight is the spacious, beautifully landscaped west-facing garden, where you can enjoy the afternoon and evening sun. In addition, the ground lease has been bought off until 2069.
Layout
Upon entering, you arrive in the hallway, which leads into the living room: a pleasant and inviting space that forms the heart of the home. From here, you have access to the practical storage cupboard beneath the stairs, which houses the central heating system from 2022 as well as connections for both a washing machine and dryer.
From the living room, a second hallway leads to the separate toilet and bedroom. The bedroom has the added benefit of direct access to the bathroom, which is fitted with a shower and washbasin. A practical layout in which the different living spaces are pleasantly separated.
The kitchen connects nicely to the living room and features a modern composite worktop and a complete range of built-in appliances, including an induction hob with warming plate, dishwasher, combination oven and fridge-freezer. The ample cupboard space provides plenty of room for crockery, cookware and groceries.
And then there is the garden: directly from the apartment, you step into the spacious west-facing rear garden. Beautifully landscaped and carefully maintained, it provides a wonderful extension of the living space. There is plenty of room to sit outside, relax and enjoy the sunshine well into the evening. At the rear of the garden, there is a practical 4 m² storage shed, ideal for bicycles and other belongings.
Key features
- Ground-floor apartment with a west-facing garden enjoying afternoon and evening sun
- Spacious and beautifully landscaped west-facing garden
- Living area: 42 m², measurement report available
- Storage shed: 4 m²
- Completely renovated in 2019, including foundations and insulation
- Energy label B
- The charm of a characterful property, combined with the comfort of a fully renovated interior
- Beautiful oak flooring
- Ground lease bought off until 2069
- Service charges: €64.58 per month
- Healthy and active owners' association (VvE)
- Professionally managed by MVGM
- High-quality kitchen equipped with all modern conveniences
Location
The apartment is located in the sought-after Van der Pekbuurt, known for its lively atmosphere and distinctive character. The neighbourhood is characterised by its unique 1920s architecture, charming former workers' homes and characteristic façades. It is one of Amsterdam's first garden villages.
Here, you are just a stone's throw from a wide range of amenities and popular local hotspots, including Tolhuistuin, Il Pecorino, Café Modern, Café Keppler, Kazen van Kef, EYE Filmmuseum and the A'DAM Tower, as well as the many other restaurants and cafés Amsterdam Noord has to offer.
For your daily groceries, Mosplein is just around the corner, offering supermarkets, specialist food shops and other everyday essentials. You can also visit the Van der Pekmarkt for fresh produce and a variety of charming market stalls.
With the metro or ferry, you can reach the heart of Amsterdam within minutes, from where the rest of the city and surrounding area are easily accessible. Not only is Amsterdam city centre within easy reach, but the more rural parts of Noord are also nearby, offering plenty of opportunities to enjoy peace, space and the open landscape.
€ 400.000 k.k.
View property
 Beschikbaar
AMSTELVEEN
Amsterdamseweg 232
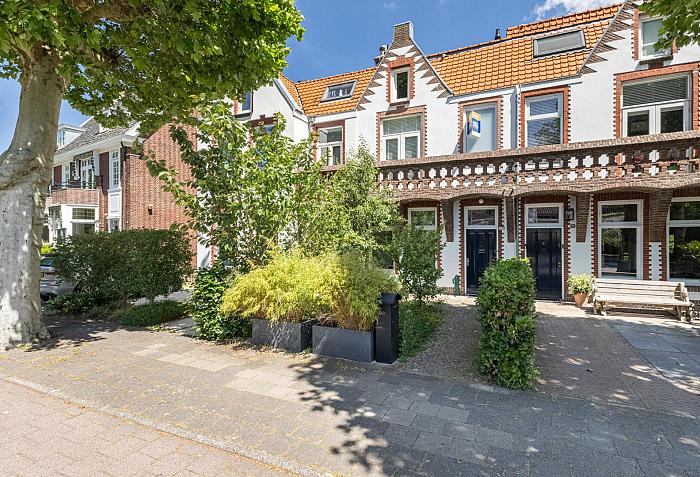
Characteristic and charming townhouse with historical allure in a prime location.
On the beloved Amsterdamseweg in Amstelveen, you will find this beautiful and characterful mansion with a rich appearance and a unique location. The home combines historical charm with modern living comfort and features a deep, sunny backyard bordering the green and tranquil De Braak nature park – a rare combination of urban vibrancy and natural tranquility.
This spacious home is spread over no fewer than four full floors and offers a living area of ??approximately 217 m² on a plot of 225 m². Thanks to the spacious layout and practical design, this is an ideal family home with plenty of living space. The property was fitted with a completely renewed foundation in 2021, ensuring a solid base and future-proof living comfort.
Special features:
- 217 m² living area;
- Four spacious floors with abundant natural light;
- Characteristic details and authentic elements;
- Two comfortable bathrooms; - Deep, sunny backyard bordering De Braak Park;
- Foundation completely replaced in 2021;
- Equipped with 9 solar panels;
- Energy label A;
- It is easy to create more bedrooms and a third bathroom.
- Security system present on doors and windows;
- Mechanical ventilation throughout the entire house.
The home is situated on a wide, green avenue with an unobstructed view at the front, on the border between the city and nature. Within walking distance is De Braak Nature Park, laid out in 1939 and the oldest nature park in Amstelveen. With its natural layout, rich flora, and central water feature, this is a wonderful place to walk and relax. The Broerse Park, the Amsterdamse Bos, De Poel, and various sports clubs are also located in the immediate vicinity.
Daily amenities are excellent: supermarkets, specialty shops, and artisan bakeries are within walking distance. In the nearby Oude Dorp, you will find various restaurants and cozy cafes for lunch, dinner, or drinks.
Accessibility is ideal. By bike, you can easily reach Amsterdam South, the Zuidas, or the Amstelveen City Centre, and the Gelderlandplein shopping centre is also within reach. Schools, including international schools, childcare facilities, and playgrounds are located a short distance away. Additionally, the location is convenient in relation to the A9, A10, and public transport, with fast connections to Amsterdam, the Zuidas, and Schiphol.
In short: a unique and spacious family home with character, history, and an exceptional location, where tranquility, space, and accessibility come together perfectly.
€ 1.595.000 k.k.
View property
 Beschikbaar
AMSTELVEEN
Wisselstroom 35
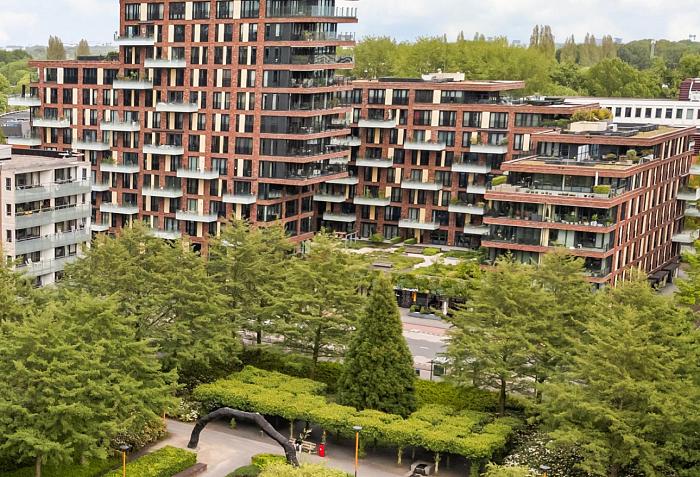
Luxury, space, and top-level comfort – 144 m² of living space, three bedrooms, two bathrooms, and two parking spaces directly next to Stadshart Amstelveen.
Located in an absolute prime location, directly adjacent to Stadshart Amstelveen, is this high-quality finished and fully move-in ready apartment of approximately 144 m². Situated on the fourth floor of the prestigious apartment complex The City Garden (2018), this home offers a unique combination of luxury, space, comfort, and excellent accessibility.
After completion, the home was furnished in a stylish and thoughtful manner, resulting in a particularly spacious layout with three very large bedrooms and two luxury bathrooms. Additionally, the apartment features a sunny west-facing terrace, a separate storage unit, and two private parking spaces in the enclosed parking garage.
Living in The City Garden:
The City Garden distinguishes itself through its stately architecture, high-quality finish, and luxurious hotel-like appearance. The exclusive complex consists of 77 owner-occupied apartments and is designed according to the principles of the centuries-old Feng Shui theory. Residents enjoy representative entrances with double elevators, secure access doors, and an architecturally designed courtyard garden that is exclusively accessible to residents. This beautiful courtyard garden is located on the first floor above the shops and forms a tranquil green oasis in the heart of the city. The location is ideal. Stadshart Amstelveen is literally across the street, offering an extensive range of shops, restaurants, cultural venues, and public transport. The Amstelveen Line (tram 5) and metro connections to Amsterdam are within walking distance. By car, you can reach the A9 and A10 motorways within a few minutes, while Amsterdam Centre and Schiphol Airport are accessible within approximately 15 minutes.
Layout:
You reach the fourth floor via one of the double elevators, which you share with only three other apartments.
Upon entering, the spacious entrance hall immediately catches the eye, featuring a separate guest toilet and convenient internal storage. Living room with large windows, adjoining the open luxury kitchen. The living room can easily be enlarged by incorporating the adjacent bedroom. (see option drawing) The quiet location and the unobstructed view over the City Gardens and the surrounding greenery ensure a pleasant living experience. Additionally, the apartment features three spacious bedrooms and two bathrooms. The sunny terrace of approximately 13 m² faces west, where you can enjoy the sun and the view until the evening.
The property is in excellent condition and has been finished with great attention to detail. A beautiful light-colored oak herringbone floor with underfloor heating and cooling runs throughout the entire apartment. There are two private parking spaces in the enclosed underground parking garage, accessible via license plate recognition. Additionally, the apartment features: A separate bicycle storage unit of approximately 8 m² in the basement, equipped with electricity.
Particulars:
- Year of construction 2018;
- Living area approximately 144 m²;
- Sunny west-facing terrace of approximately 13 m²;
- Unobstructed view over the City Gardens;
- Three spacious bedrooms;
- Two luxury bathrooms; - High-quality finish;
- Fully equipped with underfloor heating and cooling;
- Energy label A++;
- Fully insulated and fitted with HR++ glazing;
- Two private parking spaces in the enclosed parking garage;
- Separate bicycle storage unit of approximately 8 m² with electricity;
- Active and professionally managed Owners' Association;
- Complex equipped with double elevators;
- Video intercom system present;
- Apartment service charges € 414.94 per month;
- Parking space service charges € 22.96 per parking space per month;
- Potential scooter parking space € 13.00 per month, if needed
- Completion date by mutual agreement.
€ 1.235.000 k.k.
View property
 Beschikbaar
AMSTELVEEN
Logger 4
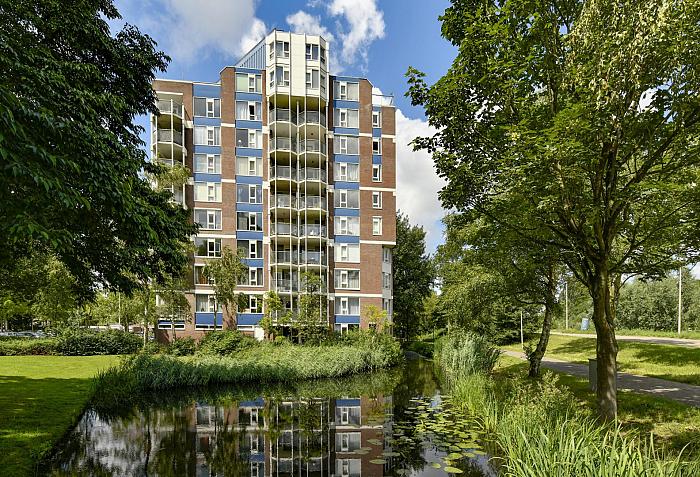
Spacious and bright 4-room ground-floor apartment with unobstructed views and a sunny west-facing balcony!
This spacious 4-room apartment of approximately 82 m² is situated in an excellent and pleasant location in Amstelveen, on the ground floor of the well-maintained Trompstaete apartment complex. The property features a practical layout, a west-facing balcony with unobstructed views, and two storage units. Additionally, there is an active and financially healthy Owners' Association (VvE).
Layout:
You reach the ground-floor apartment via the communal entrance. The spacious hall provides access to the various rooms. The bright living room is a pleasant size and offers access to the balcony.
The property features a semi-open kitchen and three bedrooms, making the apartment also perfectly suitable for a family, remote workers, or people who need extra space. The bathroom and separate toilet are conveniently accessible from the hall.
Location:
Logger 4 is situated in a quiet and green residential area in Amstelveen. Various shops, amenities, public transport, and recreational opportunities are located a short distance away. The Amstelveen city center and the arterial roads towards Amsterdam and Schiphol are also easily accessible.
Particulars:
- Spacious 4-room apartment of approximately 82 m²;
- Located on the ground floor;
- Part of the Trompstaete apartment complex;
- West-facing balcony with unobstructed views;
- Three bedrooms;
- Two separate storage units;
- Active and well-organized Owners' Association;
- Pleasant and green residential area;
- Good accessibility to shops, public transport, and arterial roads;
- Service charges € 190.27 per month;
- Advance payment for gas, water, and heating costs € 245.23 per month;
- Completion date by mutual agreement, can be quick.
€ 425.000 k.k.
View property
 Beschikbaar
AMSTELVEEN
Maarten Lutherweg 111
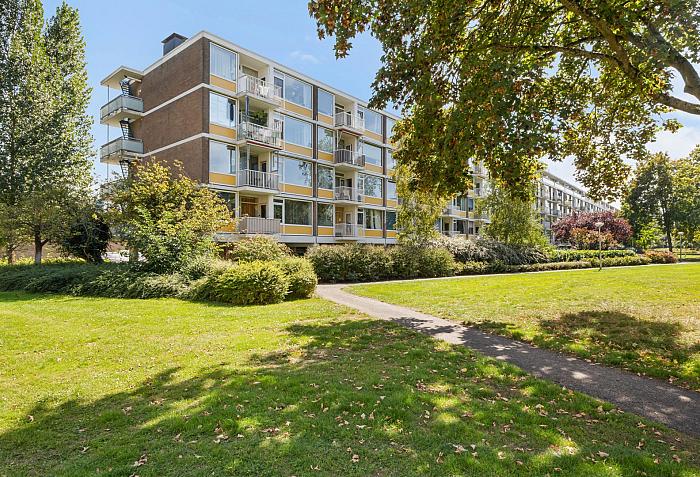
Spacious and bright 3-room corner apartment (80m²) with a large balcony and beautiful views over the green Augustinuspark, located on the second floor of a well-maintained apartment complex with an elevator.
The property is situated in an excellent location on freehold land. Various public transport connections are located just a five-minute walk away, including the light rail with a direct connection to the center of Amsterdam. Additionally, the main arterial roads, the Van der Hooplaan and Groenhof shopping centers, various schools, and sports facilities are located a short distance away.
Layout:
As one of the few apartments in the building, this apartment features a practical, separate outdoor space directly next to the apartment, which houses the central heating boiler and also provides space for some belongings. It is the last apartment, so there are no neighbors walking past. Upon entering, you arrive in the spacious hall, which provides access to all rooms. A spacious bedroom is located on the gallery side. The open kitchen features a white finish and is equipped with various built-in appliances, including a gas hob, oven, extractor hood, and fridge-freezer combination. The spacious living room forms the heart of the home and, thanks to its corner location, offers a beautiful view of the Augustinuspark. From the living room, there is direct access to the west-facing balcony, where you can enjoy the sun for a large part of the day. The bathroom is in good condition and features a spacious whirlpool bath, a walk-in shower, and a vanity unit. The space is tiled with large white wall tiles and neat black floor tiles. Next to the bathroom is an additional room; the balcony is also accessible from here via a sliding door. The separate toilet is finished in the same style as the bathroom.
On the ground floor, the apartment also features a private storage unit.
Particulars:
- 3/4-room apartment with 80 m² of living space;
- Substantial savings balance for maintenance! The Owners' Association has nearly €10,000 in savings/reserves for maintenance based on a share for this apartment alone;
- Situated on freehold land, on the second floor and equipped with an elevator;
- Beautiful view over the Augustinuspark;
- Spacious living room with access to a west-facing balcony;
- Open kitchen equipped with various built-in appliances;
- Plastic window frames with insulating glazing;
- Heating and hot water supply via a private central heating system;
- Separate storage space on the gallery and an additional storage unit on the ground floor;
- Ample free parking at the front of the complex;
- HOA contribution: € 298.01 per month, including major maintenance, building insurance, operating costs, and other common expenses;
- Year of construction circa 1960;
- Completion date by mutual agreement; expedited completion is possible.
€ 395.000 k.k.
View property
 Beschikbaar
AMSTELVEEN
Eline Verestraat 27
Eline Verestraat 27 – Amstelveen
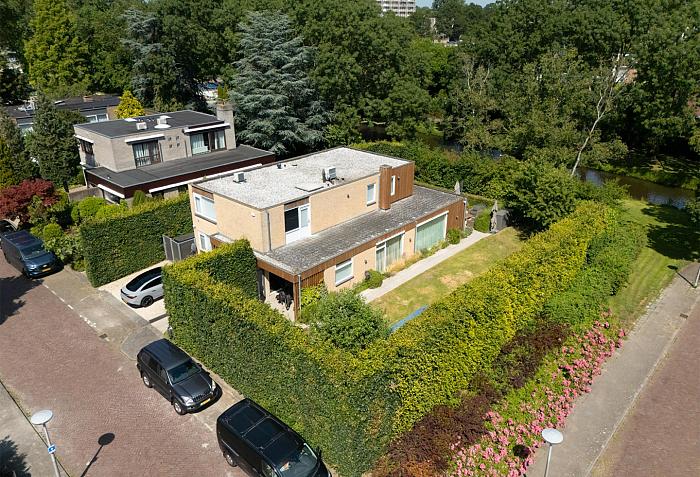
Generous detached villa with five bedrooms, a substantial garden surrounding the house, an approximately 70 m² roof terrace and private parking for two cars.
This exceptionally spacious detached villa occupies a 631 m² freehold plot. It is a comfortable family home with a surprisingly generous layout, abundant natural light, five bedrooms, multiple bathrooms and an exceptional amount of outdoor space.
The current owners have fitted and arranged the property with considerable attention to quality, comfort and practical day-to-day use. This is reflected in the generous living areas, high-quality kitchen, carefully selected materials and extensive technical features. A home that is not only spacious, but above all very comfortable to live in.
GROUND FLOOR
The entrance opens into a spacious hallway with cloakroom, meter cupboard, WC and staircase to the first floor.
At the front are two well-proportioned bedrooms, giving the ground floor considerable flexibility for use as bedrooms, guest accommodation or a home office. A bathroom is also located on this level.
Further towards the rear is a separate sitting room, providing a more intimate living space and connecting through double doors to the generous kitchen and living area.
The kitchen and living space overlooking the garden is undoubtedly one of the principal living areas of the house. Its generous proportions and large windows create a bright environment in which cooking, dining and spending time together flow naturally.
The kitchen features Poggenpohl cabinetry and high-quality built-in appliances by brands including Miele and Liebherr. The owner's professional background as a chef is reflected in its practical and considered layout, with extensive work surfaces, ample storage and a design made for serious cooking and entertaining family and friends.
Adjoining the kitchen are a practical utility room and laundry area with extensive fitted storage and direct access outside.
A substantial part of the house is finished with solid oak flooring, with the staircase completed to the same high standard. The entire ground floor also benefits from underfloor heating.
FIRST FLOOR
The first floor provides a further three generously sized bedrooms.
The principal bedroom has its own walk-in wardrobe. The other bedrooms also offer practical fitted storage, making this a highly functional sleeping floor for a larger family.
Particularly convenient is the presence of two bathrooms on this floor.
The main bathroom has a calm, contemporary design and includes a generous walk-in shower, twin vanity unit and WC. Large-format wall and floor tiles, a broad mirrored wall, integrated storage, heated towel rail and carefully considered lighting create a refined and timeless atmosphere. The second bathroom provides additional sanitary facilities, particularly convenient for children, guests or busy family mornings.
Air conditioning is installed throughout virtually the entire house, with the office being the only exception.
A further highlight is the approximately 70 m² roof terrace. Extending along several sides of the first floor, it effectively creates a substantial second outdoor living area above the garden – an ideal place to relax and to choose between sun and shade throughout the day.
GARDEN AND OUTDOOR SPACE
The property also stands out for the sheer amount of outdoor space it offers.
The plot measures 631 m² and approximately 450 m² of garden surrounds the house. The position of the villa on the plot creates a variety of outdoor areas, allowing different places to enjoy sun or shade throughout the day.
The generous dimensions provide ample room for terraces, greenery and play areas. There is also a storage shed and an outdoor kitchen.
At the front, a spacious driveway provides private parking for two cars.
COMFORT AND SECURITY
The house is also extensively equipped in terms of comfort and technology. In addition to underfloor heating throughout the ground floor and air conditioning in virtually the entire property, considerable attention has been paid to security.
The property has an HB alarm system with magnetic contacts and infrared detectors connected to a central monitoring station. High-end security cameras are also installed around the perimeter and can be managed through the HB mobile app.
LOCATION AND ACCESSIBILITY
The property is situated in a quiet and spacious residential area of Amstelveen, with a wide range of amenities within easy reach.
For everyday shopping, Bankrashof shopping centre is nearby. Stadshart Amstelveen, offering an extensive selection of shops, restaurants, cultural facilities and other amenities, is also easily accessible.
Public transport connections are convenient. The Amsteltram (tram 25) is located nearby and provides a direct connection between Amstelveen and Amsterdam, including Amsterdam Zuid and onward connections into the city.
By car, the location is equally practical. The A9 motorway is close by, providing fast access to the regional and national road network. Amsterdam's A10 ring road is also readily accessible, while Schiphol Airport is only a relatively short distance away.
The location therefore combines spacious and comfortable living in Amstelveen with excellent connections to Amsterdam, Schiphol and the wider Randstad.
KEY FEATURES
Detached villa;
631 m² freehold plot;
Approximately 450 m² of garden surrounding the house;
Five bedrooms, including two on the ground floor;
Multiple bathrooms;
Generous kitchen with Poggenpohl cabinetry;
High-quality built-in appliances including Miele and Liebherr;
Separate sitting room;
Utility room and laundry area;
Approximately 70 m² roof terrace;
Underfloor heating throughout the ground floor;
Air conditioning in virtually the entire house;
Comprehensive alarm system and camera surveillance;
Storage shed and outdoor kitchen;
Private parking for two cars;
Bankrashof shopping centre and Stadshart Amstelveen nearby;
Good public transport connection to Amsterdam via tram 25;
Convenient location for the A9, A10 and Schiphol Airport.
Above all, Eline Verestraat 27 is an exceptionally complete family home. Five bedrooms, generous living spaces, a substantial garden, the remarkable roof terrace and extensive comfort features combine to create a property where space and practical everyday living come together naturally.
€ 2.350.000 k.k.
View property
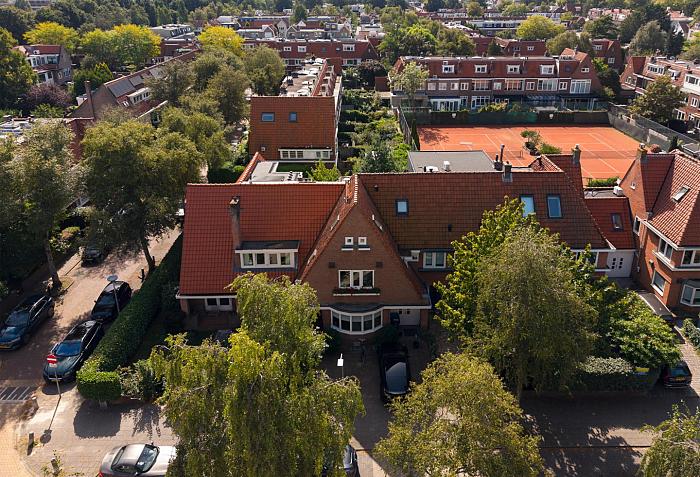 Beschikbaar
AMSTELVEEN
Catharina van Clevelaan 29
Spacious 1930s family home of 216 m² with energy label A
An exceptionally spacious and comfortable 1930s family home, with almost 216 m² of living space, five bedrooms, two bathrooms, a wide south-facing back garden, a large south-facing terrace and on-site parking. All on freehold land, with energy label A.
With a width of approximately 8.5 metres, the property is remarkably spacious in layout. In 2015/2016, the house underwent extensive renovation and extension, creating a wonderfully open-plan living area. At the same time, great attention was paid to comfort and sustainability. For example, the property features a ground-source heat pump, underfloor heating throughout almost the entire house and eight solar panels.
Layout
Ground floor
You enter the property via the front garden with its driveway and covered entrance. The hall provides access to the toilet, the cellar and the staircase leading to the upper floors.
Once inside, the enormous space on the ground floor immediately catches the eye. At the front is the living room with its characteristic bay window and a fireplace. Towards the rear, this flows almost seamlessly into the dining area and the spacious open-plan kitchen. Thanks to the house’s considerable width, various seating and living areas can be created without losing the open-plan feel.
The kitchen is spacious and fitted with a cooking island and a comprehensive range of built-in appliances. The kitchen layout dates from around 2015, whilst almost all the appliances have been replaced in the past two years. The Quooker was also replaced in 2025.
Across almost the entire width, several French doors provide access to the back garden. This means the living area is directly connected to the outdoors and lets in plenty of natural light. At the front, there is also a practical utility room with space for a washing machine and tumble dryer, amongst other things.
First floor
The first floor offers three spacious bedrooms. The master bedroom at the rear has a generous walk-in wardrobe and French doors leading onto the terrace, which measures approximately 18 m² and spans almost the full width of the house.
This floor also features a spacious bathroom with a bath, shower and washbasin unit. The toilet is accessible separately from the landing.
Second floor
The second floor is also surprisingly spacious. Here you’ll find a further two bedrooms and a second bathroom. Thanks to the pitched roof and dormer windows, the rooms have a pleasant feel, making this floor ideal for children, guests or a combination of bedrooms and studies.
Both bathrooms were fitted in 2015/2016. The shower areas and floors were re-waterproofed and retiled in 2025.
Outdoor space
The back garden forms an important part of the house. It is approximately 8.5 metres wide and just over 8 metres deep and, thanks to the wide frontage, flows beautifully into the living space.
At the front, the property also features a spacious outdoor area with its own driveway, allowing for on-site parking.
And then there is the large terrace at the rear of the first floor: a delightful additional outdoor space, directly accessible from the master bedroom.
Comfort and sustainability
For a 1930s property, Catharina van Clevelaan 29 has been fitted out in a particularly forward-thinking manner. The property is heated by a ground-source heat pump with a heat exchanger in the front garden, making it gas-free. Hot-water underfloor heating is fitted throughout virtually the entire house. The heat pump was last serviced in April 2026.
In addition, there are eight solar panels, the entire property has double glazing, and soundproofing was installed in the past as part of the Schiphol insulation project. The wooden external window frames were painted by a painting contractor in 2026.
All this results in an Energy Label A: a delightful combination of the charm and generous proportions of a 1930s property and the comfort expected of a modern family home.
Location
Catharina van Clevelaan is situated in the popular Randwijck neighbourhood, near three primary schools and right on the edge of Amsterdam-Buitenveldert. A peaceful, green residential area offering the best of both worlds: Amsterdam is close by, whilst at the same time enjoying all the space and amenities of Amstelveen.
The Stadshart Amstelveen and Gelderlandplein are easily accessible by bike, as are various shops for daily shopping. Accessibility by public transport is also excellent. There are several bus services in the area to destinations including Amsterdam-Zuid and the centre of Amstelveen, whilst Amsterdam is quickly accessible via the nearby tram service. Furthermore, there is a good connection to Schiphol from the bus station at Stadshart.
A major advantage is the proximity to the Amsterdamse Bos. Here you’ll find kilometres of walking, cycling and running routes, the Bosbaan, play and leisure facilities, and various sports amenities. The well-known hockey clubs Amsterdam, Pinoké and Hurley are also located in the area. For a walk, a coffee, lunch or a drink, the charming Café Anno 1890 on the edge of the Amsterdamse Bos is a popular spot.
Schiphol, the Zuidas and the A9 and A10 motorways are also easily accessible. This makes it a particularly attractive location for those who wish to live in a peaceful, green setting, whilst keeping Amsterdam, international connections, sport, shops and restaurants within easy reach.
Key features
• living area of approximately 216 m²;
• plot area of 229 m² of freehold land;
• built in approximately 1932;
• five bedrooms;
• two bathrooms;
• spacious, extended ground floor;
• approximately 18 m² terrace on the first floor;
• deep and wide back garden;
• on-site parking;
• energy rating A;
• ground-source heat pump;
• underfloor heating throughout virtually the entire property;
• eight solar panels (owned);
• double glazing;
• fibre-optic connection;
• external window frames to be painted in 2026;
• kitchen appliances largely replaced in the past two years;
• situated on freehold land.
An exceptionally spacious family home in which the charm of the 1930s, an impressive amount of living space and contemporary living comfort come together particularly well.
€ 1.600.000 k.k.
View property
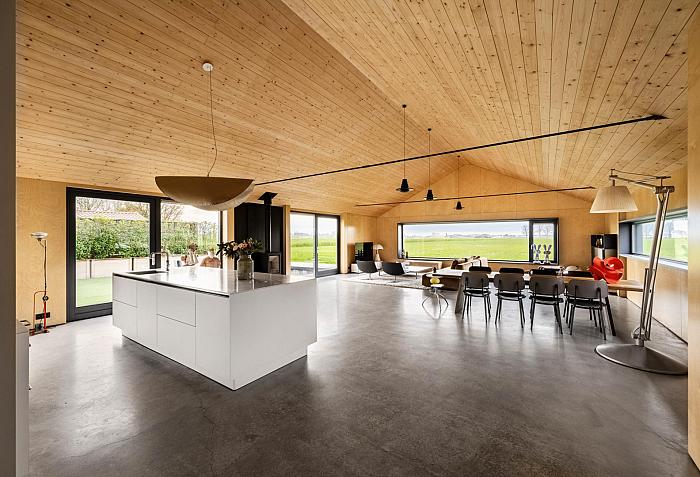 Beschikbaar
AMSTELVEEN
Bovenkerkerweg 123 A
Ready for the future!
Space, freedom, and sustainability come together here. Located at Bovenkerkerweg 123 A in Amstelveen, this spacious home sits on an exceptionally large plot of no less than 1,045 m², offering approximately 201 m² of living space. It is a place where comfortable living and forward-thinking design go hand in hand.
The home is entirely gas-free and boasts an A++ energy label. With 24 solar panels, significant investment has been made in energy-efficient and sustainable living. This makes the property not only appealing for today but also well-prepared for the future.
The generous plot offers ample opportunities to fully enjoy outdoor living. There is plenty of room for greenery, relaxation, play, and privacy. The combination of the large plot and the spacious interior makes this a home that can grow with you, both now and in the years to come.
201 m² of living space, 1,045 m² of freehold land, gas-free, and 24 solar panels: Bovenkerkerweg 123 A offers both the space and the sustainable foundation for years of comfortable living.
A home with a vision for the future, situated in a beautiful location in Amstelveen.
Key features:
- Gas-free.
- Unique luxury villa.
- Fully equipped with underfloor heating.
- Insulation value (Rc-value) of 6.4.
- Electricity supplied by 24 solar panels.
- Heating via an ÖkoFEN biomass pellet heating system.
- Four bedrooms, two bathrooms, and a separate workspace.
- Unobstructed views of the surrounding countryside.
- On-site parking.
- Architect-designed.
€ 1.425.000 k.k.
View property
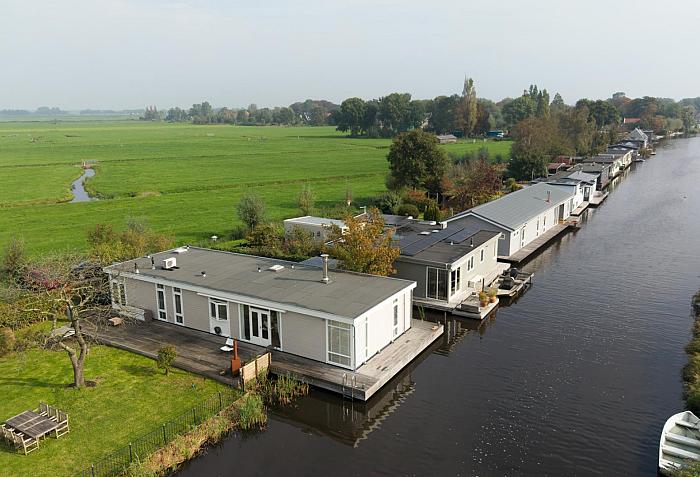 Beschikbaar
BROEK IN WATERLAND
Woudweeren 17 WS
The Ark of Willem
Just a few hundred metres from the picturesque village centre of Broek in Waterland lies De Ark van Willem, a distinctive houseboat offering uninterrupted views across the surrounding meadows and the Broekervaart, a generous garden and open waterways directly on the doorstep.
The houseboat is situated on 740 m² of private land and water and offers approximately 125 m² of living accommodation. One particularly distinctive feature sets De Ark van Willem apart from other houseboats in the area: it is positioned perpendicular to the water. This provides an exceptionally stable setting, with occupants experiencing very little movement compared with houseboats positioned parallel to the water, which tend to be more sensitive to passing traffic and wind.
The concrete hull dates from 1968. The entire superstructure was renewed in 2015 and constructed using a timber-frame system with hardwood window frames and insulated glazing. The exterior has recently been fully repainted and professionally maintained. The houseboat is presented in excellent condition throughout and is ready for immediate occupation. Amsterdam is only around ten minutes away by car.
Interior
The entrance opens into a spacious hallway with a fitted cupboard wall and separate WC. A steel and glass door leads into the generous L-shaped living room of more than 50 m². Bright and spacious, the living room features wooden flooring, a corner fireplace and large windows that allow plenty of natural light. French doors provide a seamless connection between the living room, garden and terrace.
The contemporary open-plan kitchen is fitted with a ceramic worktop and an extensive range of integrated Miele appliances, including a steam oven, fan oven, slow cooker, fridge/freezer and dishwasher.
There are three bedrooms. The principal bedroom benefits from air conditioning, fitted wardrobes and its own en-suite bathroom. The second bedroom also has a private bathroom, while the third bedroom is currently arranged as a home office.
There is also a practical utility and storage room housing the warm-air heating system. A particularly valuable feature is the full storage area beneath the houseboat. With a height of approximately 150 cm, this dry storage space extends beneath the entire property and is easily accessible from two separate points: from the hallway near the front entrance and via the staircase in the utility room.
The interior has been tastefully finished with exclusive Missoni and Arte wallpaper, adding character and a refined sense of luxury throughout. The houseboat is fully equipped with warm-air heating.
Outside
The beautifully landscaped garden borders the Broekervaart and offers a high degree of privacy, together with a variety of seating areas. The hardwood terrace has recently been completely renewed, is supported on piles and features integrated ambient lighting, creating an inviting setting for long summer evenings by the water. The garden has always been carefully maintained, including professional pruning.
The houseboat benefits from two recently renewed private jetties: one directly in front of the property and a second alongside it. This allows easy access to the water from different points. There is space for a pleasure boat, and the location on open waterways makes this an appealing setting for boating enthusiasts and anyone who enjoys outdoor living.
There is private parking for two cars on the property, together with an electric vehicle charging point. There is also a timber storage shed of approximately 12 m².
Broek in Waterland
Broek in Waterland is one of the most characterful villages in the Waterland region, renowned for its historic timber houses, picturesque bridges, the Havenrak and the surrounding polder landscape. Woudweeren is a peaceful cul-de-sac used only by local traffic.
Amsterdam-Noord, the A10 ring road and Amsterdam city centre are all within easy reach, with a journey time of approximately ten minutes by car.
Key features
- Houseboat De Ark van Willem
- Living area approximately 125 m², not measured in accordance with NEN standards
- 740 m² of private land and water
- Concrete hull dating from 1968, with the entire superstructure renewed in 2015
- Hull dimensions approximately 19.10 x 6.85 metres
- Dutch Ship Register identification number 36530 B 2015
- Exterior recently fully repainted and professionally maintained
- Situated on open waterways with two recently renewed private jetties
- Three bedrooms and two bathrooms
- Warm-air heating and air conditioning in the principal bedroom
- Interior finished with exclusive Missoni and Arte wallpaper
- Hardwood terrace fully renewed, supported on piles and fitted with integrated lighting
- Private parking for two cars, including an electric vehicle charging point
- Full storage space beneath the entire houseboat, approximately 150 cm high, dry and accessible from both the hallway and utility room
- Timber storage shed of approximately 12 m²
- Annual contribution to the Woudweeren residential community: €150
- The houseboat itself is classified as movable property; no property transfer tax is payable on the houseboat itself
€ 1.100.000 v.o.n.
View property
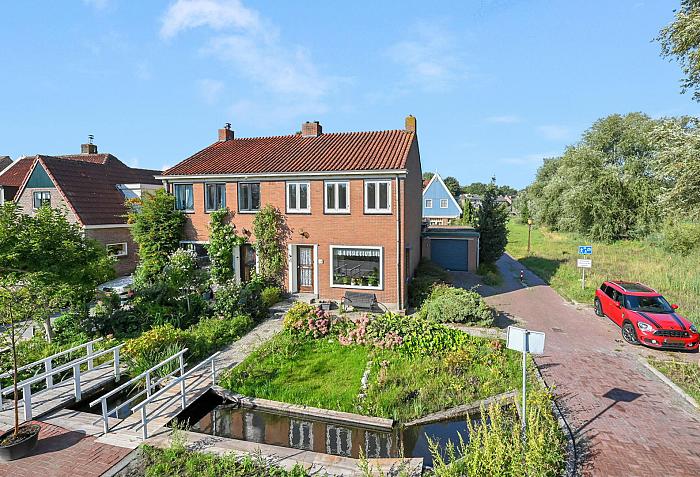 ONDER BOD
AMSTERDAM
Wijkergouw 39
Living freely amidst greenery and water, but still in Amsterdam.
This is a rare possibility in a unique spot at the end of Wijkergouw in Schellingwoude. Here you will find this semi-detached house with 105 m² of living space, four bedrooms, a light-filled conservatory, 11 m² of other indoor space, a spacious 25 m² garage and 200 m² of private land.
The combination of space, freedom and location makes all the difference. From the front and sides, you enjoy unobstructed views over the countryside, where sheep can often be seen walking by. Water, meadows and plenty of greenery define the landscape here. Waking up to this view whilst still living in Amsterdam, it seems unlikely, but is just what makes this house special.
The property has been occupied by its original owners since it was built in 1959 and is now available for the first time to a new owner. The house has a long history in this location and is ready for its next chapter. The property is dated and requires thorough modernisation. The kitchen, bathroom and finishes are in need of renewal. For those willing to put in the work, this is an excellent opportunity to transform this property into a contemporary family home, entirely to your own taste and lifestyle requirements.
Layout
You reach the entrance via the front garden. The hall leads to the toilet, the staircase to the first floor and the living room.
The living room has wooden floorboards and large windows that provide plenty of light and a connection to the green surroundings. Particularly at the front, the unobstructed view is one of those features you cannot recreate through renovation, but is already there.
At the rear is the corner kitchen.
Adjacent to this you will find the light-filled conservatory. Thanks to the large windows and the skylight, this is a pleasant space with direct access to the back garden.
On the first floor are four bedrooms and the bathroom. The rooms could also be used as a study, children’s room, guest room or dressing room.
Above this floor is the loft, offering a further 11 m² of indoor space. Due to the sloping roof and limited headroom, this space is not included in the living area, but the loft does offer interesting possibilities.
At present, there is no fixed staircase leading to the loft. The possibility of installing a fixed staircase could be explored during a renovation, which would make it much easier to incorporate the loft into the day-to-day use of the property. There are also properties on this street where the roof and/or attic floor have been modified. Whether and how this is possible at Wijkergouw 39 – for example, with a fixed staircase, skylights or a dormer window – is something a buyer must investigate themselves in terms of structural and planning permission requirements.
Garden, privacy and garage
The property features a front garden and a spacious back garden, and, thanks to its position at the end of the street, offers plenty of privacy at the front and sides. There are various spots around the house where you can enjoy the sun throughout the day.
Adjacent to the house is the 25 m² garage, fitted with an electric door. This provides a generous extra space for your car, bicycles, storage, hobbies or DIY projects. There is also on-site parking.
The property is being sold with 200 m² of freehold land. The area at the rear, which is effectively used as a garden, does not run entirely parallel to the cadastral plot boundary. The property being sold is the cadastral plot in the municipality of Amsterdam, section AR, number 50, measuring 200 m².
Country living without leaving Amsterdam
Schellingwoude is one of those places where Amsterdam reveals a completely different side to itself. Not a densely built-up urban neighbourhood, but greenery, water, dykes and an almost village-like atmosphere. From the Wijkergouw, you can reach the surrounding Waterland area in no time, whilst Amsterdam-Noord and Amsterdam-Oost are also nearby.
There are various options for your daily shopping. Landmarkt on the Schellingwouderdijk is nearby and combines everyday groceries with a wide range of fresh produce. For a more extensive range of shops, Waterlandplein in Amsterdam-Noord is also a practical option.
In addition, there are bus services to destinations including Station Noord and Amstelstation, and there are good connections to Amsterdam-Oost, Noord and the A10 ring road.
It is precisely this combination that makes this location so appealing: living in a spacious, green environment, with plenty of space around you, whilst amenities and the rest of Amsterdam remain within easy reach.
Key features
- 105 m² of living space as per the survey report;
- 11 m² of additional indoor space in the loft;
- 200 m² of freehold land;
- four bedrooms;
- bright conservatory overlooking the garden;
- spacious front and back gardens;
- 25 m² garage with electric door;
- on-site parking;
- Several properties on this street have been extended and/or altered; any potential modifications to this property must be investigated by the buyer themselves in terms of structural and planning permission requirements;
- The area at the rear, which is effectively used as a garden, does not fully correspond to the cadastral plot boundary; the property being sold is the cadastral plot in the municipality of Amsterdam, section AR, number 50, measuring 200 m²;
- The property has been occupied by its first residents since the year of construction;
- The sale is taking place as part of an estate;
- The seller has not lived in the property themselves; a non-owner-occupancy clause will be included;
- The property is being sold ‘as is, where is’; a provision to this effect will be included in the contract of sale;
A home with potential, certainly. But above all, a home offering space, freedom and possibilities in a location that cannot be altered or replicated. Wijkergouw 39 is ready for a new owner who wants to write the next chapter here.
€ 950.000 k.k.
View property
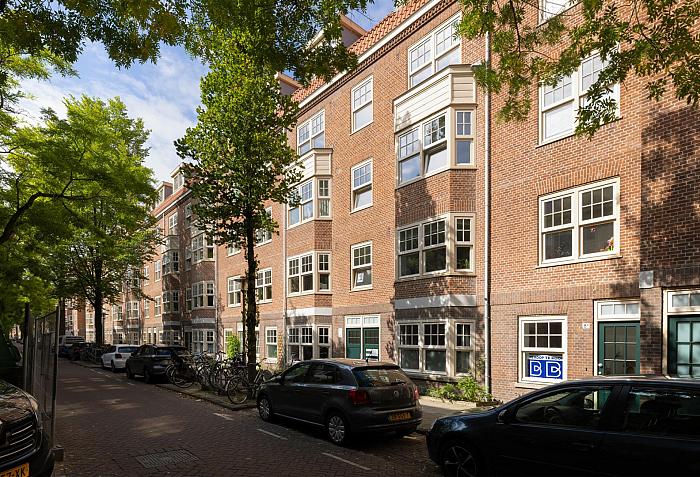 ONDER BOD
AMSTERDAM
Retiefstraat 10 B
Retiefstraat 10-B, Amsterdam
A bright and well-planned flat of approximately 68 m² on the first floor, comprising two bedrooms, a spacious living and dining room, a balcony overlooking the green courtyard garden and a private storage room on the ground floor. The current layout offers a straightforward opportunity to create a third bedroom[PS1.1]. The property forms part of a well-maintained, characteristic complex, has an energy rating of A, and the ground rent has been paid off until 31 July 2068.
Layout
The property on the first floor is accessed via the communal staircase.
The entrance leads into the hall, which connects the various rooms. At the front is the spacious and light-filled dining room. The wide window front with its characteristic bay window provides plenty of natural light and gives the room a pleasant atmosphere.
Adjacent to this is the separate living room, which also features a large window. The living and dining rooms are currently open-plan and together form a lovely and surprisingly spacious living area. Should you require a third bedroom, the living room can easily be partitioned off again and used as a bedroom, whilst the spacious dining room remains a fully-fledged living room.
The kitchen is situated at the rear and has a practical layout with plenty of worktop and cupboard space. The balcony is accessible from the kitchen. From here, you look out over the green, well-maintained communal courtyard garden.
The property currently has two bedrooms, both situated at the rear. The master bedroom has space for a generous double bed and wardrobes. The second bedroom is currently furnished as a study or home office and provides access to the balcony. It is also ideally suited as a children’s room, guest room or home office.
The neat bathroom is fitted with a walk-in shower, washbasin unit, towel radiator and a connection for a washing machine. The toilet is separate.
On the ground floor, there is a private storage room measuring approximately 3 m².
Communal courtyard garden
A particular highlight is the large and green communal courtyard garden. The garden is actively maintained by a gardening committee, in collaboration with a professional landscaping firm. Residents use the garden not only to sit outside in peace, but also for social occasions such as drinks, dinners or birthday parties. The courtyard garden thus offers a pleasant combination of greenery, tranquillity and social interaction.
The stairwell is also well maintained and cleaned monthly by a cleaning company. According to the current residents, there is a friendly atmosphere amongst neighbours, and residents help one another where necessary.
Surroundings
The property is situated in the popular Transvaalbuurt neighbourhood in Amsterdam-Oost. There are numerous shops, cafés and restaurants in the immediate vicinity. For your daily shopping, you can visit Linnaeusstraat, the Oostpoort shopping centre and the Dappermarkt, amongst other places.
There is also no shortage of green spaces and recreational facilities. The Oosterpark, Park Frankendael and the banks of the Amstel are all within a short cycling distance. Furthermore, there are various sports facilities and playgrounds in the neighbourhood.
Accessibility is excellent. Various tram and bus services operate in the area, and Amsterdam Muiderpoort and Amsterdam Amstel stations are easily accessible. You can reach the city centre in no time by bike, and the A10 ring road and major outbound roads are easily accessible by car.
Owners’ Association
The property forms part of the active and professionally managed Tugela V Owners’ Association. A long-term maintenance plan is in place. The monthly Owners’ Association contribution is currently €152.88.
Leasehold
The flat is situated on municipal leasehold land. The ground rent for the current period has been paid in full up to and including 31 July 2068. No annual ground rent is therefore payable until that date.
Details
- living area approximately 68.1 m²;
- balcony of approximately 6.2 m²;
- private storage room of approximately 3.3 m² on the ground floor;
- situated on the first floor;
- currently two bedrooms;
- simple possibility of a third bedroom;
- energy label A;
- active and professionally managed owners’ association;
- owners’ association contribution €152.88 per month;
- large and well-maintained communal courtyard garden;
- ground rent paid in full up to and including 31 July 2068;
- built in 1922;
- handover by mutual agreement.
A light, practical and pleasant flat with a flexible layout, a spacious balcony and a lovely green courtyard garden, right in the heart of lively Amsterdam-Oost.
€ 600.000 k.k.
View property
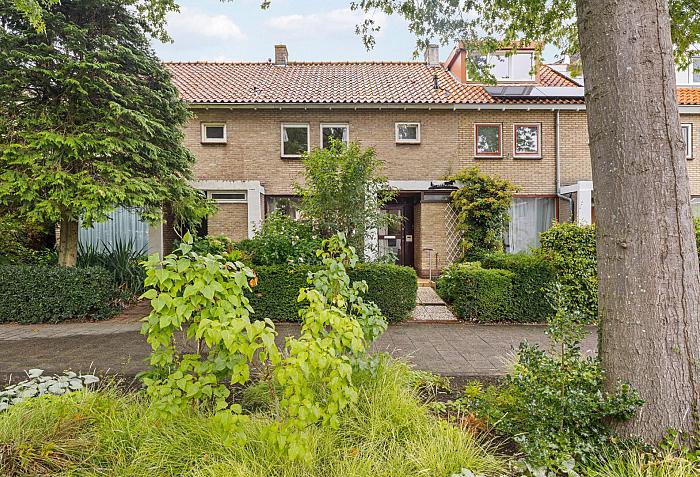 ONDER BOD
DIEMEN
Burgemeester Bickerstraat 57
Living in the green heart of Diemen, right next to Amsterdam.
Situated in one of the pleasant, leafy streets of popular Diemen, this spacious family home offers a living area of 104 m² on a generous plot of 167 m². The property features both a front garden and a sunny back garden, offering plenty of potential to create a wonderful, personalized family home.
Burgemeester Bickerstraat is a pleasant residential street in an excellent location. From here, Diemen’s amenities are easily accessible, allowing you to combine city convenience with the peace and greenery of the local area. Diemen’s town center, with shops for daily groceries, is just a short distance away. Schools, sports clubs, and recreational facilities are also located in the immediate vicinity.
For those who enjoy the dynamic atmosphere of Amsterdam, the location is ideal. You can quickly reach Amsterdam-Oost by bike, and the Diemerbos forest is easily accessible for relaxation, walking, sports, and leisure activities. Additionally, there are excellent connections to public transport and the A10 motorway.
The house:
Entrance hall with a toilet and stairs to the first floor; spacious, light-filled living room with beautiful wooden flooring. Kitchen located at the rear. The garden features a brick shed and a back entrance.
The first floor comprises three bedrooms and a simple bathroom equipped with a shower and a washbasin. There is a separate toilet on the landing.
The attic level features a spacious bedroom with a dormer window and a landing area housing the washing machine connection and the central heating boiler.
Outdoor space:
A major highlight is the 167 m² plot. The property boasts both a front garden and a back garden. The west-facing back garden allows you to find a spot in either the sun or the shade at various times of the day. The garden offers plenty of space for a patio, greenery, and a pleasant area for outdoor dining or relaxation.
Central location:
The combination of greenery, amenities, and accessibility makes Burgemeester Bickerstraat an attractive place to live. Daily amenities are close by, while Amsterdam-Oost and the Diemerbos forest are within easy cycling distance. Sports facilities, schools, and public transport are also easily accessible.
- Approx. 104 m² of living space;
- 167 m² plot, FREEHOLD (no leasehold);
- Built in 1958;
- Energy label C;
- Front and back gardens;
- Spacious family home;
- 4 bedrooms;
- Reasonably well-maintained, good potential for expansion;
- Plenty of opportunities for modernization;
- Situated in a green, centrally located residential area;
- Amsterdam within cycling distance; close to all major arterial roads.
- Age and non-occupancy clauses apply.
€ 599.000 k.k.
View property
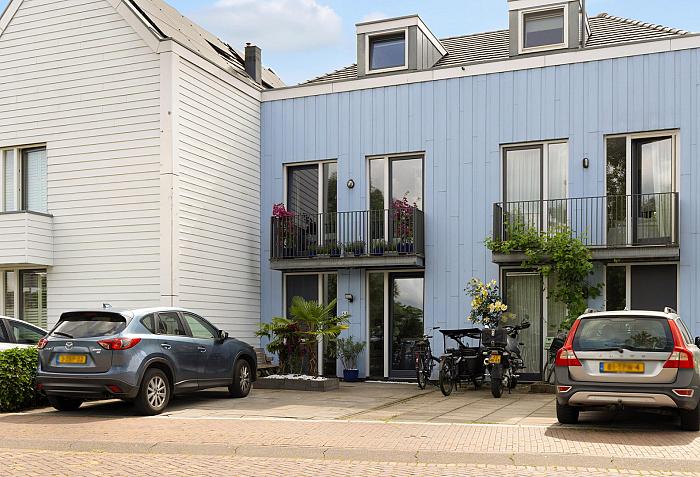 Sold subject to contract
AMSTERDAM
G.J. Scheurleerweg 64
Spacious, light and wonderfully unobstructed living in Elzenhagen
Situated on the quiet outskirts of the popular Elzenhagen neighbourhood, this extended townhouse offers a generous 143 m² of living space, featuring four bedrooms, a sunny south-east facing garden and unobstructed views of greenery and water at the front. A lovely family home with plenty of living space, a peaceful location and all amenities nearby. The leasehold has been bought out until 1 September 2057 and is thereafter secured on favourable terms.
What makes this property particularly appealing is its location on the outskirts of the neighbourhood. At the front, you enjoy unobstructed views over water and trees, and you can easily park two cars on your own property.
You reach the entrance to the property via the front garden. The hall houses the toilet with washbasin, the cloakroom and the meter cupboard. The semi-open-plan kitchen is situated at the front of the house and, thanks to the large windows, offers a lovely unobstructed view. The kitchen features a cooking island with a robust concrete worktop and various built-in appliances, including a combi-oven, microwave, dishwasher and a 5-burner gas hob with a wok burner.
The entire ground floor features oak parquet flooring. The living room has been extended at the rear, creating a spacious and light living area. The open-plan fireplace adds extra atmosphere, and the sliding doors lead straight out into the back garden.
The garden is beautifully landscaped, faces south-east and features a spacious storage room with electricity and a back entrance.
On the first floor are two spacious bedrooms and the bathroom. The master bedroom at the front has large windows, access to the balcony and stunning unobstructed views over the water and the greenery. The second bedroom at the rear is currently used as a spacious walk-in wardrobe.
The bathroom was renovated and enlarged in 2025 and features a sleek finish. The room has a freestanding bath, a spacious walk-in shower with a large glass screen, a modern vanity unit and electric underfloor heating. The marble-look tiled floor and the herringbone tiled wall behind the vanity unit give the bathroom a luxurious and warm feel.
A second fixed staircase leads to the attic floor. This floor is divided into two bedrooms, both featuring a dormer window. The exposed steel structure gives this floor a rugged character. In addition, the utility room is located here, housing the central heating boiler, mechanical ventilation and connections for a washing machine and tumble dryer.
Living in Elzenhagen
Elzenhagen is a quiet and child-friendly neighbourhood in Amsterdam-Noord, close to the Het Twiske recreational area. The Boven ’t Y shopping centre is just a short distance away and offers a wide range of shops, including HEMA, H&M, Decathlon and MediaMarkt.
Accessibility is also excellent. The North/South line is literally just around the corner, meaning you can be in the heart of Amsterdam in around 15 minutes. In addition, there are various schools, childcare facilities and sports amenities in the immediate vicinity, and the A10 ring road is easily accessible.
Details
- Extended townhouse of approximately 143 m²
- Built in 2007
- Four bedrooms
- Unobstructed views over water and greenery
- South-east facing garden
- Two parking spaces on private land
- Bathroom renovated in 2025
- Oak parquet flooring on the ground floor
- Energy rating A
- Boiler from 2020
- Leasehold premium paid up to 01-09-2057, thereafter fixed under favourable terms
- Located near the Boven ’t Y shopping centre and the North/South line
- Handover by arrangement
€ 850.000 k.k.
View property
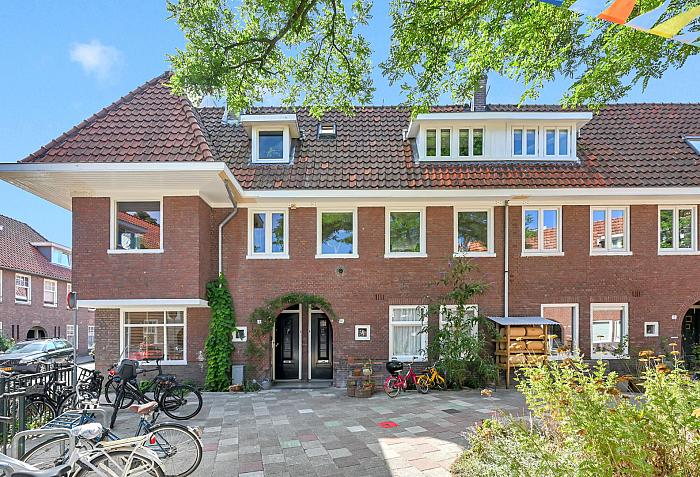 Sold subject to contract
AMSTERDAM
Latherusstraat 11 1
A surprisingly spacious and fully renovated multi-level apartment with a roof terrace, situated in a charming, leafy courtyard in Amsterdam-Noord. The house is spread over three floors, with two bedrooms, a balcony and a lovely roof terrace. The property was completely renovated in 2022. Attention was not only paid to living comfort and aesthetics, but also to the building’s structural integrity. Floors, ceilings, electrical wiring and pipework have been fully replaced, and the entire property is fitted with underfloor heating. It has also been well insulated, resulting in a good energy rating of B.
A message from the sellers:
“The most special thing about this place is its location. The quiet, leafy little square has an almost village-like feel, whilst you can be on Dam Square within 10 minutes. The neighbourhood is becoming increasingly vibrant and there are loads of lovely little restaurants all around us. With the spacious roof terrace, we have a wonderful private outdoor space of our own.
We’ve had such a lovely time in our renovated home; we’re going to miss it terribly!”
The layout is as follows:
Through the private entrance on the ground floor, you take the stairs up to the living area.
It is striking to see just how much light comes in. At the front of the apartment is the living room, with three windows side by side and plenty of space for both a spacious seating area and a dining area. The understated finish and abundance of natural light make this a pleasant living space. At the rear is the designer kitchen. It has a sleek design and offers plenty of cupboard space, including a pull-out larder unit. There is a large SMEG range cooker with two ovens and a high-power induction hob. Other features include a Quooker, a Samsung fridge-freezer and an AEG dishwasher. From the kitchen, you step straight onto the balcony, a lovely spot surrounded by greenery, with a flowering wisteria in summer. On this floor, the hallway also houses the separate toilet with a wall-mounted toilet, washbasin and a window.
The stairs lead to the second floor, where two bedrooms and the bathroom are situated.
The master bedroom features plenty of practical built-in and bespoke cupboard space. A cosy seating area has been created by the window. The second room is currently furnished as a children’s room/study and has built-in cupboard space and a small dormer window. There is also additional storage space behind the bathroom.
The bathroom was enlarged during the renovation and has a practical layout, featuring a walk-in shower with a rain shower head, a washbasin unit, a heated mirror and a designer electric radiator. In addition, extra cupboard space has been created, and you will find space and a connection for a washing machine and tumble dryer.
The final flight of stairs leads up to the skylight, which floods not just the top floor, but also the rest of the house with plenty of light. And once you’re upstairs: the roof terrace. At around 24 m², this is a wonderful extension of the home. There is plenty of space for a large lounge and dining area, and thanks to its unobstructed location, it’s a lovely spot to sit outside. Whether it’s a long summer’s evening with friends, a leisurely weekend breakfast or simply doing absolutely nothing: this is a place where you will naturally find yourself spending a lot of time.
Leasehold
Continuing ground lease; the ground lease is €744.35 per year as of 16 September 2026 and is indexed annually.
The neighbourhood
Latherusstraat is in a lovely spot in the Bloemenbuurt neighbourhood in Amsterdam-Noord. The street itself is quiet and green, with little through traffic, whilst all amenities are close by.
The Mosveld and Van der Pekstraat are just around the corner. For your daily shopping, it’s about a two-minute walk to the Mosveld, where a market can be found three times a week. In Van der Pekstraat, you’ll find a lovely mix of shops, specialist outlets, cafés and restaurants. You can go for a walk or a run in the nearby Noorderpark or the Vliegenbos.
If you’re looking for a bit more liveliness, you can easily pop over to the NDSM shipyard or ‘t Gedempt Hamerkwartier, where plenty of restaurants, outdoor cafés and cultural venues are located and where events often take place. There’s always something going on around the IJ and the ferry, too. At the same time, living on Latherusstraat itself is peaceful and green, with very little through traffic.
Accessibility is also excellent. By bike, you can quickly reach the ferries to the city centre, West and East. The North/South line is also just a few minutes’ cycle away.
Latherusstraat thus offers the best of both worlds: the relaxed atmosphere of a residential neighbourhood, with the city literally within easy reach.
Key features:
• Fully renovated in 2022/2023
• Spread over three floors with a private entrance
• Two bedrooms
• Living area 74 m². Survey report available
• Energy rating B
• Roof terrace of approximately 24 m² and a balcony at the rear
• Underfloor heating, except in the bathroom
• Insulation installed in the floor (for thermal and sound insulation)
• Double glazing, except for the toilet window
• Designer kitchen (REFORM) with SMEG hob, Quooker and top-brand built-in appliances
• Plenty of built-in and bespoke cupboard space
• Electrical wiring and fuse box upgraded and reinforced during the renovation
• Additional storage space behind the bathroom
• The exterior is currently being repainted by the owners’ association
• Professional and well-organised owners’ association, including a long-term maintenance plan (MJOP)
• Service charges €207,10 per month
€ 600.000 k.k.
View property
 SOLD
SOLD
AMSTERDAM
Doornburg 0 ong
Parking space in the cellar under the luxury appartmentbuilding “Kalfjeslaan”, on the boundary of Amstelveen and Amsterdam, we have a parking space available.
The service costs are € 28,14 a month.
Delivery date in consultation.
€ 35.000 k.k.
View property
 SOLD
SOLD
AMSTERDAM
Hillenraadt 20
NEW ON SALE - GARAGE IN AMSTERDAM BUITENVELDERT.
Hillenraadt 20
At an easily accessible location in Amsterdam Buitenveldert, we offer a spacious garage FOR SALE.
The garage can be used for parking a car or as storage space.
Area approximately 18 m²
Service costs: none
Facilities: electricity and water tap
Additional information:
Cadastral data: Municipality of Amsterdam
Section: AK 1556
Size: 18 ca
Description cadastral object: Storage-Stalling (Garage-Barn)
Land type: Property charged with leasehold.
The General provisions for continuous leasehold 1955 apply.
The period runs until February 29, 2036 and the fixed canon is € 28.58 per year.
Redemption is possible.
For more information about ground lease and the latest developments, please refer to the website of the Municipality of Amsterdam or the email address erfpacht administration@amsterdam.nl.
€ 60.000 k.k.
View property
 SOLD
SOLD
AMSTERDAM
Van Tuyll van Serooskerkenweg 160 III/ IV
Unique Energy Label A!
Located on a perfect location, fully luxurious and attractively renovated apartment with roof terrace (22M2) located on the third, fourth and fifth floor. Living area 94 m2. Located on the widest part of the Van Tuyll van Serooskerkenweg with a view of the park, the Olympic Stadium, the entire "Zuid As" and from the roof terrace over the rest of Amsterdam. The entire renovation was completed in October 2020 and has been carried out so thoroughly and carried out with the right materials that this has resulted in a luxurious living space with a very excellent Energy label A.
Layout third floor:
Hall with built-in cupboards and toilet room, spacious bright living room on the south with bay window, an ethanol fireplace, balcony at the rear and a very beautiful oak herringbone floor. Luxurious open kitchen with various built-in appliances. (Combi oven with microwave function, extractor hood, fridge with freezer, Quooker, dishwasher). In addition, there is a work / bedroom on this floor at the front of the apartment.
Layout fourth floor:
Via a staircase you reach the sleeping floor, consisting of a luxurious bedroom with built-in wardrobe, a balcony with an adjacent very luxurious bathroom with bath, separate walk-in shower, toilet and washbasin.
Via another fixed staircase you reach the fantastic roof terrace with a view over the city.
Particularities:
- Fully luxurious renovated in 2020;
- Energy label A;
- Fully insulated (Floor insulation, roof insulation, facade insulation);
- HR glass;
- Underfloor heating on both floors;
- Oak herringbone floors;
- Air conditioning on the sleeping floor;
- Roof terrace with a beautiful view over the entire city;
- Protected city view;
- Well-functioning VVE (10 members) with maintenance reserve.;
- The apartment has a permanent right of leasehold (conditions 1994). Bought off until 15-07-2055;
- Servicecosts € 137,13 per month.
€ 825.000 k.k.
View property
 SOLD
SOLD
AMSTERDAM
Van Hogendorpstraat 869
GENEROUS 3-BEDROOM FLAT OF 85M2 LOCATED ON PRIVATE LAND WITH A SOUTH-FACING BALCONY!
Layout:
Via the shared staircase, you reach the flat on the second floor. Upon entering, you enter the hall which provides access to all rooms of the house. In this hall is a storage cupboard with connections for a washing machine and dryer, as well as the central heating boiler. In addition, you will find the floating toilet with hand basin and the meter cupboard.
The living room, located at the end of the hall, has a U-shaped layout and offers lovely light. At the front of the living room is a comfortable seating area with a French balcony. The rear houses the L-shaped open kitchen, executed in a stylish black-and-white design. This kitchen features a generous Smeg cooker with a 5-burner gas hob and a matching Smeg extractor. Furthermore, the kitchen has modern conveniences such as a dishwasher, fridge, freezer and microwave. Via double doors, you have access to the sunny south-facing balcony.
The bedrooms are on the other side of the house. At the front you will find a bedroom with a French balcony, while the spacious master bedroom at the back opens up to the balcony via double doors. Between these bedrooms you will find the spacious bathroom, equipped with a beautiful wooden washbasin with stone top, a bathtub and a spacious walk-in rain shower.
Owners' association:
This is a professionally managed owners' association. The association consists of 5 members, the share of this flat right is 1/5th. The monthly contribution to the association is € 111.25 per month.
Surroundings:
The property is located in the popular Staatslieden neighbourhood. The green and lively Westerpark with the cultural centre Westergasfabriek, which offers numerous trendy restaurants, bars, a cinema, galleries, clubs and sports facilities, is within walking distance. Convenient location near arterial roads (A10 ring road). Good connection with public transport.
Details:
- Located on own ground;
- 85m2 living area;
- Balcony of 8m2 facing south;
- Located in the popular Staatsliedenbuurt neighbourhood;
- Energy label D;
- Monthly contribution to the VvE € 111,25 per month.
€ 625.000 k.k.
View property
 SOLD
SOLD
AMSTERDAM
Jan Tooropstraat 117
An energy-efficient and luxurious 3-room flat of no less than 73m² with private parking, balcony and a shared roof terrace. The flat was completed in 2019, has 7 solar panels, energy label A and is not connected to gas.
The layout is as follows;
Ground floor:
You enter the property via your own entrance from the street, which leads to a spacious hall with ample wardrobe space, a separate toilet and a meter cupboard. As you leave the hall, you step into the very bright living room. What immediately catches the eye are the large windows that let in an abundance of natural light and the high ceilings of no less than 3.6m. The open kitchen with peninsula is finished with a composite worktop and is fully equipped, including an oven, dishwasher, fridge, extractor and an induction hob incl. downdraft system by Bora.
First floor:
Landing with two bedrooms at the front. Both rooms have access to the sunny balcony which can be closed with sliding windows. This allows you to enjoy your cup of coffee in a sheltered way even in winter. Luxurious bathroom with bath, walk-in shower, washbasin with cabinet and second toilet. On the landing is a handy storage room with washing machine connection.
The entire flat is beautifully finished with PVC herringbone flooring equipped with underfloor heating. You also have the luxury of private parking for your car. Moreover, the flat has a separate storage room for added convenience.
Details:
- Built 2019
- Gasless
- Energy label A
- Living space 73,1m², measuring report available
- Own parking space
- Canon is € 656,- per year, current period runs until 2057.
- Balcony facing east of 8,4m²
- Healthy VvE professionally managed by Munnik VvE Beheer
- Shared roof terrace
- Service costs are € 206.96 per month
Location:
The flat is centrally located just outside the Ring in the Overtoomseveld neighbourhood. This neighbourhood has undergone a true metamorphosis in recent years and will continue to do so in the years to come. In the vicinity are plenty of amenities, such as schools, restaurants and various shops where you can get your daily groceries. The Kinkerstraat and Jan Evertsenstraat are within walking distance. You don't have to walk far for recreational activities either, as both the Sloterplas and the Rembrandtpark are within easy reach. Cycling will get you to the centre of Amsterdam within 15 minutes.
Due to its location just outside the ring road, the complex is easily accessible by car as well as public transport. Within walking distance is metro stop Postjesweg with metro lines 50 and 51 as well as bus stop Jan Tooropstraat with bus line 18. The stop for tram line 13 is on Jan Evertsenstraat, which will take you to Dam Square within a few minutes. Finally, you can reach Schiphol Airport in 15 minutes.
€ 450.000 k.k.
View property
 SOLD
SOLD
AMSTERDAM
Willem de Zwijgerlaan 22 1
A beautiful and spacious corner flat with four rooms and an area of 84m², located on the second floor in the characteristic Geuzenhof II complex. This unique flat with a beautiful and quiet communal courtyard garden is located in Stadsdeel West in the popular De Baarsjes neighbourhood.
The layout is as follows:
The entrance to the flat is located on the second floor. Through the L-shaped hall you reach all rooms with the spacious living room at the front. From this room you have a green view over the Willem de Zwijgerlaan with its beautiful plane trees. The former living room suite has a bay window that now serves as a lovely workspace and provides plenty of light. The room has a separate sitting and dining area and features parquet flooring.
The luxurious living kitchen from 2022 is particularly situated on the corner of the complex with unique round, large windows giving you a great view of the lively intersection of Admiraal de Ruijterweg and Willem de Zwijgerlaan. The kitchen is equipped with various built-in Siemens appliances, including an induction hob with downdraft system, fridge-freezer, oven and microwave, dishwasher and plenty of storage options. The modern bathroom has a walk-in shower, washbasin, floating toilet and plumbing for a washing machine and dryer. Furthermore, the house has no less than three bedrooms. Two of the three bedrooms border the quiet courtyard garden and have a small outdoor space or a French balcony. In the hall is a small storage room containing the meter cupboard.
On the ground floor is the communal entrance and access to the storage room in the basement. From here, you can also access the well-maintained communal courtyard garden with beautiful blossoms in spring. The courtyard garden offers a sunny retreat during the summer months. Here you can enjoy a green oasis of calm in the middle of the city and it is a safe place for children to play. Also, this courtyard garden offers a dry place to park bikes, scooters and motorbikes, through the electric locked gate at the side of the complex.
Surroundings:
The flat is located in the popular and lively De Baarsjes neighbourhood with all amenities within easy reach. The neighbourhood is characterised by nice restaurants, shops and speciality shops. Think Café Thuis, Volare the newly opened Le French Café, Ford Nine and the Wine Spot. The popular Foodhallen with a cinema, trendy shops and library are also within walking distance. For daily shopping, you can visit several supermarkets in the neighbourhood or walk along the Ten Katemarkt. Various parks such as the Erasmuspark, Vondelpark, Westerpark and Rembrandtpark are in the immediate vicinity and offer opportunities for both young and old to relax and unwind. Finally, various schools, playgrounds and sports facilities are located nearby within walking distance. The flat is easily accessible both by private and public transport. The tram stop of line 13 and 19 are just around the corner, the S105 takes you quickly to the A10 ring road and there is plenty of parking space in front of the door.
In short, its central location, many possibilities and cosiness make this a popular neighbourhood!
Details:
- Living area 84m², measurement report available
- Storage in the basement
- Balcony
- Active VvE, service costs are € 269,- per month, MJOP present.
- Beautifully situated in a green area with large characteristic trees.
- Communal courtyard garden
- Window frames are double glazed
- HR boiler from 2016
- Municipal monument
- Canon is bought off until 2058
- Transfer perpetual ground lease already passed at notary, fixed canon
- Delivery in consultation
€ 635.000 k.k.
View property
 SOLD
SOLD
AMSTERDAM
Pieter Lastmankade 2 3
Spacious, recently completely renovated apartment on the third and fourth floor of 175 m² with a roof terrace of 60 m² on the fifth floor with beautiful views over Amsterdam. This apartment is located in a characteristic monumental building in the middle of the popular Oud-Zuid district. Year of construction 1926. Purchased leasehold until November 30, 2098! There is currently a home sharing permit for 4 people in the apartment.
Owners Association
The VvE consists of 3 owners. The monthly costs are €100. These contributions are calculated based on the fact that this apartment is responsible for its own roof. The homeowners' association is broadly only for building insurance, municipal tax, maintenance of front doors, and facade jointing.
Environment
In addition to the nice open lawn on the water, right in front of the door, the location of the apartment is super centrally located in Amsterdam. There are many cultural highlights in the vicinity, such as the Olympic stadium and the Beatrix Park. There are also various markets every week, such as the Saturday market at the Olympic stadium and the organic market in Oud Zuid. The Vondelpark is just a stone's throw away for active or relaxing activities. By public transport, almost the entire city is within reach, not to mention the A10 ring road in less than 5 minutes by car.
Layout: Entrance with meter cupboard on the second floor, stairs to the third floor. Spacious landing, spacious living room with beautiful views over the water, with light from two sides. There is also a smaller (work) room at the front. Modern white kitchen with various equipment. Layout of the fourth floor: Landing with separate toilet, 4 bedrooms and a bathroom with a spacious shower and a beautiful stone sink.
Via a fixed staircase and an electrically opening skylight you enter the spacious roof terrace of no less than 60 m² with fantastic views over the entire city.
Particularities:
- Well-maintained apartment, completely renovated and recently completely painted;
- Energy label C;
- High ceilings & oak floor laid in Hungarian point;
- Insulated floors and plan fund;
- Located on a quiet one-way street;
- Beautiful unobstructed view over the quay;
- VVE with 3 owners, € 100 monthly contribution;
- New front door with 3 point lock installed (2020)
- Good foundation;
- Leasehold bought off until 11/30/2098;
- Municipal monument;
- The house has been measured in accordance with NEN2580;
- Delivery immediately.
€ 1.650.000 k.k.
View property
 SOLD
SOLD
AMSTERDAM
Valeriusplein 12
FANTASTIC LIVING ON THE VALERIUSPLEIN WITHIN WALKING DISTANCE FROM THE VONDEL PARK.
Located in one of the most sought-after locations in Amsterdam, beautiful and very luxurious apartment with private entrance, front and backyard.
The chic double ground floor house has a living area of 165 m2 and is located on the ground floor and garden floor of a stately classic mansion. Located on private land.
The mansion is part of an apartment complex with 10 luxury apartments with a well-functioning Owners' Association.
The architecture is characterized by beautiful brick facades, high windows and ceilings, a very spacious layout and a high level of finishing in combination with a characteristic private external staircase on Valeriusplein.
LOCATION
At Valeriusplein you can live in style and grandeur in a green, vibrant and quiet environment with a beautiful unobstructed view of the square and park.
Thanks to its central location in Amsterdam Oud Zuid, you can walk to the Vondelpark within 2 minutes. A stone's throw away is also the luxurious shopping street Cornelis Schuyt, where there are numerous luxury shops and caterers, as well as the Concertgebouw, Museumplein, Van Baerlestraat. The neighborhood has many fine and popular restaurants and trendy cafes, many supermarkets and specialty shops. There are several good primary and secondary schools in the immediate vicinity, including The British School of Amsterdam. Around the corner is tram stop line 2, which takes you to the center or the canal belt within 10 minutes, as well as by bike. There are several bus and tram stops within walking distance that can quickly take you to other parts of the city or train/metro station. You can reach the A10 ring road within a few minutes by car and Schiphol Airport in 15 minutes.
BEL-ETAGE
You enter the house through the spacious, sunny and sheltered front garden through the spacious classic entrance with a beautiful external staircase. Through the impressive hall with high ceilings and modern matte black doors you enter the hallway with toilet and wardrobe, which leads to the living room. The large living room has a beautiful herringbone oak floor and has a fireplace at the front and a side window that creates extra light. At the rear is the stylish Poggenpohl kitchen with cooking island. The kitchen is equipped with Miele and Bora appliances.
Through the rear of the first floor you have access to the backyard, which has a large storage space. The backyard provides direct access to Valeriusstraat, giving you access to the house from both the front and rear.
GARDEN FLOOR
In the hall you reach the hallway of the ground floor via the internal stairs, which has access to all rooms. At the rear there are two bedrooms, one of which has a walk-in closet and bathroom with bath, walk-in shower, double sink and toilet.
At the front there is a third large bedroom, a second bathroom with walk-in shower, toilet and sink and a very large storage space with washing machine and dryer connections. You will find two spacious storage rooms on the ground floor.
PARTICULARITIES:
- Apartment right (approx. 164 m2) located in Oud Zuid
- Year of construction 1912
- Located on private land
- Three bedrooms, two bathrooms, separate toilet
- Energy label B
- Own CV combi boiler, entire house with underfloor heating
- High ceilings
- Fully double glazing and fully insulated
- Herringbone parquet floor
- Extensive home automation
- Alarm system
- Poggenpohl kitchen with Miele and Bora appliances
- Outdoor storage in the backyard, rear entrance from Valeriusstraat
- Well-functioning homeowners' association consisting of 10 members (service costs €187.37 per month)
- Parking in front of the door via permit system
- Delivery in consultation, possibly immediately possible
€ 2.065.000 k.k.
View property
 SOLD
SOLD
AMSTERDAM
Havikshorst 93
Due to high enthusiasm, the property will be sold by tender. Bids can be submitted by mail/via move account no later than February 9, 2024 before 4pm.
RENOVATED FLAT, GROUND RENT BOUGHT OFF IN PERPETUITY, BALCONY SOUTH.
A renovated and very tastefully decorated 3-bedroom flat of approx. 80 m2 with a spacious south-facing balcony, located on the first floor. The flat is luxurious and equipped with all comforts. There is a wooden floor throughout the flat. The kitchen and bathroom are beautifully tiled and equipped with all comforts. The furnishings are very stylish and contemporary. Really perfect location in relation to almost everything, shops: Groot Gelderlandplein, public transport, Ring A-10 and the Amstelpark; everything is nearby. Parking in front of the door by permit system.
INDELING:
Entrance, large living room with dining area, sitting area and open kitchen with all appliances. Access to the spacious balcony facing south.
Bathroom with a floating toilet, Jacuzzi with shower and a washbasin. Huge rear bedroom with access to the balcony. Good second guest/work room with worktop and walk-in closet.
FEATURES
- Leasehold bought off in perpetuity
- Beautiful bell system
- Very tastefully decorated
- Two good bedrooms
- Shops and shopping centre Groot Gelderlandplein nearby
- Within walking distance of the Amstelpark
- Excellent accessibility by public and private transport
DISCLAIMER:
Above this text is indicative only, no rights can be derived from it.
€ 465.000 k.k.
View property
 SOLD
SOLD
AMSTERDAM
Anna Blamansingel 51
Due to high enthusiasm, the property will be sold by tender. Bids can be submitted by mail/via move account no later than February 14, 2024 before 4pm.
2-ROOM HOUSE ON THE SEVENTH FLOOR (50 m2) WITH VIEW FROM THE BALCON TO THE JC ARENA, PARKING SPACE, STORAGE, BOUGHT OFF PERPETUALE GROUND LEASE, LABEL A.
This beautiful and bright flat is part of a well-kept and relatively new apartment complex (energy label A and gas-free).
The flat is characterised by large windows that provide plenty of natural light.
The balcony can be accessed via the living room and has large French doors.
You can easily bring a piece of the outdoors inside.
An absolute advantage is the unobstructed view over the green strip, the famous Johan Cruyff ArenA and the neighbourhood.
The flat has unobstructed views, a storage room and private parking on the ground floor.
Within walking distance are the popular Arena Park, Arena Woonmall, Pathé Arena, AFAS live, Ziggo Dome, Arena Boulevard and Amsterdamse Poort shopping centre for your daily shopping needs.
Also at a short distance several low and high schools, a health centre, the Academic Medical Centre (AMC),
Fit For Free Fitness, Optisport sports centre/swimming pool, TLC Tennis and the Golf Club "Old Course".
Nearby are the Nelson Mandela Park, recreational area Gaasperplas and the recreational area Ouderkerkerplas.
Accessibility is more than excellent with various public transport (bus, train, metro) and arterial roads (A1, A2, A9 and A10).
In terms of public transport, metro station Strandvliet is a 5-minute walk away, taking you to the centre of Amsterdam in about 15 minutes.
Metro and train station Bijlmer ArenA, Venserpolder and Duivendrecht are also in the immediate vicinity. By train, you can reach Schiphol Airport, Utrecht or Amsterdam Central Station in about 15 minutes.
The property is part of an active and healthy owners' association, the administration is professionally taken care of by Newomij VvE Beheer, monthly service costs are approximately € 160,-- per month. This is your share in e.g. cleaning costs and electricity consumption of common areas/elevator, glass insurance and general costs (e.g. major maintenance, daily maintenance, building insurance, administration costs, lift costs).
The land is owned by the municipality of Amsterdam, the ground lease is bought off until 1 November 2054.
Layout:
On the ground floor is a central communal hall with a lift and a shared stairwell.
The flat is located on the seventh floor.
The entrance is spacious and equipped with a videophone, storage cupboard with washing machine/dryer connection, a meter cupboard with the district heating system and a separate toilet room equipped with toilet with hand basin.
The spacious bathroom is fitted with a washbasin and shower.
The flat has a spacious bedroom with plenty of closet space.
The bright, spacious living room has large French doors with an unobstructed view of the Johan Cruijff Arena.
The neat and complete open kitchen is equipped with an electric hob, combi oven and fridge/freezer.
Details:
- Built in 2006
- Living area approx. 50 m²
- Energy label A
- Service costs € 160,43 per month for the house and parking place
- Ground lease bought off until 31-10-2054
- The flat is fully insulated
- Lift installation and intercom
- Private enclosed parking space in the basement
- Private storage room in the basement
- Delivery in consultation
€ 300.000 k.k.
View property
 SOLD
SOLD
AMSTERDAM
Prinseneiland 79 M
Discover this beautiful, historic home with a spacious roof terrace with breathtaking views, located on the enchanting Prinseneiland in Amsterdam!
This unique flat is located in the former warehouse "Vrede". Prinseneiland, originally known as Middeneiland, is named after the Princes of Oranje and offers an oasis of calm in the midst of the bustling city. Surrounded by picturesque canals, the island has become a sought-after place to live and work thanks to its rich history and artistic heritage.
Layout:
Located on the fourth floor and accessed via an easily accessible staircase, the flat opens up to a spacious living room with open kitchen, cloakroom and toilet. The modern kitchen is equipped with a cooking island and all necessary appliances, including a fridge, freezer, oven, microwave and 5-burner gas hob with extractor hood. The living room offers enough space for a comfortable seating area and a cosy dining area.
A fixed staircase leads to the attic floor. The large rear bedroom, equipped with built-in wardrobes and even air conditioning for the perfect indoor climate, offers a beautiful view of Amsterdam. The centrally located bathroom has a bathtub, walk-in shower and washbasin, with a separate toilet on the same floor. There is also a cupboard with the central heating boiler and water pressure pump.
At the front of the flat is a second spacious bedroom. Through this room you have access to the spacious roof terrace, where you can enjoy the panoramic views of the city in peace and quiet. Admire the iconic Westertoren or the imposing Pontsteiger while relaxing on your own roof terrace.
On the ground floor, the flat has a handy (bicycle) storage room.
Don't hesitate any longer and schedule a viewing today to admire this beautiful home with your own eyes!
Leasehold:
The flat is located on private long leasehold from Stichting Vastgoed Beheer Nederland. The ground lease right is perpetual and is indexed annually to the CPI. A notarised ground lease opinion with code orange is available. The annual canon currently amounts to €1,213.68.
Surroundings:
Prinseneiland, together with Bickerseiland and Realeneiland, forms the 'Western Islands'. Within walking distance are the lively Haarlemmerdijk and street, as well as the Jordaan, with a range of shops, markets, restaurants, cafés and cultural amenities. Tram and bus stops with excellent connections, including to nearby Central Station, are also easily accessible on foot.
Details:
Living area of 113m2 with a roof terrace of 32m2
(Bicycle) storage of 6,5m2 on the ground floor
Monthly VvE contribution: € 351,--
Top location on Prinseneiland!
Various options for renting a parking space in the vicinity.
€ 732.500 k.k.
View property
 SOLD
SOLD
AMSTERDAM
Valeriusstraat 66 2
Enter a world of unparalleled elegance and comfort at Valeriusstraat 66-2. This breathtaking three-story upper house epitomizes living at its finest, boasting an array of amenities that elevate your lifestyle to new heights.
With a generous living space of 159 m2, this home offers ample room for you and your family to live, relax, and indulge. Situated on freehold land and featuring a private entrance on the ground floor, this property offers a sense of exclusivity and privacy that is rare in the city.
Step inside and be enchanted by the elegance of the second floor, where a stunning living room at the front beckons relaxation and entertainment. The open kitchen, adjacent to the dining area and balcony, provides the perfect setting for cozy dinners and informal gatherings.
On the third floor awaits an oasis of tranquility with no less than 4 bedrooms, perfect for the whole family or as guest space. The focal point is a luxurious bathroom, where you can indulge in relaxing baths and invigorating showers.
The crowning glory of this beautiful home? The top floor, where a bedroom with sauna awaits, granting access to the sunny rooftop terrace. Here, you can enjoy ultimate relaxation surrounded by panoramic views of the city.
And that's not all - the Homeowners Association (VvE) has decided to renovate the rear façade in the future, addressing any potential deferred maintenance. While a contribution from owners will likely be necessary, this presents the perfect opportunity to invest in the future value and allure of your new home.
Don't miss this rare opportunity to experience the ultimate Amsterdam lifestyle on Valeriusstraat, literally around the corner from Cornelis Schuyt and Vondelpark.
Contact us today for a viewing and let yourself be enchanted by the unmistakable charm of this stunning upper house!
€ 1.400.000 k.k.
View property
 SOLD
SOLD
AMSTERDAM
Lutmastraat 196 H
Neat 3-room apartment of 62 m² on the ground floor with sunny south-facing garden and private entrance.
Situated in an attractive location near the Sarphatipark and the Albert Cuijp market and very conveniently located in relation to the highways and public transport.
Location:
The Lutmastraat is located in the quiet part of the popular Amsterdamse Pijp, between the Amstel and Van Woustraat. De Pijp is one of the most popular areas in Amsterdam because of its conviviality, characteristic architectural styles, nice squares, etc.
The Van der Helstplein, the Albert Cuijpmarkt and the Ferdinand Bolstraat are within easy reach. The benefits but not the burdens and the entire city is literally at your feet!
In fact, the entire city center of Amsterdam can be quickly reached by bicycle, from Artis to Central Station, from Museumplein to Dam Square. However, all cozy cafes and restaurants are just around the corner on foot! There are countless public transport options in all directions of the city and beyond. The Ring A10 or the A2 towards Utrecht can also be quickly reached via Europaplein.
Layout:
A private entrance to the apartment on the ground floor via a porch. Entrance/hall with wardrobe. The spacious living room is located at the front of the house with entrance to a small side room that is also located at the front. The kitchen/diner is located on the garden side and provides access to the wonderfully sunny backyard. The kitchen is an open kitchen with separate appliances and granite floor. There is enough space for a dining area. The large bedroom is also located on the garden side, which can be reached through French doors. The bathroom has a central location in the house and is equipped with a (floating) toilet, sink and shower. The combi boiler is installed in the insulated cupboard in the backyard and the washing machine connection is also located here.
The entire apartment has double glazing, a light wooden floor and authentic doors.
Particularities:
• Ground floor apartment with lovely south-facing garden
• Living area 62 m²
• 3-room downstairs apartment
• Kitchen-diner with access to garden
• The monthly service costs amount to € 100. As of January 1, 2024, there was approximately € 27,000 in cash.
• Active and healthy Owners' Association under its own management, consisting of five members.
• The house is located on municipal leasehold land with an annual rent of € 270. From 2046 onwards we will switch to perpetual
ground lease.
€ 519.000 k.k.
View property
 SOLD
SOLD
AMSTERDAM
Van Boshuizenstraat 305
Enter the enchanting world of luxury living with this beautiful two-bedroom apartment, perfectly positioned on the renowned Van Boshuizenstraat in the prestigious Buitenveldert neighborhood, Amsterdam.
With a generous 43m2, this apartment with elevator offers sweeping views over lush greenery, with the Amstelpark and the Amsterdamse Bos as your personal backyard.
Step into the sumptuous living room, illuminated with ceiling lights in all colors of the rainbow, creating a warm and inviting atmosphere. Enjoy a spectacular panorama of natural beauty from the comfort of your own home while relaxing in the elegantly designed space.
The kitchen is modern, equipped with built-in appliances that make cooking a real pleasure. Prepare culinary delights while overlooking the lush greenery stretching out before you, and be inspired by the beautiful surroundings.
Step into the luxurious bathroom and treat yourself to a refreshing walk-in shower, complete with an elegant toilet and a stylish sink. The bathroom offers an oasis of peace and relaxation where you can pamper yourself after a long day.
Add to that the added conveniences of a separate storage room in the basement, giving you plenty of space to neatly store all your belongings and keep your home clutter-free and having an elevator in the complex.
This apartment offers not only a great place to live, but also a unique lifestyle. Experience the best of city and nature, and create your own oasis of luxury and comfort in the heart of Amsterdam. Don't miss this rare opportunity to find your dream home. Contact us today for a viewing!
€ 350.000 k.k.
View property
 SOLD
SOLD
AMSTERDAM
Frans van Mierisstraat 45 2
UNIQUE, SPACIOUS, BRIGHT AND ARCHITECTURALLY CONVERTED THREE DOUBLE UPPER HOUSE WITH ROOF TERRACE, LOCATED ON PRIVATE LAND, NEAR THE MUSEUM SQUARE. A HOUSE WITH MANY WINDOWS AND HIGH CEILINGS.
Location:
The Frans van Mierisstraat is a green, wide and child-friendly street with a playground on the opposite side, in the Museum Quarter of Amsterdam Oud-Zuid. This house is located between Van Baerlestraat and Johannes Vermeerstraat. The house is therefore within walking distance of Van Baerlestraat, Museumplein and the prestigious P.C. Hooftstraat, Beethovenstraat and Cornelis Schuytstraat. There are many shops, restaurants and cosy cafés in the area. The same goes for the Concertgebouw and the various museums in this neighbourhood. The Vondelpark is also in the immediate vicinity. In short, a wonderful place in the elegant heart of the city, situated between the busy city centre and the Zuidas. Good access to the A-10 ring road by car. Paid parking is by permit system, for which there is currently a waiting time of approximately 4 months. Excellent accessibility by public transport (tram, bus and North-South line). The tram line will take you to the Zuid-As in no time. Schiphol Airport and Central Station are also easy to reach by public transport.
Layout second floor:
From your private entrance on the ground floor, you reach the flat on the second floor.
Landing with intercom system, toilet, plenty of cupboard space for wardrobe and shoes and also the meter cupboard.
The large windows, high ceilings of the flat give a spacious feeling.
At the front is the dining area with French doors to the front balcony, also 3 wine climate cabinets (2 times Gaggenau) are located here. This room contains a large dining table where you will spend pleasant evenings with friends and family.
Adjacent is an impressive professional kitchen that would be the envy of a chef. Among others, there is a bar area, a coffee corner, double opening refrigerator (GRAM), double freezer (GRAM), self-cooking centre (Rational), rotisserie (le Rotisol), 6 burners and a wok burner (MKN), griddle (MKN), oven (MKN), dishwasher and a professional hood. The worktops are finished in brown marble as is the sink, which has copper taps.
At the rear are French doors to the south-facing balcony and in the extension is a spacious entertainment room with French windows and access to the balcony. This room is equipped with several bookcases and cupboards that have been very tastefully incorporated. The room is remarkably bright due to the specially installed windows.
Spacious cupboards have been placed across the entire floor in which all appliances and other accessories have been concealed, giving the whole an unparalleled sense of tranquillity.
Layout third floor:
Via the stairs you reach the third floor of the house with a landing equipped with a door to the roof terrace, spacious closet with the washing machine and dryer connections, toilet and access to the top floor. The front offers space for two bedrooms, these bedrooms have large windows. The large room at the front has a marble mantelpiece and access to the bathroom. The spacious master bedroom at the rear has plenty of closet space, with a built-in television, a walk-in wardrobe, double doors to the terrace and access to the bathroom. The bathroom has a bathtub, separate shower and a playful double sink arrangement. The sunny roof terrace, constructed of Western Red Cheddar, has electricity and a nice seating area.
And again, the cupboard spaces across the floor provide the same serene feeling.
Top floor layout:
Stairs take you to the fourth floor. There are two bedrooms on this floor, both with a bay window at the front, and at the back there is also a third bedroom with a closet and access to the flat roof. The bathroom has a washbasin with cabinet, toilet, radiator and a walk-in shower. This room also cleverly conceals the central heating system.
Special features:
- Special architecture
- The roof terrace on the third floor was installed, without permission, in 1994
- Permission in accordance with the subdivision deed to install a terrace on the third floor and behind the top floor
- Situated on own land
- Entire house fitted with double glazing
€ 1.950.000 k.k.
View property
 SOLD
SOLD
AMSTERDAM
Westerdoksdijk 285
Beautiful Three-Room Apartment with IJ River View, Balcony, Prepaid Leasehold, and Shared Rooftop Terrace on the 7th Floor
This beautifully finished apartment with 2 bedrooms, 103 m², and a balcony is located on the popular Westerdokseiland. A parking space (€ 55,000, buyer’s cost) in the underground garage is available separately. Across the street is a marina, where it may be possible to moor your boat close to home.
The apartment complex, equipped with an elevator, is within walking distance of Haarlemmerstraat, the canal belt, and Prinseneiland. Several restaurants are nearby, including Meneer Nieges, De Gouden Reael (by Caron), Bak, and Tasca Bellota.
A central entrance door with an intercom and mailboxes leads to the Coeur with a bamboo garden. A second communal entrance with an elevator or stairs takes you to the apartment on the second floor. There is also a short route via the stairwell.
Layout Second Floor:
Entrance with a spacious wardrobe, a storage closet under the stairs, and a storage room of approximately 5 m². Spacious bedroom on the courtyard side with plenty of closet space. A neat staircase leads to the third floor.
Layout Third Floor:
Living room at the front with a wide view over the IJ, a dining area, and an open kitchen equipped with various built-in appliances such as a refrigerator, combi-oven, extractor hood, 4-burner induction hob, and a Bosch dishwasher. Separate toilet accessible via the hallway with hanging toilet and sink. Spacious storage room with central heating system (Nefit, 2017) and Heat Recovery Ventilation system. Luxurious bathroom (2019) with walk-in shower, double sink with cabinet, designer radiator, and a mirror cabinet above. Second bedroom on the quiet Coeur side with wardrobes and access to the balcony.
In the basement, there is a communal bicycle storage and a separately offered parking space.
See our website petersenpartners.nl how this home can be after a luxury remodel.
Special Features:
Energy label A+
Large communal rooftop terrace on the seventh floor
Prepaid leasehold until 15-11-2055
Option to convert to favorable AB 2016 conditions
Possibility to moor a boat in the marina across the street
Luxurious bathroom from 2019
Option to purchase a parking space in the basement
Views over the water, harbor, Central Station and courtyard
Built in 2008
Professional and healthy Homeowners Association
Proximity to Central Station and the historic city center of Amsterdam
Short distance to the A-10 ring road
€ 800.000 k.k.
View property
 SOLD
SOLD
AMSTERDAM
Waverstraat 81 3
Discover this beautifully renovated and preserved 3-room apartment (2023) on the third and top floor, located in the popular Rivierenbuurt. The leasehold has been bought off until February 28, 2061.
Enjoy the peace and coziness of Waverstraat, a one-way street with a friendly atmosphere. Just steps away you will find a variety of catering establishments and shops for your daily necessities. The lively Rijnstraat, Maasstraat, Scheldestraat and De Pijp are nearby and offer numerous shops, cafés and restaurants.
The apartment is ideally located for public transport, with Amstel Station and RAI just a few minutes' walk or cycle away. The proximity of the A10 and A2 highways ensures excellent accessibility by car, there is plenty of parking directly in front of the door with the option for a parking permit.
For nature lovers, the Martin Luther King Park, Beatrix Park and the nature reserve around the Amstel are just a few minutes' walk away. Here you can enjoy peace and greenery in the middle of the city.
In short, an ideal place to come home and enjoy the best that Amsterdam has to offer in luxury.
Layout:
Entrance/hall with luxurious toilet, bright living room with luxurious open kitchen with various built-in appliances. At the rear of the apartment there are two bedrooms, one of which has a balcony. The bathroom is located in the middle of
the apartment and is equipped with a spacious walk-in shower and double sink. The entire apartment has a beautiful oak wooden floor.
Particularities:
- Renovation completed in 2023;
- VVE contribution € 95 per month;
- All interior walls have been renovated and insulated;
- Roof and outer walls are insulated;
- All windows have been replaced with HR++ glass;
- Electricity has been newly installed;
- Piping has been newly installed;
- Central heating system has been newly installed (including new boiler);
- Air conditioning installed in bedrooms and living room (LG, can also be used for heating and can be controlled with both an app and a remote control);
- Replace all interior doors and frames;
- Balcony walls painted and decking laid;
- Toilet room has been completely renovated (toilet is a toilet-bidet combination);
- Bathroom has been completely renovated, including electric underfloor heating and electric towel radiator and automatic extraction;
- Kitchen has been newly installed including completely new equipment (Siemens). Induction hob including extractor in the hob, Combi oven, Dishwasher, Quooker.
- Built-in wardrobe in large bedroom;
- A custom cabinet with LED lighting has been installed in the living room;
- The entire house is equipped with Hue lighting;
- The municipal leasehold of Amsterdam has been bought off until February 28, 2061. Switch to perpetual leasehold signed under the favorable arrangement,
this will be followed up.
€ 550.000 k.k.
View property
 SOLD
SOLD
AMSTERDAM
Cruquiuskade 47
UNIQUE LIGHT-FILLED 4-ROOM APARTMENT (171M²) WITH PHENOMENAL VIEWS OF MILL AND WATER, ELEVATOR, SPACIOUS STORAGE ROOM (15M²) AND PRIVATE LAND, INCLUDING 1 PARKING SPACE.
Living overlooking an iconic mill, right on the water, in a spacious and modern apartment? This exclusive 4-room apartment offers a luxurious living experience, combined with the comfort of a perfect location. With a luxurious bathroom including jacuzzi and steam shower cabin, generous rooms and stunning views, this is a place where you will feel right at home.
Living room with breathtaking views
The spacious living room shines in the sunlight thanks to its corner location with large windows on both sides and an unobstructed view over the rippling water of the Cruquiuskade and the charming Molen de Gooyer. Whether summer or winter, the panoramic views and soothing light make every day special. In the warm months, you can even open all the windows against each other and enjoy the gentle summer breeze.
Entertainment in style: modern kitchen
The open kitchen, equipped with high-quality built-in appliances such as a 5-burner induction hob, dishwasher and combination oven, is the heart of the house. The stylish kitchen island with bar arrangement invites cozy drinks with friends or family while enjoying the enchanting view. Here, cooking really becomes an experience!
Luxurious bedrooms and serene relaxation
The apartment offers three bright bedrooms, of which the spacious master bedroom offers extra flexibility - it can easily be split into two separate rooms. The rooms feature large windows overlooking the water, perfectly darkened with elegant shutters. The master bedroom also has access to an internal loggia that currently serves as a home office, but which you can transform into an attractive city garden, where you can fully enjoy the sunshine and fresh air.
Wellness in your own home
The bathroom is an oasis of peace and luxury. With a Turkish steam shower (installed in 2021), a Jacuzzi and double sinks, this room offers everything you need to relax to the fullest after a long day. The separate toilet is also located in the hall, conveniently and discreetly placed.
Optimal layout and amenities
The apartment has an excellent layout, with a separate room for the washer and dryer, and a storage room of no less than 15 m² in the basement. The private parking space in the underground garage completes this apartment. The elevator takes you directly from the garage to your own floor.
Enjoy the perfect balance between a quiet location and the liveliness of the city. The apartment is located right on the water, a stone's throw from the beautiful peaceful Funenpark, the popular Brewery 't IJ and the michelin restaurant “Coulisse” just steps away. Hop in your boat and cruise the canals, or walk to the many trendy restaurants and cafes in the neighborhood. With supermarkets, the Dappermarkt, and public transportation around the corner, and the ring road within easy reach, here you literally live in the heart of Amsterdam, but without the hustle and bustle.
Details:
Spacious 171 m² living space;
3 spacious bedrooms;
Healthy VvE with a monthly contribution;
View over water and the mill De Gooyer;
Luxury bathroom with Jacuzzi and steam shower;
Very large storage room (15 m²);
Located on private land;
Quiet location, yet in the middle of town.
This apartment is not just any apartment, it is a place where luxury, space and breathtaking views come together. Recently all the walls and ceiling throughout the apartment have been re-plastered and painted. The wood floor is beautifully finished in a warm wax finish. The property is perfect for those who want to move in immediately. Don't miss this unique opportunity and make an appointment for a viewing soon!
€ 1.100.000 k.k.
View property
 SOLD
SOLD
AMSTERDAM
Amstelveenseweg 828
Beautiful Single-Family House on boating water: Your Dream Home in a Unique Location!
Located in a unique and quiet location, behind the homes on the Amstelveenseweg, this charming single-family home of 102 m² offers a perfect balance between nature and city conveniences. Here you live by the water, surrounded by greenery, with the Amsterdam Forest literally behind the garden, while the hustle and bustle of the city seems far away. Ideal for lovers of peace, space, and an active lifestyle.
Living on Water - Enjoy a Life on the Water
Imagine a sunny morning where you step straight into your boat from your garden to take a leisurely trip on the water. This home makes that dream come true. The backyard borders the water, so you can always enjoy the peace and freedom that the water offers.
Spacious and smart layout
First floor: You enter a spacious hall with checkroom and modern toilet. The bright living room with cozy fireplace and a modern open kitchen, equipped with various appliances, provides access to the sunny backyard on the water. Separate storage room at the front with floor heating, washer, dryer, second refrigerator and freezer. Nice space also to work in.
Second floor: Here you will find a bedroom/workroom at the front, a luxury bathroom with bath, walk-in shower, toilet and sink, and a spacious bedroom with air conditioning at the rear. Through the front there is access to a beautiful terrace, where you can enjoy your cup of coffee in the morning sun.
Third floor: On the top floor there is a spacious bedroom with access to a terrace at the rear, with a fantastic view towards the Amsterdamse Bos. In addition, you will find a walk-in closet with central heating setup and an additional terrace at the front.
Spacious, luxurious outdoor spaces
With three terraces, you always have the choice between sun and shade, whether you want to enjoy the water or prefer a little more privacy. The waterfront garden is the ideal place for cozy dinners, drinks, or just relaxing enjoying the nature around you.
Comfort and convenience
The rear bedrooms are air-conditioned, allowing you to sleep comfortably even on hot summer days. In addition, the separate barn, with underfloor heating and all necessary amenities such as a washer, dryer, refrigerator and freezer, offers additional convenience and storage space.
Surrounded by Nature and Activities
The home is within walking distance of numerous recreational opportunities. For an athletic day, head to the Bosbaan, relax at Spa Zuiver or attend a show at the Bos Theater. For sports enthusiasts, there are several sports fields nearby. Here you live amidst nature and relaxation, with plenty of opportunities for an active and healthy lifestyle.
Quiet and Central Location
Although this home is located a stone's throw from the city, you will experience a serene and peaceful living environment here. The house is located behind the busy Amstelveenseweg, which ensures maximum peace and privacy. At the same time, stores, restaurants and other amenities are within easy reach.
This home offers everything you could wish for!
Whether you are looking for rest and relaxation, or a place that gives you access to an active and dynamic lifestyle, this home offers it all. With its unique location, luxurious finishes and numerous amenities, this is truly an outside opportunity. In July 2024, the exterior was painted and new windows and frames were installed on the second floor. The waterfront terrace/garden was also addressed at that time. As stated by the City of Amsterdam, two parking permits can be applied for.
Schedule a viewing today and be surprised by the charm and possibilities of this beautiful home!
€ 900.000 k.k.
View property
 SOLD
SOLD
AMSTERDAM
Lekstraat 90 2
Charming and spacious apartment with generous attic storage in the vibrant Rivierenbuurt - Lekstraat 90-2, Amsterdam
Are you looking for an attractive and bright apartment with space, comfort and a fantastic location in Amsterdam? This beautiful apartment at Lekstraat 90-2, located in the heart of the popular Rivierenbuurt, offers you no less than 89 m² of living space as well as a spacious storage room of 23 m² on the attic floor. With a location on a quiet park, near all amenities and the vibrant city life, this is the ideal place to live!
Living in the popular South district
This well maintained apartment is in an excellent location in Amsterdam-South. Within walking distance you will find a wide range of stores, cozy cafes and restaurants in the Maasstraat, Rijnstraat, Van Woustraat and the lively Pijp. Enjoy the tranquility and greenery in the nearby Martin Luther Kingpark, or make use of the many sports facilities in the neighborhood. Accessibility is optimal: with the A2 and A10 around the corner, you are out of the city in no time, while the North/South line and train stations Amstel and RAI take you to other parts of the city or even further.
Comfort and space
This apartment has a very functional layout with attractive rooms en suite, equipped with authentic closet space and beautiful double doors giving access to the north-facing balcony. Here you can relax, at the front is a bay window with wide views over the park. The open kitchen is accessible through the dining area and is fully equipped. In addition, the apartment has two spacious bedrooms and a neat bathroom with bathtub, toilet and sink. The total living area of 89 m² offers plenty of opportunities for comfortable living.
Spacious attic storage with extra bathroom
An added bonus of this property is the generous storage room of 23 m² on the fourth floor, which even has its own bathroom. Ideal as a workspace, hobby room or storage, with all the conveniences of a second bathroom.
Sustainable and future-proof
The house has energy label C and there is a switch to perpetual ground lease. This means that you pay an annual rent and from the end of the period (2050) it has been chosen to pay a perpetual annual rent. This provides security and stability for the future.
Parking via permit
Parking in the neighborhood is well arranged through a parking permit, so you always have a spot close to home.
Classification
Living area: 89 m²
Rooms en suite with closet space and French doors to balcony
Open kitchen
Bathroom with bath, toilet and sink
Two spacious bedrooms
Attic storage room of 23 m² with second bathroom
North facing balcony
Summary
This bright and spacious apartment at Lekstraat 90-2 offers everything you're looking for: a nice living space, plenty of storage space, and a perfect location in one of Amsterdam's most sought-after neighborhoods. With all amenities and entertainment around the corner, you are assured of the best of both worlds: tranquility and liveliness in a beautiful part of town.
Interested? Make an appointment for a viewing and discover the charm of this property yourself!
€ 700.000 k.k.
View property
 SOLD
SOLD
AMSTERDAM
Vogelenzangstraat 53 H
Bright and modern 2-room apartment of 60 m² with sunny south-facing garden in the middle of the popular Hoofddorpplein neighborhood!
Living in one of the most popular neighborhoods of Amsterdam? This beautifully maintained apartment offers you everything you are looking for: a spacious south-facing garden, underfloor heating in the bathroom for extra comfort, and all in a prime location near the Westlandgracht, where you can enjoy solar parks and even moor your own boat!
Home Highlights:
- Spacious 60 m² of living space with a thoughtful layout
- South facing garden - perfect for sun lovers
- Luxury bathroom with underfloor heating for extra comfort
- Charging station for two electric cars diagonally in front of the house
- Ready to move in - stylishly furnished and upholstered
- HR++ glass for extra comfort and energy efficiency
- Within walking distance of the Vondelpark and stores, cafes and restaurants
- Westlandgracht around the corner, with solar parks and possibility to moor a boat
- Completion of the house should be in 2024
Location and accessibility: This apartment is ideally located in the popular Hoofddorpplein neighborhood, just steps away from the Vondelpark and the Westlandgracht, where you can enjoy the outdoors in the solar parks or even moor your own boat. Whether you enjoy a walk through the park, shopping, or a bite to eat in one of the cozy restaurants, it's all possible here. The vibrant center of Amsterdam can be reached within 10 minutes by bike, and with the proximity of roads (A10, A4) and public transport, the rest of the city is also easy to reach.
Layout: Upon entering through your own entrance you enter a spacious drafty entrance hall. The spacious living room at the front offers plenty of space for relaxation. The modern dining kitchen at the rear, equipped with all the necessary appliances (fridge, freezer, dishwasher, microwave, oven and 4-burner stove), invites you to cook and cozy dinners. From the kitchen you step directly into the sunny garden, where you can enjoy long summer evenings. The bedroom, also located on the garden side, is quiet and bright. In the heart of the house you will find the recently renovated bathroom, equipped with a luxurious walk-in shower, double sink, toilet, floor heating and a washing machine.
Why you want to live here: This cozy apartment offers the perfect mix of tranquility, space and city life. Its location on the first floor with a sunny garden and luxury amenities, such as underfloor heating in the bathroom and a charging station for electric cars, make this a unique opportunity in the busy Hoofddorpplein neighborhood.
Be quick, this gem is available immediately and completion can take place in 2024!
Interested? Contact us today and schedule a viewing.
€ 475.000 k.k.
View property
 SOLD
SOLD
AMSTERDAM
Dikninge 175
This bright and well-laid-out 74m² apartment, boasting no fewer than three bedrooms, is located on the third and top floor of the complex. Here, you can enjoy plenty of peace, privacy, and beautiful natural light. The spacious south-facing balcony offers a lovely spot to enjoy the sun, while the handy storage room in the basement provides extra storage space.
The layout of the apartment is as follows:
Upon entering the shared hall, you’ll find all practical amenities, such as the elevator, stairwell, mailboxes, and access to the storage rooms. You can reach the third floor via the elevator or stairs, where the apartment is situated at the end of the gallery. This ensures extra peace and privacy, without many passers-by. Upon entering the apartment, you step into an entrance area leading to the main hallway, which provides access to all rooms. The spacious and bright living room connects directly to the balcony. Large windows allow plenty of natural light, creating a pleasant atmosphere. Adjacent to the living room is the first bedroom, which also provides access to the balcony. At the front of the apartment, you'll find the enclosed kitchen, equipped with a 4-burner gas stove, extractor fan, and dishwasher. The kitchen gives access to the bathroom, which is fitted with a shower and sink. Additionally, the kitchen has a handy storage area with space for the washing machine and the central heating unit. At the rear of the apartment, there are two comfortable bedrooms, which could also be used as workspaces.
Special features:
- Living area: 74m², measurement report available
- Bright and spacious top-floor apartment
- Elevator available
- No fewer than 3 bedrooms
- Separate storage room in the basement of 8m²
- South-facing balcony of 5m²
- Prime location near Groot Gelderlandplein
- Located on leasehold land, with ground rent prepaid until 2057
- Active and well-managed Homeowners’ Association (VvE)
- Monthly service charges of €378.25
- Handover in consultation, available soon
Location:
The apartment is located in Amsterdam Zuid in the Buitenveldert neighborhood, surrounded by plenty of green spaces and numerous amenities. Just a stone’s throw away is Gelderlandplein, a versatile shopping center known for its wide range of shops, dining options, and supermarkets—from popular brands to cozy cafés and specialty stores. For nature and sports enthusiasts, the nearby Amsterdamse Bos offers plenty of options. This extensive forest area is ideal for walkers, runners, cyclists, and water sports enthusiasts. With public transport, you can quickly and easily reach the center of Amsterdam. The nearby metro line provides a direct and fast connection to the heart of the city. Additionally, there is convenient access to public transport toward Schiphol.
€ 450.000 k.k.
View property
 SOLD
SOLD
AMSTERDAM
Weesperzijde 108 3
Exclusive and authentic double upper house (147 m2) on the Amstel with three generous outdoor spaces and panoramic views, new foundation and located on private land.
In one of the most beautiful parts of Amsterdam, on the iconic Amstel river, you will find this historic property from 1886. This stunning 147 m² double upper house spreads classic charm with modern comfort and offers no less than three generous outdoor spaces totalling 48 m². The crown jewel of this house is the impressive roof terrace with panoramic views over the city and the Amstel river - a dream spot for those looking for luxury, space and an authentic feel
Tasteful living and dining floor
The en-suite living room is a real eye-catcher: a spacious, elegant living space with an oak floor, practical cupboards and three large windows that let in beautiful light and offer enchanting views of the Amstel river. The room has recently been plastered and painted, creating a fresh and powerful look.
This floor can be reached via the newly renovated stairwell with the entrance on the second floor. Through the hallway, with a toilet and storage cupboard, the living room can be reached at the front and at the back the impressive kitchen with an authentic look. The kitchen is equipped with a Portuguese tiled floor, a six-burner cooker with a granite countertop. Through the adjacent spacious dining room, you reach the balcony via French doors, the balcony.
Upper floor with luxurious details
The master bedroom at the front offers not only atmosphere but also comfort: with air conditioning, two skylights and a charming dormer window. This room also features a room currently in use as a spacious walk-in wardrobe. An open staircase leads to the roof terrace, a unique private spot to enjoy the wide views over the city. In the centre of this floor is the spacious bathroom with sauna. The luxurious bathroom is equipped with double sinks, separate shower, bathtub, sauna (now out of order) and the second wall closet, the granite floor provides a stylish finish. At the rear are two more bedrooms, one of which gives access to the second terrace.
Living on the Weesperzijde - Urban Dynamism and Green Tranquillity
This lively area offers a unique mix of urban dynamism and green relaxation, making it plenty to enjoy all that Amsterdam has to offer. In summer, the neighbourhood revives, with people sitting by the Amstel River and swimming in the specially cordoned-off section of the river.
This neighbourhood offers a wide range of amenities within easy reach. You will find supermarkets, shops and sports facilities within walking distance, and with a short walk across the Berlage bridge or Amstelbrug bridge, you are in the middle of the bustling Pijp area, known for the lively Albert Cuyp market and a rich selection of restaurants and specialty shops. There are also many popular eateries and nightlife spots nearby, including iconic spots such as De Ysbreeker, Café Loetje, Hesp, Rijsel and Dauphine.
Living on the Weesperzijde also means lovely walks under the trees and along the Amstel River, with cosy terraces on the waterfront. Cultural amenities such as Theatre Carré and the National Opera & Ballet are a short distance away, as are the city parks Sarphatipark and Oosterpark. There are also various (neighbourhood) shops, primary schools and a large Albert Heijn supermarket in the immediate vicinity, ensuring a high level of living comfort and convenience.
In terms of accessibility, Weesperzijde is excellently connected to public transport and the main roads. The Wibautstraat and Weesperplein metro stations are within walking distance, and by car you can be on the A10 ring road within ten minutes.
In short, the Weesperzijde combines the best of central and comfortable living, with everything you need within minutes away.
Owners' Association:
The property with an active Owners' Association, has recently had foundation repair done, together with the property next door, at number 109. The service costs are € 150,- per month and there is an MJOP available.
Details:
Foundation repair 2023
Andryhite subfloors for extra insulation
New windows
Entirely plastered and painted.
Three outdoor spaces
Own land
Beautiful high ceilings
Situated on own land
Energy label B
€ 1.350.000 k.k.
View property
 SOLD
SOLD
AMSTERDAM
Van Oldenbarneveldtstraat 72 A 2
Due to great interest, it has been decided to start selling the property by tender. If you wish to submit a final proposal, please send it to us by January 24 by 2:00 p.m. at the latest by e-mail or preferably, through your personal Move account.
Welcome to your new home
Step inside at Van Oldenbarneveldtstraat 72-A2. This charming apartment combines character with modern convenience. Here you live in the middle of the city, in a cosy neighbourhood where everything is close by and the house is located on private land.
Smart layout and light
You have 43 m² of cleverly laid-out living space. The living room at the back is wonderfully light and gives access to your 4 m² balcony. Start the day with coffee, nice and cosy outdoors on the balcony. With a cubic capacity of 151 m³, everything feels spacious and comfortable.
Cozy cooking in your kitchen
You enter via the communal staircase. Immediately you step into the modern kitchen. This is where you cook the tastiest meals. The hallway also has a spacious “walk-in closet” for storing various items. From the kitchen you walk into the cosy living room. Everything is practical and designed for your comfort.
Relax in your bathroom
At the back of the house is the luxurious bathroom. Enjoy the walk-in shower, the stylish washbasin and the toilet. Everything is modern and sleekly finished. This is your very own oasis of calm. Just in front of the bathroom is a spacious closet with the washing machine connection.
Sleeping and storages
The bedroom is located at the front. This spacious room offers plenty of privacy. This is a great place to sleep and wake up rested. There is also convenient storage space opposite the bed and a meter cabinet in this room
Why this is your neighbourhood
You live in the lively Frederik Hendrik neighbourhood. Shops, restaurants and the Westerpark are just around the corner. Walk to the Jordaan in 10 minutes. Take the tram or cycle everywhere. Parking is arranged via a permit.
Useful facts:
Own ground
Year built: 1890
Energy label: B
Active VvE, contribution € 44 per month, within the VvE there are plans to increase this in the future
Double glazing and good insulation
Do not miss this opportunity
Schedule a viewing immediately. Discover for yourself how nice it is here. This flat is waiting for you!
€ 425.000 k.k.
View property
 SOLD
SOLD
AMSTERDAM
Cornelis Anthoniszstraat 64 3
UNIQUE DOUBLE FLOOR APARTMENT OF 109 M² WITH FANTASTIC ROOF TERRACE OF 29 M² AND BALCONY FACING SOUTH, OWN LAND AND LOCATED ON THE POPULAR DUIVELSEILAND IN AMSTERDAM ZUID.
In the charming and popular district Duivelseiland, right in the middle of bustling Amsterdam, you will find this beautiful double upper house with a private entrance on the 2nd floor. The house with a generous living area, modern layout and luxurious outdoor spaces in an excellent location. The house is equipped with the energy label C.
Second floor:
Private entrance with checkroom.
Third floor:
On this living floor you will find a bright and spacious living kitchen with a modern open kitchen. The kitchen is fully equipped and provides access to the sunny south-facing balcony, ideal for enjoying the afternoon and evening sun. The spacious and open layout makes this a perfect place to cook, dine and relax.
Fourth floor:
This floor features three well-sized bedrooms. The spacious master bedroom is located at the rear and offers plenty of privacy. At the front are two more rooms, perfect for use as children's bedrooms, guest rooms or a home office. The luxurious bathroom at the heart of this floor is equipped with a walk-in shower, bathtub, washer and dryer spot and a double sink. There is also a separate toilet and a closet with possible space for the washer and dryer.
Terrace floor:
The fixed staircase leads to the roof top, which provides access to the spectacular roof terrace of no less than 29 m². This sunny outdoor space offers panoramic views of Amsterdam and is an ideal place to relax or enjoy with friends and family.
Details:
Living area: 109 m² (according to NEN 2580);
Roof terrace of 29 m² and balcony facing south;
In 2019 there is a new basement installed and therefore foundation repair has taken place;
Energy label C;
Located in a prime location in Duivelseiland, Amsterdam South;
Three bedrooms and a luxurious bathroom;
Within walking distance of Museumplein, de Pijp and several stores and restaurants;
Excellent accessibility by public transport, including the North/South line
Schiphol Airport can be reached within 23 minutes
Living at Cornelis Anthoniszstraat 64-3 means enjoying a unique and comfortable home in one of the most popular locations in Amsterdam.
Make an appointment for a viewing soon and experience it yourself!
€ 950.000 k.k.
View property
 SOLD
SOLD
AMSTERDAM
Revaleiland 387
Unique ground floor apartment of 103 m2 on two floors with a balcony, garden and a large storage facility. Separate garage space for sale. Beautiful energy efficient house with city heating and solar panels.
Layout first floor:
Upon entering you immediately notice the high ceiling. The dining area is at the front with adjacent the beautiful open kitchen with appliances including a refrigerator, freezer, combi-oven, electric stove with built-in extractor and a dishwasher. Through the reading area you can reach the living area at the rear with access to the balcony.
Garden floor layout:
Master bedroom at the rear with access to the garden. Through the hallway you can reach the separate toilet, the laundry room with city heating/WTW and the luxurious bathroom with a beautiful bathtub, sink and a spacious walk-in shower. The second bedroom is located at the front and has a nice walk-in closet.
Basement:
Spacious storage room of 6.4 m2 and a parking space (number 60). This place can be bought separately for € 60,000,-- k.k.
Living in the Houthaven - Stylish yet centrally located
Do you dream of living by the water, close to the center of Amsterdam? In the Houthaven you live in a unique place with a rich history and a modern look. Once the domain of shipyards and merchant ships, now a sustainable, car-free residential neighborhood on seven islands surrounded by canals.
Everything within reach
- Stores, supermarkets, primary and secondary schools around the corner
- Noordermarkt and Lindengrachtmarkt on weekends
- Cafes and restaurants, think REM Island, Moos, Dignita and BAK.
- Soccer and field hockey clubs within cycling distance
- Swimming and supping in the IJ within walking distance
- And the always lively Jordaan is your backyard
Optimal reach
By bike you can be in the Jordaan or Westerpark in five minutes. Prefer the car? The A10 ring road is just five minutes away. Public transport? There are direct bus connections to the entire city and the ferry at the Pontsteiger will take you to Amsterdam-Noord in no time. Got a boat? Cruise directly onto the IJ and discover the city from the water.
Living in Houthaven means luxury, comfort and the freedom of water all around you. A neighborhood with character, history and a vibrant future.
Don't miss this opportunity and schedule a viewing soon!
€ 775.000 k.k.
View property
 SOLD
SOLD
AMSTERDAM
Pieter Aertszstraat 129 1
Due to high enthusiasm, the property is being sold by tender. Bids can be made by mail/via move account no later than Thursday, March 13, 2025, before 10:00 am.
Bright and stylish apartment with large terrace (11 m2) in De Pijp neighbourhood
Welcome to the Pieter Aertszstraat 129-1, an attractive, light apartment in the heart of De Pijp. This charming 2-room apartment combines comfort, space and a quiet location with all of the liveliness of the city within walking distance.
Living with an outdoor feeling
One of the absolute highlights of this property is the spacious terrace, directly adjacent to the living room and kitchen. Thanks to the large floor-to-ceiling windows, you can enjoy wonderful light and a smooth transition between the inside and outside, perfect for relaxed mornings with a cup of coffee or entertaining friends over drinks or dinner.
Open layout
Upon entering, the hall leads you to a bright and spacious living room, which has an inviting atmosphere thanks to the open plan kitchen. The kitchen is well-equipped with a dishwasher, fridge, oven and stove. The living room opens directly onto a generously sized terrace. The bedroom is located at the front of the house and features two large custom build-in wardrobes and black-out curtains. On sunny days you can open one of the large windows and soak up the sunshine and blue skies. The hallway gives way to a well-planned bathroom with a shower, washbasin and a toilet, and a separate laundry room with a boiler, washing machine and dryer.
Excellent location
The apartment is located in a quiet street, but with all the conveniences and excitement of De Pijp neighbourhood literally around the corner. Within 1-5 minutes’ walking distance you will find numerous cafes (e.g. Coffee Bru, Juice Brothers), trendy restaurants (e.g. Nazka, wine bar Rayleigh & Ramsay, Tapmarin, Spaghetteria) and three supermarkets (AH, Marqt, Stadsmarkt). The Sarphatipark, the Tweede van der Helstplein (e.g. Glouglou, Cafe Buhrs, Renato’s Pizzaria) and the popular Albert Cuyp market are within a 10-minute stroll away. The apartment is situated optimally for commuting and travel, with excellent public transport connections (multiple trams, the North-South metro line, Amstel train station) and direct access onto the highway nearby.
Highlights
• Bright living space that opens directly onto a spacious terrace
• Quiet street in popular De Pijp neighbhourhood, stone’s throw from cafes, restaurants, bars and supermarkets
• Lots of light and a practical, modern layout featuring an open kitchen/ living space
• Excellent public transport connections nearby
• Located on private land – freehold property
This apartment poses a unique opportunity to live on a quiet, bright and leafy street right in the heart of the buzzing Pijp, one of the most trendy, popular neighbourhoods in Amsterdam. Interested in a viewing? Get in touch right away!
€ 400.000 k.k.
View property
 SOLD
SOLD
AMSTERDAM
Herengracht 203 A
Stylish and fully modernized apartment (171 m²) in National Monument on the Herengracht - on own land with new foundation
Living in the heart of Amsterdam, in a beautiful National Monument on the Herengracht - who doesn't dream of that? This spacious and attractive apartment (171 m²) is located in a charming building with front and back house, combining historical allure with contemporary comfort. The house is fully modernized, with a new foundation and stands on private land. Here you can enjoy the peace and privacy of a luxury home, while the liveliness of the city is literally around the corner.
Layout
Through the chic communal entrance with marble floor you reach the front door of the apartment. Inside, you immediately notice the character: authentic beams and robust pillars effortlessly combine with modern elements such as a cast floor, clean walls and a stylish open kitchen.
On the canal side is the living area, with a spacious dining area and the modern kitchen. This is generously sized and equipped with all desirable appliances: a dishwasher, refrigerator, oven, induction cooktop with downdraft and even a wine cooler.
In the center of the house is the cozy sitting area, with an attractive gas fireplace as an eye-catcher - a wonderful place to relax. Adjacent is the practical utility room with guest toilet and setup for washer and dryer.
The hallway connects the living area with the sleeping area and leads to the first luxury bathroom, equipped with a bathtub, walk-in shower, double sink and toilet. Black steel doors and black faucets give it a modern, industrial look.
The spacious master bedroom is adjacent to this bathroom and features built-in closets and an impressively high ceiling of 2.90 meters. At the rear of the property are two more generous bedrooms, both with large windows and characteristic beamed ceilings. Nothing is lacking here either: a second bathroom with shower, toilet and sink offers plenty of comfort for residents or guests.
Location
The apartment is in a prime location on the Herengracht, in the historic center of Amsterdam. Within walking distance are the beloved '9 streets', with their unique boutiques, cozy cafes and popular restaurants. Cultural enthusiasts are also in their element here, with museums, galleries and theaters in the immediate vicinity.
Accessibility is excellent: streetcar and bus stops are within walking distance, and the apartment is also easily accessible by car. In the vicinity are several parking garages.
Details
- Living area approx 171 m² (NEN 2580 measurement report available)
- Located on private land
- National monument (number 1596)
- New foundation
- Underfloor heating throughout the house
- Healthy and active VvE, service costs € 330,52 per month
- Fully modernized while maintaining authentic details
€ 1.000.000 k.k.
View property
 SOLD
SOLD
AMSTERDAM
Van Speijkstraat 141 2
Attractive living with style and sunlight on the Van Speijkstraat
This tasteful and high-quality renovated 3-room apartment of 66 m² on the popular Van Speijkstraat exudes class and comfort. With a complete, meticulous renovation in 2016, this home has been taken care of to perfection, with luxury materials and attention to detail. The cozy (gas) fireplace forms the warm heart of the home, while the generous, sunny west-facing balcony is a true extension of the living room - ideal for long, relaxing evenings in the sun.
Another important advantage: the ground rent is bought off in perpetuity after 2047. That offers not only financial peace of mind, but also future-proof living enjoyment.
Layout:
The well-maintained stairwell leads to a stylish apartment with a practical and well thought-out layout. In the hall is space for a wardrobe and access to a separate toilet, a modern bathroom with underfloor heating, double sink, mirror heating and a generous rain shower, as well as an indoor storage room with washing machine connection.
At the front is a bright room that can perfectly serve as a children's room or quiet workplace. At the rear is the spacious master bedroom, with fitted wardrobes and direct access to the lovely west-facing balcony.
The living room is a picture: through an elegant black steel sliding door you enter a warm, inviting space. Eyecatcher is the beautiful fireplace, but also the double doors to the spacious balcony immediately attract attention. Here you will enjoy sunshine into the evening hours. The built-in seating area with storage makes this balcony not only attractive, but also particularly functional.
The open kitchen at the front is carefully designed and custom made. Equipped with high-quality Bosch built-in appliances such as a steam oven, fridge-freezer, dishwasher and a 5-burner gas stove, this kitchen is both stylish and practical. The Novy range hood is beautifully integrated, and the composite countertop offers a durable, luxurious look. The cozy bar with seating area completes the look - an ideal place to gather.
Throughout the apartment is a beautiful parquet floor that brings peace and unity.
Location:
Located in the popular district of De Baarsjes, in a quiet street with everything within easy reach. In the immediate vicinity you will find popular eateries such as Thai Thai Poppetje, De Neef van Fred, Volare and Café Thuys. Jan Evertsenstraat offers a variety of specialty stores, including Casues (for the best cheeses), The Winespot and bakery Fort Nine. For daily shopping, the Ten Katemarkt and several supermarkets are nearby. Moreover, the Erasmuspark and Rembrandtpark are within walking distance - ideal for a walk or a moment of rest in the greenery. The location is excellent: by car or public transport you can get to the center or the A10 in no time.
Details:
Living area approx. 66 m²
Sunny balcony of approx 9 m², located on the west
Ground lease: current canon € 339.32 per year
Perpetual bought off from 2047
Active and professionally managed VvE, service costs € 100, - per month
Completely and luxuriously remodeled in 2016
High quality custom kitchen with Bosch appliances
Parquet flooring throughout the house
Energy label: B
€ 600.000 k.k.
View property
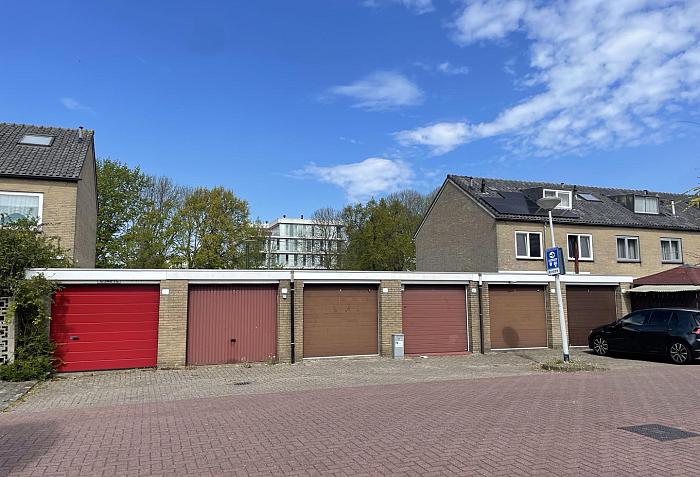 SOLD
SOLD
AMSTERDAM
Jan Ligthartstraat 32
For sale: spacious garage with electric door in Amsterdam Osdorp!
On the Jan Ligthartstraat in the popular Amsterdam Osdorp we offer this spacious garage for sale. With a size of approximately 7 meters long and 3 meters wide, this garage offers plenty of space for parking your car, motorcycle(s), bicycles or as extra storage space.
Features:
• Equipped with an electric garage door for extra convenience and safety
• Connections for water and electricity available
• Spacious dimensions: approximately 21 m²
• Located in an easily accessible and neat neighborhood
• Suitable for own use or as an investment/rental
• Leasehold bought off until April 30, 2038
Asking price: € 55,000,– buyer's costs
This garage is ideal for anyone looking for extra space in Amsterdam, or for the investor looking for an attractive investment. Thanks to the facilities and the location, this is a very popular property.
Interested? Please contact us for more information or a viewing!
€ 55.000 k.k.
View property
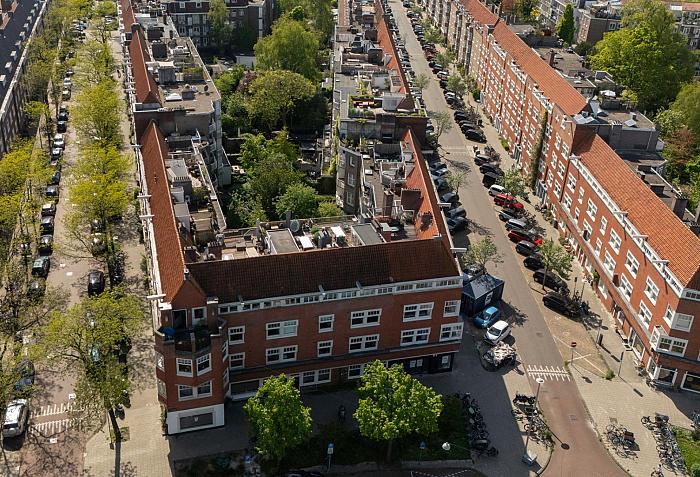 SOLD
SOLD
AMSTERDAM
Merwedeplein 57 1
Due to high levels of interest, the property will be sold by tender. Bids must be submitted by email/via Move Account no later than Friday, May 16, 2025, before 2:00 p.m.
BRIGHT AND TASTEFULLY RENOVATED FIVE-ROOM APARTMENT (APPROX. 100 M²) ON THE SECOND FLOOR WITH SUNNY BALCONY AND ROOF TERRACE AT THE REAR AND GREEN VIEWS AT THE FRONT OVER THE MERWEDEPLEIN. WITH A SPACIOUS LIVING ROOM, OPEN KITCHEN, THREE BEDROOMS AND NEW BATHROOM.
Layout - second floor
Through the staircase you reach the entrance of the apartment on the second floor. The central hall gives access to the separate toilet, meter cabinet and a convenient storage closet. At the rear is the first bedroom with direct access to the balcony. The bathroom, newly completed in 2022, is also located at the rear. It is equipped with a separate shower and bathtub, sink and connections for washer and dryer.
The bright dining room with open kitchen is also located at the rear. Thanks to large windows and double doors to the terrace, this is a wonderful area. The kitchen is equipped with various appliances including a refrigerator, freezer, microwave, dishwasher, hood and a 5-burner stove with oven. From the dining area you can walk onto the sunny terrace. Here you have a spacious balcony and a deepened roof terrace (total approx. 21 m²) facing southwest, where you can enjoy the sun until the evening.
At the front there are three more rooms: a spacious living room overlooking the green Merwedeplein and two rooms that are ideal as work and/or guest room and bedroom. The current layout is functional and flexible: perfect for families and home workers.
The house is finished with warm solid oak flooring and has several spacious built-in closets.
Location
The apartment is located on a wide sidewalk with public transport practically around the corner, with direct connections to the city center, the North/South line, RAI station, Zuid station and Amstel station. The highways (A2 and A10) are quickly accessible and both De Pijp and the center of Amsterdam are a few minutes by bike.
The Merwedeplein is one of the most beautiful squares in the Rivierenbuurt, with characteristic 1930s buildings and a child-friendly atmosphere. Children can play here carefree on the grass field, in the sandbox or the playground. The house is located between the green Churchill-laan and Rooseveltlaan, with schools, child care, sports clubs, the De Mirandabad, the Martin Luther King Park, the Beatrix Park and the Amstel River nearby. For daily shopping and cozy restaurants are the Maasstraat and Scheldestraat are within walking distance.
VvE and ground lease
The house is part of the of Owners' Association Merwedeplein 57-59, consisting of four members, all owner/occupants. The administration is managed in-house and a MJOP has been drawn up. The monthly contribution to the VvE is € 100 and the current reserve is approximately € 23,000.
The sellers have switched to the 2016 General Provisions for ground lease, with an annual, indexed canon.
Details
- Living area: 99.7 m² (according to NEN 2580)
- Two sunny outdoor spaces (balcony and roof terrace) on the southwest of a total of 21.1 m²
- Green and unobstructed views at the front over the Merwedeplein
- Normal layout with three bedrooms, also usable as a separate work and/or guest room
- Spacious open dining room with kitchen
- Modern bathroom
- Oak flooring and built-in closets
- Fully double glazed
- Apartment right split in 2005, house renovated in 2007
- Switched to ground lease according to the General Provisions 2016 with annual canon
€ 850.000 k.k.
View property
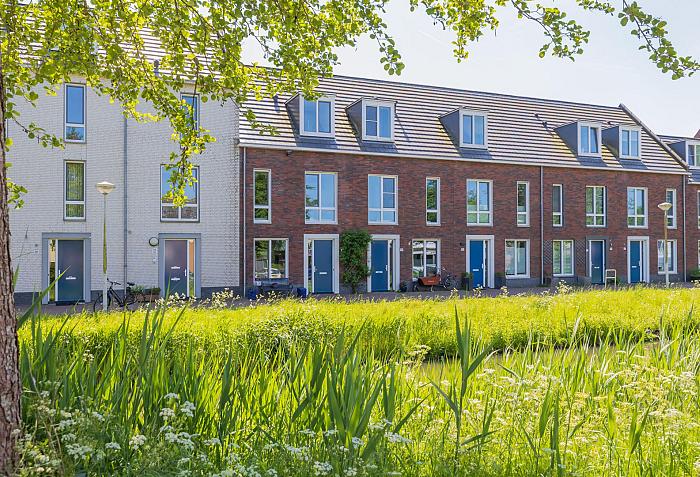 SOLD
SOLD
AMSTERDAM
Dijkmanshuizenstraat 90
Surprisingly Spacious Family Home with Water Views in Quiet Amsterdam-Noord
Located on the tranquil Dijkmanshuizenstraat in Amsterdam Noord, this surprisingly spacious family home offers stunning water views. The house is modernly finished, well maintained, and with four bedrooms and a sunny garden, it offers plenty of living space for the whole family. An ideal spot for those seeking comfortable and sustainable living in a peaceful yet well-connected neighborhood.
Layout of the Home:
Upon entering, you are welcomed into a spacious hallway with a meter cupboard and a modern guest toilet. The dining area is situated at the front of the house, making it wonderfully bright and a pleasant place for shared meals. The handcrafted kitchen is located in the center of the home and is equipped with built-in appliances, making it ideal for both cooking and entertaining.
The living room is at the rear and features double French doors that open to the very deep backyard, measuring no less than 13.5 meters and facing south. The garden offers plenty of privacy and sunlight, forming a beautiful extension of the living room.
The first floor includes three bedrooms: one at the front and two at the rear of the home. Centrally located on this floor is the modern bathroom, equipped with a bathtub, separate shower, toilet, and a washbasin with cabinet.
The second floor is cleverly divided into two separate areas. At the back is a spacious bedroom with two Fakro skylights that allow for ample natural light. At the front is the technical room, which includes the laundry connections and additional storage space. The high ceiling also makes it possible to add an extra floor or mezzanine – perfect for anyone seeking additional living space.
Details:
- Living area: 136 m²
- Very spacious south-facing garden, 13.5 meters deep
- Storage unit of 7 m²
- 4 bedrooms
- Energy label A+
- Built in 2011
- Ground lease paid off until 2059
- Option to expand
- Potential to create an extra bedroom or home office
- Delivery in consultation
Surroundings:
This home is located in a quiet, child-friendly new-build neighborhood in Amsterdam-Noord, just a stone’s throw from the Waterlandplein area. Here you’ll find various shops for daily groceries, including several supermarkets, a GP, pharmacy, music school, and library – all offering everyday convenience. The block also features multiple playgrounds suited for children of different ages.
For relaxation, you can explore the nearby surroundings: at the end of the street, a viaduct leads you straight into picturesque villages such as Zunderdorp and Ransdorp, where the Waterland landscape invites you for a peaceful walk, run, or bike ride (see video). The neighborhood also has excellent connections to other parts of Amsterdam, by both bike and public transport. The North/South metro line is nearby, allowing you to reach the city center quickly.
Amsterdam-Noord has developed into a cultural hub in recent years. Think of the Eye Film Museum, the NDSM wharf – a hotspot for artists – and art exhibitions in former warehouses.
Culinary-wise, Noord is also on the rise: Café ’t Sluisje and restaurant De Goudfazant are well-known names. The Hamerkwartier, Van der Pekstraat, and NDSM Wharf have become vibrant culinary hotspots.
In short, an ideal location for those who want to live in peace, while keeping both the city and countryside within easy reach.
€ 750.000 k.k.
View property
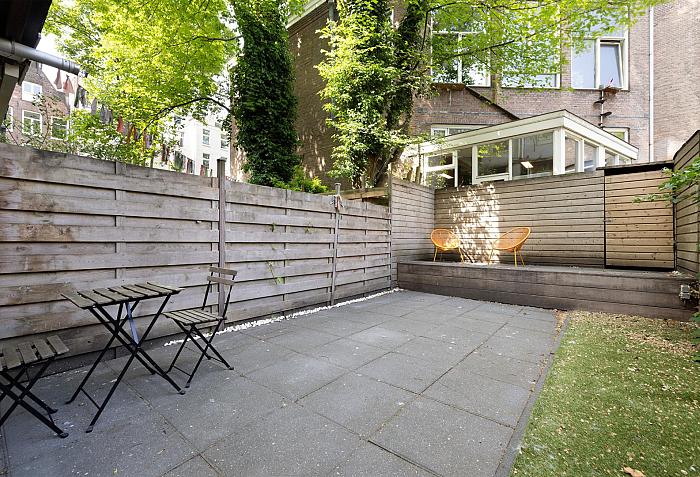 SOLD
SOLD
AMSTERDAM
Van Oldenbarneveldtstraat 96 A O
Tasteful ground floor apartment with deep garden on private land, on the edge of the Jordaan
On a quiet street in the popular Frederik Hendrikbuurt neighborhood, a stone's throw from the Jordaan and the city center, lies this completely renovated ground floor apartment of approximately 55 m². The property is part of a well-managed building, has a deep garden of approx. 35 m² facing west, is on private land, and has its own entrance from the street.
Layout
You enter the house through your own front door. At the front is the spacious bedroom, with enough space for a double bed and a large closet. In the middle of the house is the modern bathroom, equipped with a walk-in shower, sink, and toilet.
At the rear is the bright living room with open kitchen. Thanks to the skylight in the extension, there is plenty of natural light. The kitchen is finished in white and equipped with a sturdy concrete worktop and high-quality SMEG appliances, including a 5-burner gas stove, combination microwave, and dishwasher. French doors give access to the deep west-facing garden—a nice place to enjoy the sun until late in the day. The central heating system is located in a kitchen cabinet.
Next to the bathroom is a practical indoor storage room with a washing machine connection and extra storage space. The entire house has oak laminate flooring.
Surroundings
The house is located on the edge of the Jordaan and the city center, with Hugo de Grootplein, Westerstraat, and Noordermarkt within walking distance. Popular restaurants such as Morgan & Mees, Spaghetteria, and Van 't Spit are literally around the corner. For relaxation, the Westerpark with its cultural and culinary offerings is a five-minute bike ride away. There are various schools, childcare facilities, and public transportation in the immediate vicinity. The A10 ring road is a five-minute drive away.
Special features
- Bright and renovated ground floor apartment of approx. 55 m²
- Located on private land
- Deep garden of approx. 35 m² facing west
- Quiet street in the Frederik Hendrikbuurt neighborhood
- Private entrance from the street
- Transfer tax benefit in favor of the seller
- Luxury kitchen with SMEG appliances and concrete worktop
- Non-occupancy clause will be included.
- Well insulated, low heating costs
- Professional VvE management via Velzel Beheer, MJOP available, next meeting scheduled for June 5, 2025, see Movedossier for the documents.
- Quick delivery possible, in consultation
€ 525.000 k.k.
View property
 SOLD
SOLD
AMSTERDAM
Tilanusstraat 55 5
Living with a view – Tilanusstraat 55-5, Amsterdam
This bright upper floor apartment of approximately 84 m² is located on the quiet Tilanusstraat, in the heart of the popular Oosterpark neighborhood. The apartment has three terraces totaling almost 23 m², allowing you to enjoy the sun and the view all day long. From the top floor, you can look out over the Amsterdam skyline – a panorama that is special every day. And all this on freehold land, so no ground lease.
Layout
Fourth floor: via the communal staircase, you reach your own entrance with hall and meter cupboard, followed by the stairs to the living floor.
Fifth floor: two spacious bedrooms at the front, both with pleasant daylight and enough space for a double bed. In the middle is the corridor with separate toilet and a luxurious bathroom with walk-in shower and double sink. At the rear is the open kitchen with access to the first terrace.
Sixth floor: the living room, a bright and attractive space with sliding doors to two terraces. The rear terrace in particular stands out: sunny, spacious, and with a beautiful view over the city, all the way to the Amstelkwartier.
Outdoor spaces
With three terraces, totaling almost 23 m², you will experience a feeling of space and freedom above the city. Thanks to the different orientations, you can choose between sun and shade throughout the day.
Details
– Located on freehold land, no ground lease
– Living area approximately 84 m² (NEN 2580)
– Two full floors with private entrance
– Luxury bathroom and separate toilet
– Three terraces, together almost 23 m²
– Panoramic view from the top floor
– Active and healthy owners' association
Surroundings
Tilanusstraat is located directly behind Oosterpark. Everything that makes Amsterdam attractive is nearby: cafes, restaurants, shops, markets, culture, and public transportation. Amstel station and the roads to the A10 and A2 are also easily accessible.
An upper floor apartment with three terraces, a view, and freehold land – a unique opportunity in the city.
€ 690.000 k.k.
View property
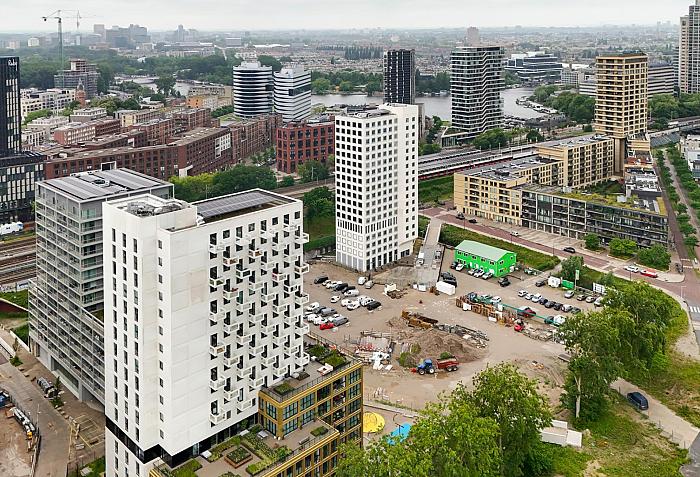 SOLD
SOLD
AMSTERDAM
Dijkmeerlaan 401
Located in the new construction complex "the Robin" in the Bajeskwartier, luxurious two-room apartment, 72 m² , with loggia balcony facing west. Located on private land. Completion of construction was in 2024.
LAYOUT:
Entrance to the house, spacious hall with access to the separate toilet room with washbasin and which is equipped with luxurious tiling, extensive meter cupboard with fiber optic, boiler room with washing machine connection, W.K.O unit and WTW system. Through the black steel door you can enter the bright living room which has an apartment-wide glass facade that overlooks the green (yet to be constructed) courtyard. The loggia is accessible via the living room and bedroom and has beautiful accordion windows, which you can open completely. Lovely covered seating and still being outside!
The open luxury Siemens kitchen with peninsula is equipped with a beautiful Dekton worktop and has various modern built-in appliances, including: 4-burner induction hob, dishwasher, combi oven, extractor hood, fridge with freezer compartment (all Siemens) and a gold-coloured kitchen tap.
The spacious and bright bedroom has access to the bathroom with washbasin and walk-in shower with water-saving shower head and thermostatic mixer tap. The bathroom has black/anthracite coloured back wall tiles and black matte Duravit taps.
EXCLUSIVE COMMUNAL ROOF TERRACES
As a resident of The Robin you can enjoy the communal roof terraces on the 5th and 9th floors, where you can relax and enjoy the view over the green and sustainable neighbourhood.
SERVICE CENTER & MOBILITY HUB
Do you not have a car yourself but would you like to use the shared mobility in the Bajeskwartier? As a resident you have access to the mobility hub. On demand, you can rent an electric shared car via the service center in the building. There is also a parking garage in the basement. Is a package being delivered and you are not at home? Don't worry, the service center will accept your package.
LOCATION & ACCESSIBILITY
The Robin is the was delivered in the sustainable, energy-neutral Bajeskwartier district, which borders the trendy Overamstel district and the Amstelkwartier. Many new facilities are being implemented in this district in the field of living, working and recreation. The Amstel is a stone's throw away, where you can enjoy a walk or a nice lunch at one of the popular restaurants such as tHuis aan de Amstel and L'Osteria. The neighborhood is perfectly connected to public transport, with the Spaklerweg metro stop just a 2-minute walk away and Amstel station within 5 minutes by bike. Within 10 minutes you are at the Zuidas, and by car you are quickly on the highways to Schiphol or the city center.
DETAILS
• Built in 2022 (completed in Dec. 2024)
• Located on PRIVATE LAND
• 5th floor of a modern apartment building with elevators
• Communal gardens with solar panels on the roof
• Light, recently completed 2-room apartment of 72 m² (including loggia)
• Lovely loggia facing northwest of 7 m² with folding windows that can be opened completely
• Stylish Siemens kitchen with Siemens built-in appliances
• Underfloor heating and underfloor cooling for optimal comfort
• Excellently insulated, gas-free and equipped with energy label A++
• WKO system
• Solar panels on the roof (central facility)
• (Paid) parking is possible under the building. Parking permits are not issued.
• There is a professional and healthy Owners' Association with MJOP
• The service costs are € 198.30 per month
• Delivery can be quick
This information has been compiled by us with care. However, no liability is accepted on our part for any incompleteness, inaccuracy or otherwise, or the consequences thereof.
€ 599.000 k.k.
View property
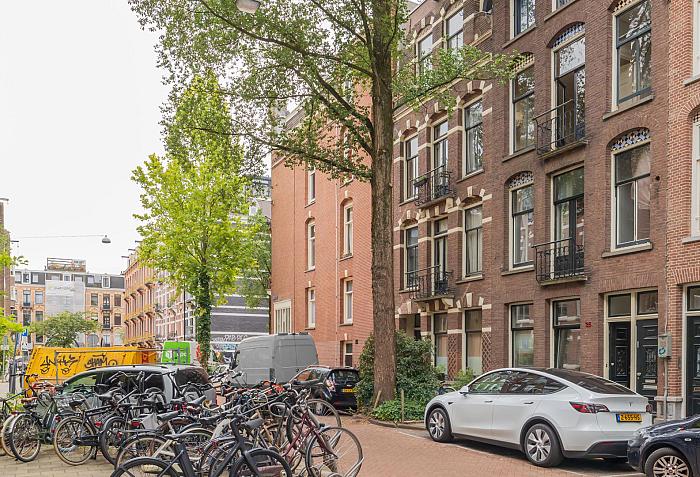 SOLD
SOLD
AMSTERDAM
Alberdingk Thijmstraat 28 2
This charming three-room apartment of approximately 60 m² is located on a quiet street in the popular Oud-West neighborhood, on its own land. The apartment is located on the second floor of a characteristic building and features high ceilings with ornaments, two balconies, and a pleasant layout with a spacious bedroom and separate dressing room. A well-maintained property in a highly desired location near the Vondelpark, Overtoom, De Hallen, and Leidseplein.
Layout
The communal staircase leads to the apartment on the second floor. The hall provides access to the various rooms.
At the rear is the dining room with French doors to a sunny balcony facing southwest. Next to it is the semi-open kitchen, equipped with various built-in appliances including an electric hob, oven, extractor hood, refrigerator, washing machine, and dishwasher.
The beautiful bathroom is centrally located and equipped with a walk-in shower, toilet, and sink.
At the front is a spacious bedroom with doors opening onto a French balcony with morning sun. Adjacent is a second room, currently used as a walk-in closet, also ideal as a study or guest room. Both rooms have beautiful high ceilings (approx. 3 meters) and lots of natural light.
Based on the current layout, it is possible to create a second bedroom; see the alternative floor plan for this.
Details
- Located on private land (no ground lease)
- Living area approx. 60 m² (NEN 2580 measurement report available)
- Ceiling height of approximately 3 meters, original details retained
- Partially double glazed
- Bedroom and separate dressing/study room at the front
- Sunny balcony (southwest facing) at the rear and French balcony at the front
- Central heating boiler from 2018
- Healthy and active owners' association, professionally managed
- Long-term maintenance plan available
Surroundings
The Alberdingk Thijmstraat is a quiet street in the very popular Helmersbuurt neighborhood, in a side street of the Bosboom Toussaintstraat, a short distance from the Vondelpark, the Overtoom, and the Leidseplein. All conceivable amenities are available in the immediate vicinity: supermarkets, specialty shops, cafes, restaurants, and gyms. Accessibility is excellent, both by car (ring road A10) and by public transportation.
A well-maintained and attractive apartment on private land, with character and comfort, in one of the most beloved spots in Oud-West!
€ 575.000 k.k.
View property
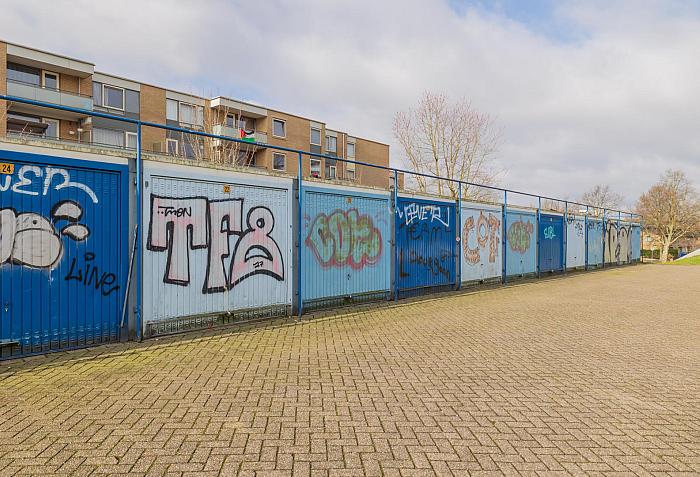
 SOLD
SOLD
AMSTERDAM
Litasweg 20
Spacious family home (approx. 120 m²) with deep backyard on the sunny South-West in a child-friendly neighborhood "de Aker".
De Aker is valued as a nice residential area. The many green areas and play facilities make it a popular residential destination for parents with children. All necessary facilities, such as shops, schools, public transport, etc. are available nearby. For your groceries you can go to the shopping center De Dukaat, which is within walking distance. Here you will find many shops including a Jumbo supermarket with liquor store, bakery, butcher, bicycle shop, daycare center and a health center with pharmacy. You will also find the tram stop for line 1 within walking distance, which takes you to the heart of the Center in approximately 25 minutes. You can relax on the edge of the Nieuwe Meer, Amsterdamse Bos and the Sloterplas. Via the nearby highways, A9, A4 and ring road A10, Schiphol Airport, but also Haarlem, Hoofddorp, The Hague and Rotterdam can be reached easily and quickly.
The general layout is as follows:
Entrance, vestibule with wardrobe, hall with renovated toilet and meter cupboard, from the hall you have access to the kitchen and living room.
The kitchen, which is located at the front of the house, is equipped with various built-in appliances. Including a 5-burner gas stove with a wok burner, extractor hood, dishwasher, combination microwave, separate oven, refrigerator and freezer and plenty of storage space.
The light and spacious living room gives access to the deep backyard on the sunny southwest. The ground floor has a beautiful oak floor.
Exclusively for the residents of the residential block there is an inner courtyard with communal garden. The ideal place to let the children play safely
First floor:
Here you will find two bedrooms and the bathroom. The master bedroom (formerly 2 bedrooms) is located at the rear and is very spacious. The other bedroom is also a good size and is located at the front of the house. The bathroom is neatly tiled and equipped with a shower, second toilet and a sink.
Top floor:
Here you will find a spacious floor that can still be filled in as desired, for example 1 or 2 bedrooms with or without a second bathroom.
Special features:
- Living area approximately 120 m²
- Neat paved garden located on the southwest
- Year of construction 1998
- Leasehold, canon bought off until 2047
- Central heating boiler for heating and hot water
- Shared garden with the neighbors, car-free so ideal for children to play!!
- Many amenities in the area
- Delivery in consultation (can be soon)
€ 625.000 k.k.
View property
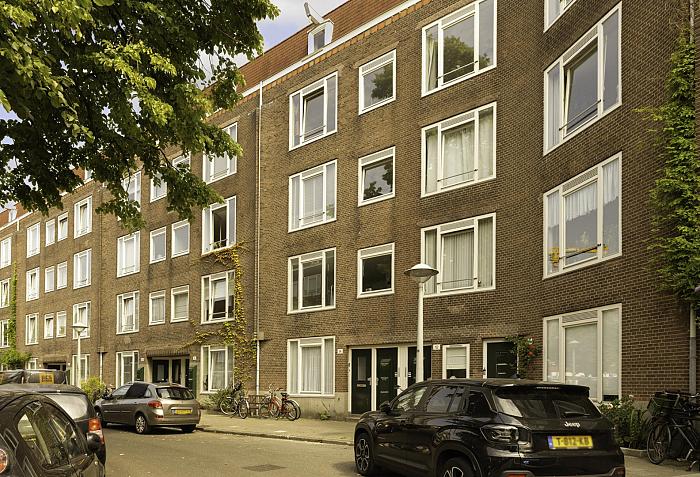 SOLD
SOLD
AMSTERDAM
Doggersbankstraat 12 3
Bright, spacious, and completely renovated 4-room apartment of approximately 100 m² with a large sunny balcony, energy label A, and an additional 12 m² attic room – move-in ready!
Located on the quiet and popular Doggersbankstraat in Amsterdam (built in 1936), you'll find this characteristic apartment on the third and fourth floors of a charming building. The apartment was fully renovated in 2022/2023, with a strong focus on comfort, sustainability, and luxurious finishes. With three bedrooms, an additional study/storage space in the attic, a spacious living area, and a generous south-facing balcony, this is an ideal apartment.
Layout (third floor):
Entrance via a well-maintained communal staircase. Spacious central hall with access to all rooms. Spacious and bright living room with a luxurious open-plan kitchen, equipped with modern appliances and ample workspace. Thanks to large windows and the south-facing location, you can enjoy sunshine and light all day long. Through French doors, you step directly onto the extra-long, south-facing balcony—a wonderfully spacious outdoor area where you can relax in peace.
The house has three full-sized bedrooms. The modern bathroom is stylishly fitted with a walk-in shower, double sink, and modern fixtures. A separate toilet is also available.
Fourth floor:
A staircase leads to the attic, where you'll find a practical storage/study room—perfect for working from home, extra storage, or a hobby space.
Features:
- Living area approx. 100 m² (excluding additional attic space)
- Built in 1936, fully renovated in 2022/2023
- Energy label A
- Underfloor heating throughout the house
- Air conditioning (heating and cooling)
- Pipes for a potential heat pump have already been installed
- Luxurious open-plan kitchen with high-quality appliances
- 3 bedrooms + additional attic room
- Sunny south-facing balcony (extra spacious)
- Active and healthy homeowners' association (VvE), contribution approx. €258 per month
- Leasehold permanently redeemed until June 30, 2061
- Located in a quiet street with plenty of greenery
- Easily accessible by public transport, bicycle, and car
A unique opportunity to live in a charming 1930s apartment with the comfort of a new-build home. Schedule a viewing now!
€ 725.000 k.k.
View property
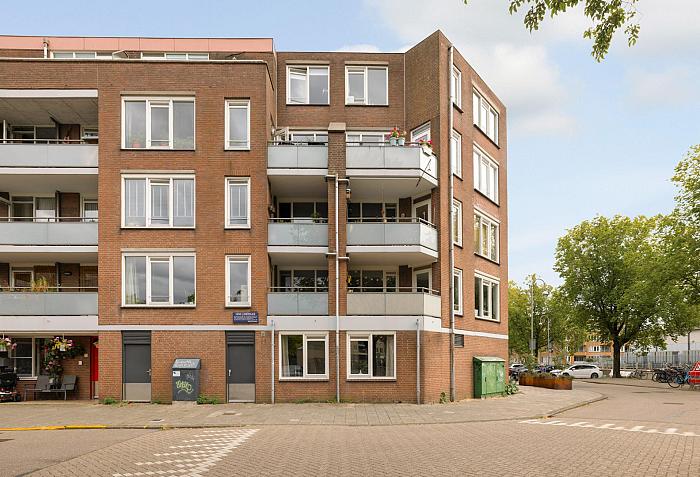 SOLD
SOLD
AMSTERDAM
Van Noordtkade 154
Charming studio on the waterfront in the Spaarndammerbuurt neighbourhood, with Westerpark just around the corner.
Welcome to this bright studio on Van Noordtkade, located in the popular Spaarndammerbuurt neighbourhood. A great place for first-time buyers who want to live centrally, with the city and the greenery of Westerpark within easy reach.
Layout
The property is located on the ground floor of a small-scale complex. The shared entrance leads into the hall, which provides access to the living/sleeping area and the bathroom. The living room has large windows at the front, allowing plenty of daylight to enter. The sleeping area is located in the same room. The current kitchen and bathroom are simple and outdated, but functional. For a new owner, this offers the opportunity to modernise the flat entirely to their own taste and optimise the layout.
There is also an external, shared storage room.
Location
The Spaarndammerbuurt is a lively neighbourhood that has grown significantly in popularity in recent years. It offers a mix of Amsterdam School architecture, cosy cafés and local shops. Westerpark is literally around the corner – ideal for relaxing, exercising or attending a cultural event. For daily shopping, there are supermarkets and specialty shops in the immediate vicinity. By bicycle, you can reach the Jordaan, Haarlemmerplein and Amsterdam Central Station in a few minutes. Thanks to the Spaarndammertunnel, accessibility by car has also greatly improved.
Leasehold
The flat is located on municipal leasehold land. The ground rent has been bought out until 2035 and is then fixed under favourable transfer conditions.
Homeowners' Association (VvE)
– Active and healthy VvE with professional management (Stedeplan)
– Long-term maintenance plan and reserve fund in place
– Service charges: €82.62 per month
Features
– Built in 1985
– Living area approx. 33 m² (NEN 2580 report available)
– Energy label A
– Double glazing and good insulation
– External (shared) storage room
– Available for immediate occupancy
– Non-owner occupancy clause and age clause apply
In short: a bright studio in an attractive location in the city. With Westerpark and the Jordaan around the corner and all amenities nearby, this is an excellent opportunity for anyone who wants to create their own place in Amsterdam. The foundation is good – but the finish needs updating, and that is precisely what makes it an ideal flat to customise entirely to your own taste.
€ 300.000 k.k.
View property
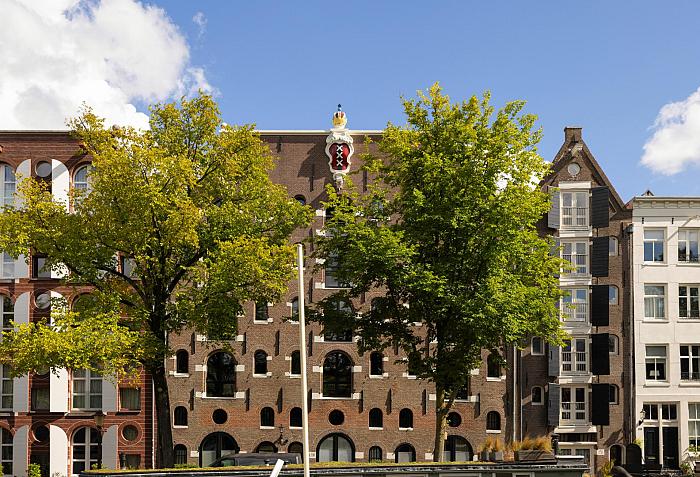 SOLD
SOLD
AMSTERDAM
Brouwersgracht 178 E
Enjoy attractive canal-side living in a national monument with an elevator, storage room, and private land.
This unique, high-quality, renovated, and well-maintained apartment has approximately 48 m² of living space and a mezzanine with an additional 10 m². It is located on the fourth (top) floor of a characteristic national monument with an elevator on the picturesque Brouwersgracht. The property has a storage room on the ground floor, is fully double-glazed, and is located on private land. The living room offers a spectacular view of the Brouwersgracht and the lively Jordaan area.
The apartment has been tastefully renovated and decorated while retaining original details, such as the beautiful beam construction under the 13-foot-high ceiling. These features give the apartment a loft-like and airy character with plenty of natural light. Three large south-facing windows on the canal side provide a beautiful view and special quality of light in the living room. The warm wooden floor contributes to the cozy atmosphere throughout.
The hallway leads to the bathroom, which has a shower, toilet, and sink. Adjacent to the bathroom is a practical room with built-in cupboards, space for a washing machine, and an internal staircase to the mezzanine where the sleeping area is located. The open kitchen is equipped with modern built-in appliances, including a refrigerator, freezer, dishwasher, and combi oven.
Details:
· Living area: approximately 48 m² (NEN 2580), plus a mezzanine of approximately 10 m² (other indoor space).
· National monument on private land
· Elevator available
· Fully double-glazed
· Storage room (approximately 3.4 m²) on the ground floor
· Beautiful view of the Brouwersgracht and the Jordaan
· High ceilings with original beams
· Internal staircase to the sleeping area on the mezzanine
· Active and healthy homeowners' association
· The property is well-maintained. In 2025, the woodwork at the front and rear, as well as the shutters, will be painted. The gutters will be replaced, and new bitumen will be laid on the roofs.
See the floor plans, photos, and measurement report for a complete picture.
Located in the heart of the bustling Haarlemmerbuurt, directly opposite the lively Lindenmarkt and within walking distance of the popular Haarlemmerdijk, Westerpark, and Central Station.
This is a unique opportunity to live in style in a monumental building in a prime location in the heart of Amsterdam. It would make an ideal comfortable city apartment or central base in the Jordaan.
€ 500.000 k.k.
View property
 SOLD
SOLD
AMSTERDAM
Gentiaanplein 20 H
Gentiaanplein 20 house – living in the popular Van der Pek neighbourhood
This ground floor flat with garden is located on the quiet Gentiaanplein, in the middle of the popular Van der Pek neighbourhood. The property has a bright living room with French doors to the garden, a modern corner kitchen with built-in appliances, a bathroom with bath and a bedroom with direct access to the outside. Thanks to its practical layout and possibilities, the flat can easily be converted into a three-room property.
Layout
You enter through the hall. On your right is the modern corner kitchen, equipped with a dishwasher, 4-burner hob, combi-oven, fridge-freezer, extractor hood and practical pan drawers. The kitchen window overlooks the square.
The living room is bright and neatly finished with plastered walls and laminate flooring. French doors lead to the garden of approximately 30 m².
The bedroom at the rear is compact but has direct access to the garden. The bathroom is neat and equipped with a bath, washbasin and toilet. In the hallway, you will find a niche for the washing machine, a cupboard with the gas connection and the meter cupboard (six groups and earth leakage circuit breaker). The Intergas HRe boiler (2021) is located in a separate cupboard.
Location
The property is located on Gentiaanplein, in the middle of the popular Van der Pek neighbourhood. This lively district in Amsterdam-Noord has been rapidly developing in recent years and is known for its charming 1920s houses, cosy squares and village character in the middle of the city. For your daily shopping, there are several supermarkets on Mosveld or the fresh market that takes place three times a week on Van der Pekstraat.
There is also no shortage of restaurants and cafés: within walking distance you will find Pompet, Il Pecorino, Skatecafé, Europizza, De Ceuvel and the popular NDSM site with hotspots such as Pllek and IJver. For recreation, the Noorderpark, the Vliegenbos and the 't Twiske recreation area are within cycling distance.
In terms of accessibility, you are in an excellent location: the Noorderpark metro stop on the North/South line is within walking distance, the ferry to Central Station is a five-minute bike ride away and the A10 ring road is also easily accessible.
Details
* Built in 1925
* Ground floor flat with garden of approximately 30 m²
* Living area of 54m² (measurement report available)
* Current ground rent €249.26 per year until 30-06-2049, with indexation
* Perpetual leasehold bought off after the end of the current period
* Located in a protected town and village view
* Recently split
* Owners' association in formation, monthly service costs not yet known
* Plastic window frames with double glazing
* Energy label B
* Parking according to permit system
* Age, asbestos and non-occupancy clauses apply
* Project solicitor: Buma Algera Notariaat
€ 400.000 k.k.
View property
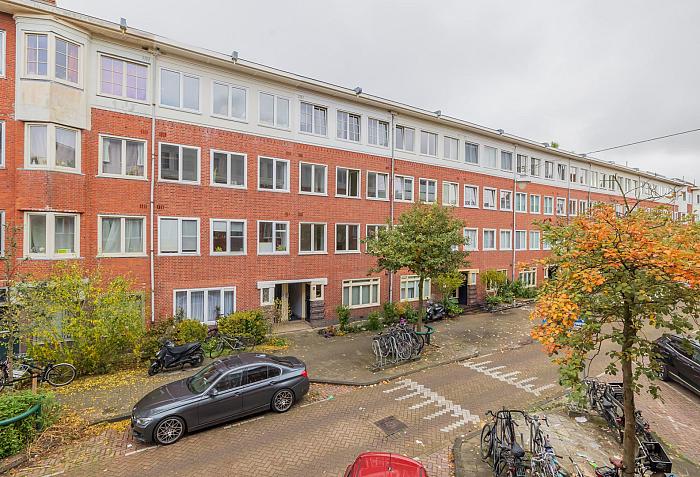 SOLD
SOLD
AMSTERDAM
James Cookstraat 36 1
This bright apartment has a balcony and is located on private land in a quiet street.
This 50 m² apartment is located on the first floor of a characteristic 1930s building in De Baarsjes. It is located on the first floor on private land.
While the apartment has a simple finish and requires some maintenance, it offers an excellent opportunity for those looking to create their ideal home.
The basics are good: a practical layout, plenty of natural light, a spacious balcony and a popular location in Amsterdam West. The walls have recently been painted white, giving the whole place a fresh look.
Layout:
The communal staircase leads to the entrance on the first floor. The hallway provides access to all rooms. The living room is at the front and offers space for both a seating and dining area. At the rear is the bedroom, which has a washbasin and French doors that open onto the balcony. Adjacent to this is the kitchen, which also has access to the balcony. The compact bathroom is equipped with a shower and toilet. At the front is a second room which would be ideal as a bedroom, study or guest room.
Surroundings:
James Cookstraat is a quiet street with a pleasant neighbourhood feel. It is within walking distance of Erasmuspark, as well as the shops and cafés on Jan Evertsenstraat and Admiraal de Ruijterweg. There is excellent accessibility: trams, buses and highways are nearby, and you can reach the Jordaan or the centre of Amsterdam within ten minutes by bike.
Details:
– Living area: approximately 50 m² (in accordance with the NEN 2580 measurement report).
– Balcony of approximately 8 m² facing east
– Freehold – no ground lease
– Quiet location in De Baarsjes
– The property needs to be modernised.
– Non-occupancy and age clauses apply.
– Delivery in consultation
€ 375.000 k.k.
View property
 SOLD
SOLD
AMSTERDAM
Afrikanerplein 11 2
In a beautiful, green location in the popular Transvaal neighborhood (Amsterdam East), you'll find this bright 4-room apartment of approximately 62 m² with a balcony. The apartment is situated on the second floor of a characteristic Amsterdam School style building, which is a designated municipal monument.
The apartment offers a wonderful unobstructed view of Afrikanerplein square with its stately trees and well-maintained public gardens – an oasis of tranquility in the heart of the city. Thanks to the large windows on both sides, the apartment is exceptionally bright.
Layout
The communal staircase leads to the entrance on the second floor. At the front is the bright living room with views over the square. Adjacent is a small side room that could also be used as a study/bedroom.
At the rear are two bedrooms and the simple yet functional kitchen with access to the balcony. Here you can enjoy the tranquility and greenery of the courtyard garden.
The bathroom is compact and equipped with a shower, toilet, and sink.
Area
The Afrikanerplein is located in the popular Transvaal neighborhood in Amsterdam East. Within walking distance, you'll find various shops, charming cafés, and restaurants on Pretoriusstraat, Linnaeusstraat, and around Beukenplein. Thanks to excellent public transport connections and the proximity of the A10 ring road, accessibility is excellent.
Details:
- Living area approx. 62 m²;
- 4 rooms (3 bedrooms);
- Listed as a municipal monument in the Amsterdam School style;
- Service costs € 128,-- per month;
- Perpetual leasehold (€547.42 per year until September 1, 2052; after September 1, 2052, this amount increases to €521.87 per year)
- north-east-facing balcony;
- Unobstructed view of Afrikanerplein;
- Very bright apartment;
- Bathroom with shower, toilet, and sink;
- Located in a quiet, green, yet central neighborhood near Oosterpark, shops, and public transport;
- Delivery date negotiable.
€ 460.000 k.k.
View property
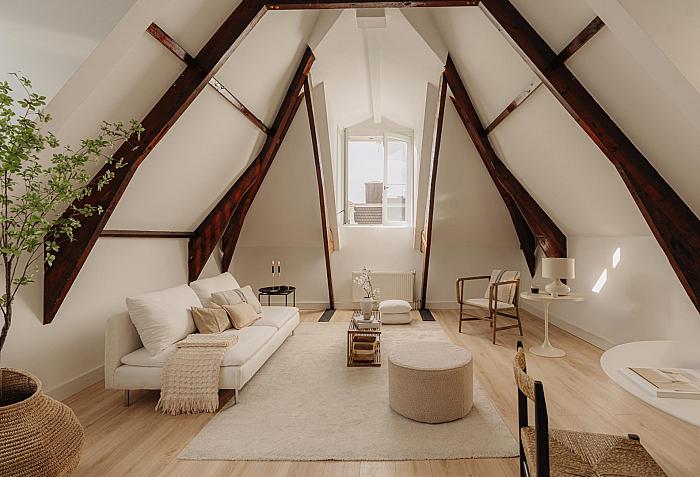 SOLD
SOLD
AMSTERDAM
Van Woustraat 71 4
This completely renovated (2022) upper-floor apartment, spanning over 66 m², boasts character and height. Situated in De Pijp, it is also close to the city centre.
Situated in the heart of Amsterdam, right on the border between De Pijp and the city centre, this tastefully renovated apartment occupies the entire upper floor of a building on private land. While retaining the historic atmosphere that is so characteristic of this part of the city, the property was completely renovated in 2022. Exposed wooden rafters, generous ridge height and light coming in from multiple directions are features that are rarely found in this part of the city.
Living on the lively Van Woustraat, one of Amsterdam's classic main arteries, means being at the heart of real city life, with trams on your doorstep and a wide range of shops, cafés and small specialist stores. For those who love the rhythm of the city and want everything within reach, this apartment is an ideal home.
Inside, the apartment is a peaceful haven above the hustle and bustle. The renovation has been carried out meticulously, with new floors, sleek stucco, fresh finishes and air conditioning in both the living room and both bedrooms. The combination of classic elements and contemporary quality creates a warm, immediately liveable living space.
The spacious living room benefits from windows on three sides, allowing plenty of daylight to flood in. The modern kitchen is finished in matte black and is equipped with new built-in appliances. It blends stylishly with the rest of the space without dominating it.
The bathroom has also been completely renovated and exudes timeless tranquillity. A walk-in shower, bathtub, neat tiling and a modern sink unit make this a pleasant and comfortable space. The separate toilet is finished in the same style. The two bedrooms are located at the quiet rear of the property, offering a pleasant separation from the street the large room has a wide window, while the second room offers possibilities as a study, guest room, or children's room. Both rooms have air conditioning.
The division into apartment rights is almost complete and favourable for the buyer.
The division is in its final phase. Foundations, electricity, gas installations and fire safety have all been assessed according to strict municipal standards and the final inspection has taken place. The division is expected to be ratified in early 2026. Once this formal process is complete, ownership can be transferred immediately — a careful process that results in a solid, future-proof apartment right.
Location:
Van Woustraat offers a characteristic mix of history, liveliness, and convenience. The Albert Cuyp market, countless restaurants and cafés, Sarphatipark and all daily amenities are within walking distance. The North/South metro line and various tram stops are literally on your doorstep, providing easy access to the rest of the city. Those who live here consciously choose the rhythm of city life and embrace it.
This home has soul and has been renovated for the future.
This upper house brings together the best of both worlds, combining the charm of the past, visible in the rafters and height, with the comfort of a modern renovation. It's a place where you can experience city life while still enjoying the peace and quiet of your own home, thanks to its elevated position above the street.
This uniquely renovated upper house stands on its own plot of land and is ideal for those who love the real Amsterdam.
€ 500.000 k.k.
View property
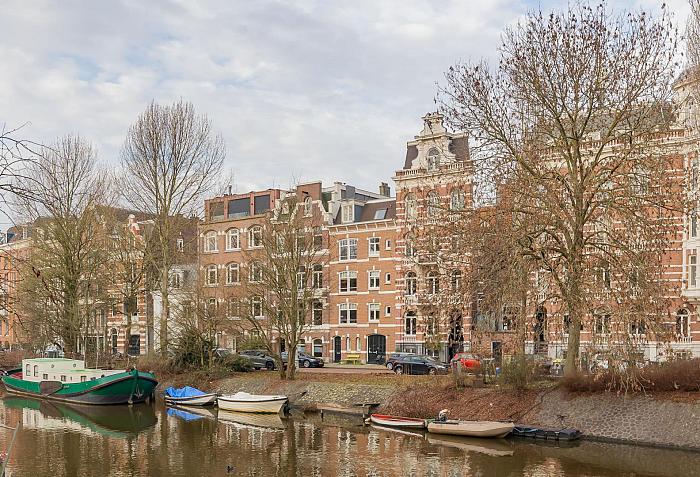 SOLD
SOLD
AMSTERDAM
Plantage Muidergracht 159 3
Live on one of Amsterdam's most beautiful and stately canals, enjoying unobstructed views of the monumental Muiderpoort and the Wereldmuseum Amsterdam.
This is exactly what this spacious, recently split upper house has to offer.
Located on private land, this beautiful apartment is part of a recently and completely divided building, in accordance with the applicable guidelines of the Municipality of Amsterdam.
This means that the property meets all current requirements and offers the security that comes with a solid, future-proof investment.
The entrance is on the second floor.
Extending over two floors, the apartment has a well thought out layout and no fewer than four full bedrooms, a rarity in this location.
Large windows at the front provide a beautiful panoramic view of Plantage Muidergracht, offering views of the historic Muiderpoort and the green, cultural surroundings of Plantagebuurt.
With a usable area of approximately 80 m², the apartment is efficiently laid out with a bright living room and open-plan kitchen and a comfortable sleeping area with several bedrooms and a luxurious bathroom on the top floor.
The ceiling heights and window positions contribute to a pleasant light and spacious feel.
The location is truly unique, being both central and quiet. It is within walking distance of the Artis Zoo, Hortus Botanicus, Oosterdok and the city centre, and has excellent accessibility and amenities in the immediate vicinity.
This characterful apartment is situated on freehold land and is legally in order. It boasts an exceptional view and a layout that suits both current and future living requirements.
€ 750.000 k.k.
View property
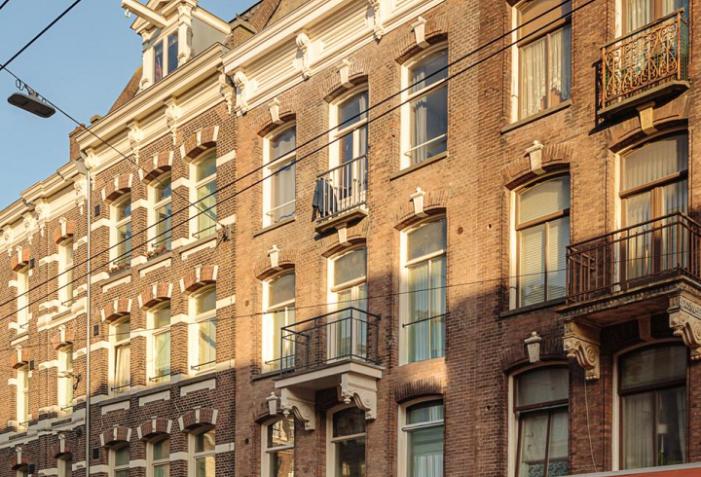 SOLD
SOLD
AMSTERDAM
Van Woustraat 71 1
Due to the high number of interested parties, and in consultation with the seller, it has been decided to give all interested parties a one-time opportunity to submit a final proposal.
Final proposals can be submitted until 3:00 p.m. on 4 February 2026 at the latest, preferably via Move.
This well-designed apartment is located on the first floor of a building on one of De Pijp's classic, lively main streets. The property is situated on freehold land.
The property has three full bedrooms and a practical layout that is ideal for family living or multiple occupants.
The living area with an open-plan kitchen is located at the quiet rear of the property and opens directly onto a balcony.
This creates a pleasant balance between lively city life at the front and peace and privacy at the rear.
A notable advantage is that the division into apartment rights is in its final phase.
The foundation, electrical and gas installations, and fire safety systems have already been assessed and approved in accordance with strict municipal requirements.
The final inspection has now taken place, and the division will be formally completed in early February. Ownership can then be transferred immediately.
This careful process results in solid, future-proof apartment rights that significantly strengthen the buyer's position.
In addition, the current owner has a permit for shared housing, allowing multiple people to occupy the property.
Taking over or reapplying for this permit is subject to applicable regulations and is therefore at the buyer's expense and risk.
The location is undeniably strong. Van Woustraat offers a distinctive blend of history, vibrancy, and everyday convenience.
The street has become considerably quieter in recent years as it no longer serves as a thoroughfare for cars, noticeably improving the quality of life for residents.
The Albert Cuyp market, Sarphatipark and countless shops, speciality stores and restaurants are all within walking distance.
There are various tram connections nearby, and the North/South line is a short distance away, allowing you to reach the rest of the city quickly and efficiently.
Living on Van Woustraat means living in the heart of authentic Amsterdam, in a neighbourhood shaped by generations of city life and with its own rhythm.
This apartment is an excellent and sustainable base for those who consciously choose dynamism, comfort and a central location.
€ 550.000 k.k.
View property
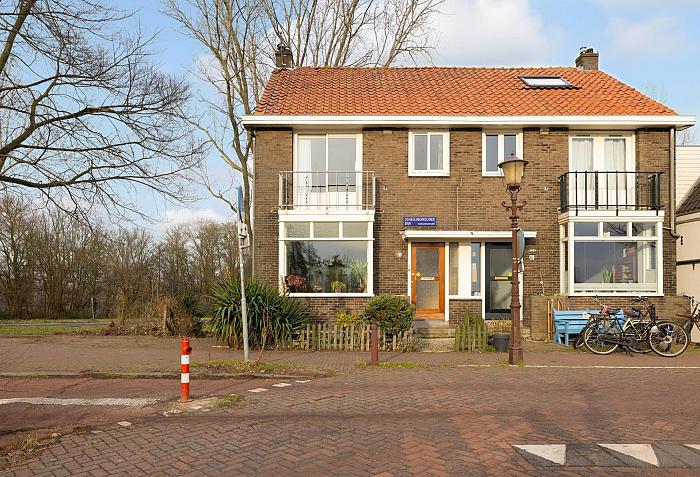 SOLD
SOLD
AMSTERDAM
Schellingwouderdijk 83
More information you can find on our website.
Living in a place where the dike landscape feels like a postcard every day: Schellingwouderdijk 83 is the first house on the dike and offers an unobstructed and panoramic view of the adjacent pasture with grazing horses, with the IJ river and the Amsterdam skyline behind it. This characteristic semi-detached house from 1933 exudes charm and combines the rural feel with the comfort of a pleasant living environment.
The house has a living area of 125 m² and also offers the possibility of incorporating the attic into the house, which would increase the living area by approximately 14 m². The side path provides easy access to the backyard, offering extra privacy and convenience. The house is located on leasehold land with a ground rent of €716 per year, with the option to buy out the ground rent and acquire the house on freehold land.
Layout
The entrance consists of a spacious vestibule with a cloakroom and authentic tiles. From here you reach the hall with access to the toilet, the living room, the kitchen, and the stairs to both the first floor and the basement. The bright living room is a pleasant living space with a nice connection between the front and back. The semi-open kitchen connects nicely to this and offers direct access to the balcony at the rear, a nice place to enjoy the outdoors.
First floor
Spacious landing with access to the bedrooms. At the front are two bedrooms, one of which has two built-in wardrobes and sliding doors with access to the balcony on the south side. Here you can experience the real dyke feeling: wake up to fresh air and a panoramic view over the meadows and towards the IJ. At the rear is the third bedroom with a built-in wardrobe, as well as the bathroom. This is simply and functionally furnished with a shower and washbasin and has pleasant natural light. Via the landing, a loft ladder leads to the space in the roof. This surprisingly high attic space (approximately 2.5 metres) is insulated on the inside and offers plenty of possibilities to transform it into a fully-fledged (bed)room, a quiet workplace or a creative hobby room. After installing a fixed staircase, lighting and heating, this space can be counted as living space, increasing the size of the house to approximately 139 m².
Basement
The basement, with a generous height of approximately 2.7 metres, is a multifunctional space that can be furnished entirely to your liking. From the basement, you can walk directly into the garden, which is also accessible via a path along the side of the house.
Details
• Living area 125 m²
• Additional space in the attic of approximately 14 m²
• Cosy garden with lots of greenery
• Energy label F
• Located on leasehold land, ground rent €716 per year
• Option to buy out the leasehold and obtain freehold title
• Unobstructed view over meadows, water and the IJ river
• Protected town or village view
• Delivery in consultation
• Founded on piles
• Age clause, as is where is, asbestos and uninhabited clause apply
• Court approval
• Central heating boiler HR Remeha 2016
• Possibility to obtain 2 parking permits
Location
Schellingwoude is located between Nieuwendam and Durgerdam and forms a characteristic, rural part of Amsterdam North. Here you can enjoy a peaceful life, while the bustle of Amsterdam is within easy reach. It is no surprise that living on Schellingwouderdijk is a dream for many. It is a special and pleasant place for children to grow up, with extensive green areas on the doorstep and horses grazing in the meadows. For your daily shopping, you can visit De Landmarkt at the end of the dike or Waterlandplein, where you will find a wide range of shops. Primary schools can be found in Ransdorp, Amsterdam-Noord and on Zeeburgereiland, among other places; there are also several nurseries in the immediate vicinity. The dyke is easily accessible by car, bicycle and public transport. Thanks to the North/South line, the connection to the centre of Amsterdam has greatly improved. The property is located within the A10 ring road. Amsterdam-Noord is undergoing rapid development and now offers a wide range of restaurants, cafés and other entertainment venues.
€ 850.000 k.k.
View property
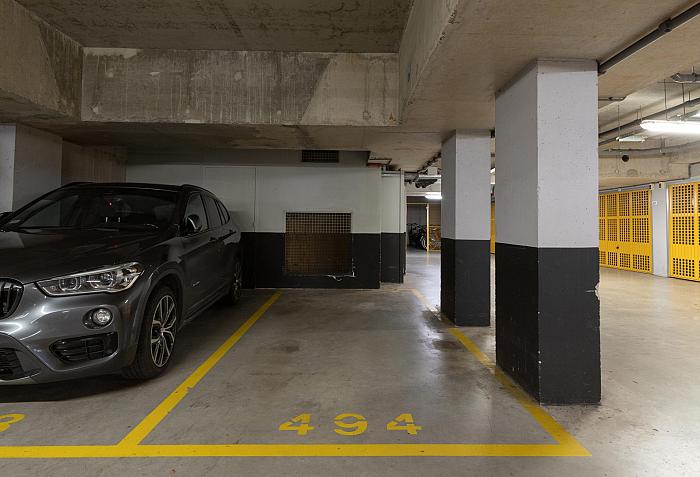 SOLD
SOLD
AMSTERDAM
Westerdoksdijk 0 ong
Secure parking space for sale on Westerdoksdijk, in the heart of Amsterdam!
We are offering a spacious parking space for sale in the secure underground car park of a modern apartment complex on Westerdoksdijk. This is a rare opportunity to enjoy comfortable and secure parking in a prime city centre location, just a short distance from Central Station and the vibrant Haarlemmerstraat.
The parking space measures approximately 2.35 x 5.15 metres and can accommodate a variety of car types. The garage has a maximum clearance height of approximately 2 metres. The garage is accessible via a secure electronic sliding door operated by a card system. Access is also possible via the main building with a key.
Location and accessibility
The location is very central and easily accessible. The Central Station, Haarlemmerstraat, Noordermarkt and the canal belt are all within walking distance. There is a wide range of shops, restaurants and cafés in the immediate vicinity. The A10 ring road is easily accessible by car via the S101/S102 and the Piet Hein Tunnel.
Leasehold
The parking space is located on municipal leasehold land. The General Provisions for Continuous Leasehold 2000 apply. The ground rent has been paid in advance until 15 November 2054.
Details:
- Located in a modern, enclosed and secure parking garage
- Parking space dimensions: approximately 2.35 x 5.15 m
- Maximum entry height: approximately 2 m
- Access is via an electronic sliding door with a pass and via the building.
- Ground rent purchased until 15 November 2054
- Active and professionally managed owners' association
- Delivery can be arranged at short notice if desired.
€ 60.000 k.k.
View property
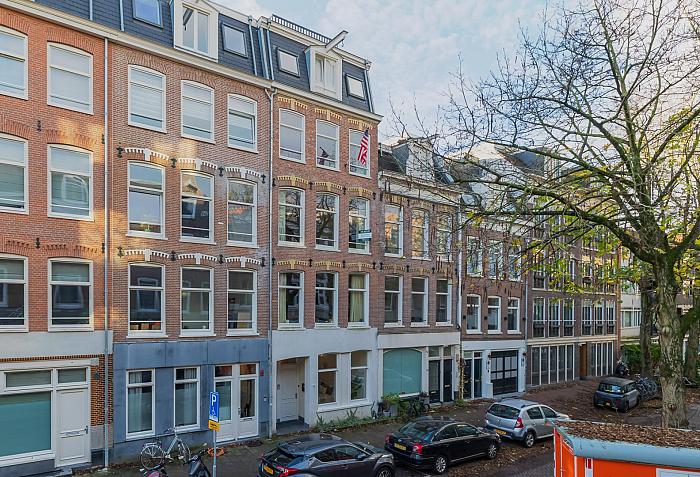 SOLD
SOLD
AMSTERDAM
Tweede Jacob van Campenstraat 138 H
A ground floor flat on freehold land with a garden, located in the heart of De Pijp. Energy label A.
This is a rare opportunity to purchase a ground floor flat with a garden in the heart of De Pijp. The property is located on freehold land and has been recently renovated.
This type of property is rarely available, offering single-storey living with your own outdoor space right in the city centre.
With approximately 60 m² of living space, this property offers a solid structural basis and the freedom to design the layout entirely to your liking.
Features:
- Ground floor with direct access to the garden and approximately 60 m² of living space
- Energy label A.
- Located on freehold land
- High ceilings, wide windows and lots of natural light
- Flexible living space with the potential for an additional room (see example layouts in the photos).
Layout:
Entrance on the ground floor. The spacious living room extends across almost the entire depth of the property, making it feel remarkably light and spacious thanks to the high ceilings and wide windows.
This is a living space that immediately invites you to make it your own.
At the rear are the kitchen and French doors that open onto the garden.
The garden is a quiet, sheltered extension of the house — a place to sit outside in complete privacy, which is particularly scarce in this neighbourhood.
The clear floor plan makes it easy to adapt the house to your personal living requirements.
Thanks to the straight walls and favourable dimensions, as shown in the example layouts in the photos, an extra room can easily be created without compromising living comfort.
The toilet and shower are accessible from the hallway next to the kitchen.
Location:
Located in a quiet street in the heart of De Pijp, within walking distance of Sarphatipark, the Albert Cuyp market and a variety of shops, cafés and restaurants.
It is in a lively area with all amenities within easy reach, while the property itself offers an oasis of peace and quiet.
Accessibility by public transport and car is excellent.
Details:
- Freehold
- Full casco renovation in 2020/2021
- Ground floor living with garden
- Flexible layout options
- Centrally located in De Pijp
Ground floor properties on their own plot of land with a garden are extremely rare in De Pijp — this is a property that you must see.
€ 569.000 k.k.
View property
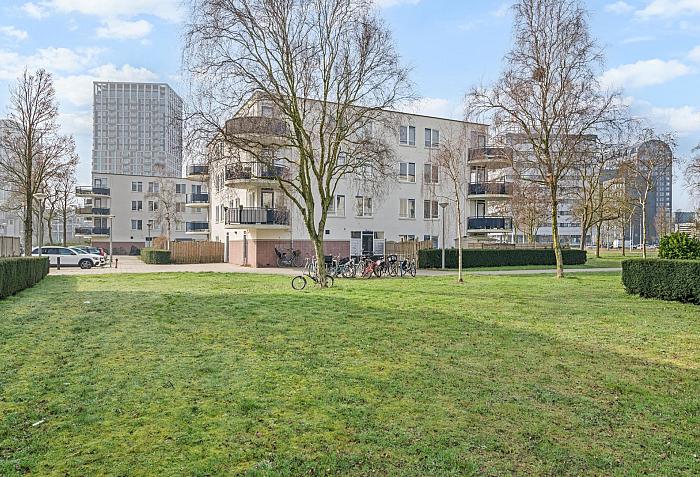 SOLD
SOLD
AMSTERDAM
Kabelgaststraat 53
In a pleasant location near the NDSM Wharf in Amsterdam, on the second floor, you will find this well-maintained 2-room corner apartment of no less than 76 m², featuring a spacious southwest-facing balcony. Thanks to its corner position and the large windows, the apartment enjoys plenty of natural light. In addition, the apartment features a modern bathroom and the ground lease has been bought off in perpetuity.
The apartment was previously a three-room apartment, but the current owner renovated the property and transformed it into a spacious two-room apartment. Due to the corner location and the many windows, the apartment feels especially bright and spacious.
Upon entering, the neat finish immediately stands out. The apartment has laminate flooring that was installed approximately six months ago. The living room is bright and spacious and connects openly to the kitchen, creating a pleasant and open living area.
The kitchen has a modern appearance and is equipped with an oven, a 4-burner gas stove and an extractor hood. The dishwasher and refrigerator are freestanding and available for takeover. The stainless steel kitchen is combined with a wooden countertop, creating a stylish and warm look.
A major highlight is the spacious balcony with a curved design, providing ample space to place a comfortable seating area. Here you can enjoy the sun from approximately 1:00 PM until sunset.
The bathroom was completely renovated in 2024 and stylishly finished with new tiling, a characteristic terrazzo floor, a washbasin, a spacious walk-in shower and a designer radiator. The separate toilet is equipped with a wall-mounted toilet and a small sink.
Between the living room and the bedroom, a modern steel frame partition has been installed, creating a luxurious and contemporary appearance.
The spacious bedroom features two large windows and a large wardrobe wall (available for takeover).
In addition, the apartment includes a private storage room on the ground floor, ideal for bicycles and extra storage.
The property is part of a well-functioning and active Homeowners' Association (VvE), managed by Arlanda VvE Beheer. The service charges amount to €131.42 per month.
Parking is available in the surrounding area through a residential parking permit.
The building is known as a quiet and pleasant residential environment with a good mix of younger and older residents. Many residents have lived here for a long time with great satisfaction, contributing to the relaxed and friendly atmosphere in the building. Properties here rarely come onto the market.
Details:
* Bathroom renovated in 2024
* Laminate flooring (approximately six months old)
* Steel frame partition between living room and bedroom
* Video intercom with screen
* Intergas central heating boiler (2007)
* Spacious southwest-facing balcony with plenty of sun
* Private storage room on the ground floor
* Service charges €131.42 per month
* VvE management by Arlanda VvE Beheer
* Ground lease bought off in perpetuity
* Fully equipped with plastic window frames and double glazing
The apartment combines comfort, a practical layout and a pleasant living environment, making it an ideal home for starters or couples looking for a comfortable place to live in Amsterdam.
Kabelgaststraat 53 is located in Amsterdam-Noord, a district that has developed rapidly in recent years and is becoming increasingly popular. The area is characterized by a mix of former industrial heritage, green spaces and a growing number of restaurants, cafés and cultural initiatives.
In the immediate vicinity you will find various amenities such as supermarkets, restaurants and cafés. Well-known places nearby include Loetje aan ’t IJ, Pllek, Cannibale Royale du Nord, De IJ-Kantine, Noorderlicht and Kometenbrood. Several schools and childcare facilities are also located nearby.
Less than three minutes by bike away is the NDSM Wharf, a former shipyard area that is now known as a creative and cultural hotspot where events, markets and festivals regularly take place. In addition, the EYE Filmmuseum and the A’DAM Tower are easily accessible by bicycle.
€ 475.000 k.k.
View property
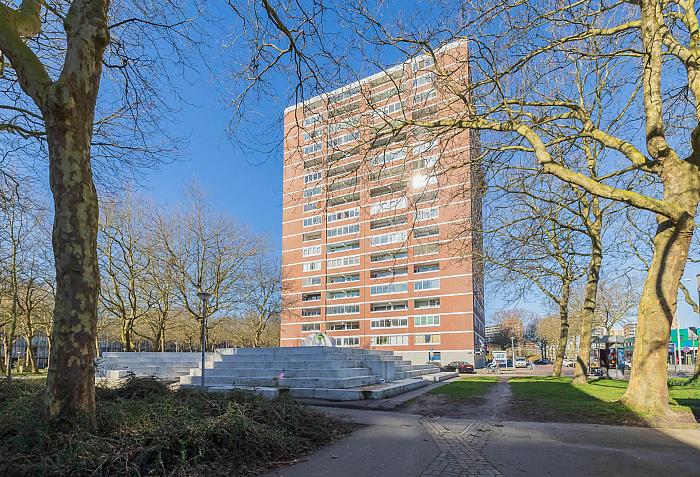 SOLD
SOLD
AMSTERDAM
Het Breed 749
This spacious and practically laid-out flat is situated on the fourth floor of a well-maintained apartment block. The property is accessible by lift and features a wide east-facing balcony. There are two storage rooms in total.
Upon entering, you arrive in the hall, which provides access to all rooms. The spacious living room is wonderfully light thanks to the large windows and makes for a lovely living space. The open-plan kitchen flows seamlessly into this and features a practical corner layout, fitted with various built-in appliances such as a dishwasher, 4-ring induction hob, oven and a fridge-freezer.
The flat has one good-sized bedroom with direct access to the balcony.
The bathroom is functionally fitted and features a shower with a rain shower head, a washbasin unit and a connection for the washing machine. A nice touch is that the toilet is separate, with a hand basin.
The balcony provides a lovely outdoor space across the entire width of the property and is accessible from both the living room and the bedroom. It faces east, so you can enjoy the morning sun here.
The two storage rooms are particularly practical: one on the same floor as the flat and one in the basement, ideal for bicycles and storage.
The complex is well maintained and has a caretaker and two lifts. The balconies and facades, amongst other things, have recently been refurbished.
Leasehold:
The property is situated on leasehold land. The ground rent has been paid up to and including 15 July 2069.
For the period from 16 July 2019 to 15 July 2044, the ground rent is € 184
Features:
• Located on the fourth floor
• Accessible by lift (2 lifts available)
• Spacious and bright living room
• Open-plan kitchen with built-in appliances
• 1 spacious bedroom
• Bathroom with rain shower and washing machine connection
• Separate toilet with washbasin
• Two storage rooms (floor + basement)
• Plastic window frames
• Laminate flooring
• Service charges €185.56 per month
• Heating costs advance payment €127.19 per month (advance heating and hot water)
• Caretaker on site
Location:
The view is phenomenal in every season. You look out over the west side of Amsterdam. To the right lies Buikslotermeerplein, part of the up-and-coming CAN area of Noord. Within walking distance you will find, among other things, a cinema and the Buikslotermeerplein tram stop, which takes you to Amsterdam Central Station in just 6 minutes.
€ 350.000 k.k.
View property
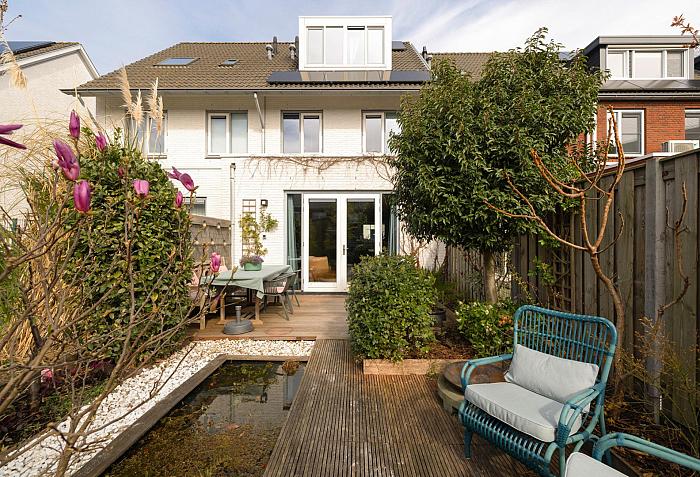 SOLD
SOLD
AMSTERDAM
A. Moenstraat 32
At A. Moenstraat 32, you will find this surprisingly spacious and excellently laid-out family home of no less than 130 m², located in the highly sought-after Elzenhagen neighborhood. The property features a well-maintained front garden and a sunny southwest-facing backyard, where you can fully enjoy the afternoon and evening sun. An added convenience is the possibility to park your car on private property at the rear of the house.
With no fewer than five bedrooms and the addition of 9 solar panels, this home offers both ample space and sustainability, making it ideal for families, remote workers, or hobby enthusiasts. The practical layout, storage space, and pleasant outdoor areas complete the picture.
In addition, the property is ideally located with excellent accessibility. The North/South metro line is just around the corner, allowing you to reach Amsterdam city center within minutes. The major highways and ring roads are also quickly and easily accessible.
An ideal combination of space, comfort, sustainability, and a wonderful living environment!
Layout of the property:
Through the well-kept front garden, you enter the home into the hallway, which includes a toilet and the staircase to the first floor. From here, you access the bright and inviting living room. Thanks to the large windows and double French doors opening onto the backyard, the space feels open and filled with natural light—a place where you immediately feel at home. At the front of the house is the corner kitchen, equipped with various built-in appliances and offering a pleasant view of the street.
The backyard is a sunny and cozy space, facing southwest. Here you can enjoy the sun from afternoon into the evening, with multiple seating areas to relax or entertain. At the back of the garden, you will find a storage shed and the option to park your car on private property.
On the first floor, there are two bedrooms at the rear, one of which is currently used as a home office—ideal for remote working. At the front, there is another spacious bedroom. The bathroom is centrally located on this floor and is equipped with a toilet, bathtub, and a sink with vanity unit.
The attic floor is a beautiful, high-ceilinged space with plenty of natural light. Here you will find two bedrooms, one of which features a charming mezzanine level, perfect for additional storage or as a playful space for children. This floor also includes a practical laundry room, making it a versatile and comfortable level for the whole family.
Key features:
- Living area: 130 m² (measurement report available)
- Private parking space
- Storage: 7 m²
- 5 bedrooms
- Current ground lease: €4,689.08 per year (tax-deductible)
- Located in the family-friendly Elzenhagen neighborhood
- Sunny southwest-facing garden
- 9 solar panels
- Fully insulated
- Energy label A
- Transfer in consultation
Location:
Situated in an excellent, family-friendly location in the popular Elzenhagen-Noord district, you benefit from close proximity to the North/South metro line, the Euroscoop cinema, and the Boven 't IJ shopping center, which offers a wide range of shops and amenities. Accessibility by both car and public transport is excellent, with daycare centers and primary schools within walking distance.
Additionally, Amsterdam-Noord offers many attractive destinations, such as the Eye Film Museum, the ADAM Tower, Tolhuistuin, Pllek, Loetje, Noorderlicht, Café Modern, De IJ-Kantine, Landmarkt, and De Ceuvel. For nature lovers, the beautiful Twiske nature reserve is within cycling distance. This home not only provides a comfortable living space but also a wonderful place to enjoy everything Amsterdam has to offer.
€ 725.000 k.k.
View property
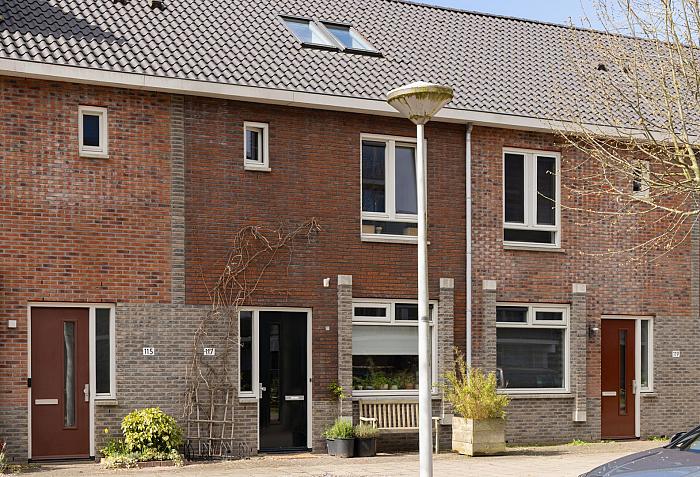 SOLD
SOLD
AMSTERDAM
Markengouw 117
Located on the edge of the vibrant city and the scenic Waterland countryside, Markengouw 117 offers the best of both worlds. With energy label A++, eight solar panels, and a connection to the district heating system, this home is ideal for those seeking sustainable and comfortable living.
This move-in-ready home, built in 2016, has been finished with great care and offers a high level of comfort. The modern kitchen is equipped with various built-in appliances, and the spacious, bright living room features a large glass façade with double French doors. These doors provide direct access to the sunny southwest-facing backyard. The characteristic herringbone wooden floor gives the interior a warm and timeless look.
At the rear of the property, there is a gated communal courtyard, exclusively accessible to residents of the block. This green shared space includes a playground, vegetable garden, and apple orchard, and can be accessed via the back entrance. It is an ideal place to spend time with family, friends, and neighbors, and where children can play safely.
On the top floor, there are opportunities to install a wide dormer at the rear, potentially combined with a second bathroom. This makes the property especially attractive for larger families, people working from home, or anyone seeking additional space.
Finally, the ground lease has been fully prepaid until 2065, ensuring worry-free living without unexpected additional costs.
Layout:
Upon entering, you step into a spacious and bright hallway with a practical wardrobe area, a separate toilet, and the meter cupboard. The generous living room has been extended at the rear and, thanks to large windows, offers a wonderfully bright living space.
Through the double doors, you step directly into the sunny and deep backyard, where you can enjoy the sun from early afternoon until late evening. At the back of the garden, there is a storage shed for bicycles and garden equipment. The garden also provides access to the enclosed communal courtyard, which also serves as a rear entrance.
At the front of the house is the modern kitchen, fully equipped with high-quality built-in appliances: an oven, dishwasher, induction hob, extractor hood, and a Quooker tap. In the morning, you can enjoy the sunlight at the front of the house. There is ample parking available directly in front of the property.
On the first floor, there is one bedroom at the front and two bedrooms at the rear. The bright bathroom is equipped with a bathtub with shower, a toilet, and a washbasin.
The second floor features a spacious landing with a laundry area and a large, bright bedroom. This space is currently used as one large bedroom but can easily be expanded with a dormer or divided into two separate rooms.
Surroundings:
Amsterdam-Noord is a highly diverse district. Enjoy the tranquility of picturesque polder villages during a walk, run, or bike ride, or immerse yourself in cultural events and a wide range of culinary hotspots and cozy cafés by the water. Think of De Goudfazant, Skatecafé, 't Sluisje, Het Schoolhuis, De Mark, De Ceuvel, Pllek, and Helling 7.
The villages of Zunderdorp and Durgerdam are just a 10-minute bike ride away, and the city is also easily accessible. Bus line 37 to Amsterdam Amstel departs just a 2-minute walk away, and by bike you can reach Noorderpark metro station (North/South line) in 10 minutes. Five minutes further by bike brings you to the ferry to Central Station. By car, you can reach exit S115 of the A10 within minutes, Schiphol Airport is about a 20-minute drive away, and via the IJ tunnel you can quickly reach the city center.
The property is located in a quiet, family-friendly new-build neighborhood, within walking distance of Waterlandplein with daily amenities such as shops, a general practitioner, pharmacy, music school, and library. In addition, Landmarkt on Schellingwouderdijk, the cafés and local shops at Purmerplein, and the Boven 't IJ shopping center are all easily accessible. There are several daycare centers, primary schools, and playgrounds for various age groups nearby.
In short, an ideal place for those who want to live peacefully and safely, with both the lively city and the green countryside within easy reach.
Key features:
-Living area: 120 m², spread over three floors
-Sunny southwest-facing garden with wooden storage and rear access
- Gated communal courtyard exclusively for residents, very child-friendly
- Attractive herringbone wooden flooring
- Centrally located: close to shops, schools, daycare centers, public transport, highways, the city, and the countryside
- Sustainable living with energy label A++, 8 solar panels, and connection to district heating (fully gas-free)
- Ground lease prepaid until 2065
- Easy parking in front of the property
- Built in 2016, low maintenance and move-in ready
- Delivery in consultation
€ 725.000 k.k.
View property
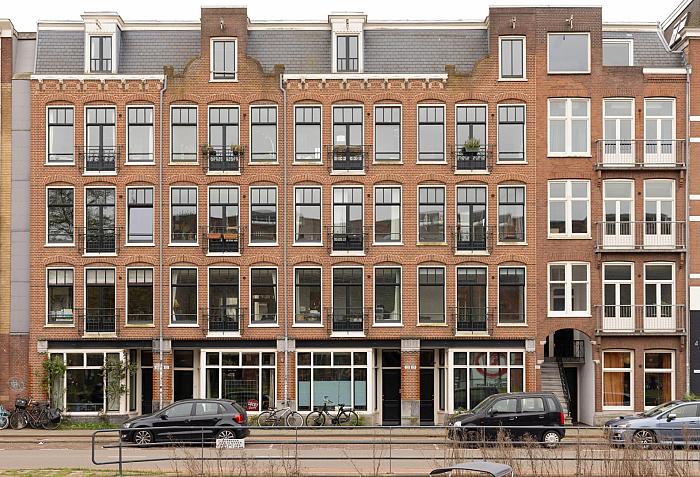 SOLD
SOLD
AMSTERDAM
Haarlemmerweg 123 A
More information you can find on our website.
This characterful and exceptionally well-maintained apartment of no less than 104 m², featuring a balcony, offers an ideal combination of comfort, space, and functionality. Located on Haarlemmerweg, the property boasts a smart layout, high-quality finishes, and a surprisingly spacious, multifunctional attic room (soundproofed) of 19 m² with a dormer window and a toilet. The property is situated on freehold land (no leasehold).
Layout:
The apartment is accessed via the communal staircase, leading to the first floor. The hallway provides access to all rooms.
The exceptionally spacious living room (by Amsterdam standards) is located at the front and is characterized by its warm oak wooden flooring, smooth plastered walls, and neatly concealed radiators. Thanks to the soundproof ventilation system and HR++ double glazing in wooden window frames, the interior remains pleasantly quiet. At the front, there is a French balcony.
The open-plan kitchen features a wooden countertop and built-in appliances, including a dishwasher. There is ample space for a cozy dining area.
The master bedroom includes a French balcony with a beautiful view over the water and the historic Westergas area. The bathroom can be accessed both from the bedroom and the hallway and is equipped with a spacious walk-in shower, washbasin, and designer radiator.
The second and third bedrooms are located at the rear of the apartment. The second bedroom is currently used as a children’s room and overlooks the balcony. The third bedroom features a large built-in wardrobe and direct access to the balcony, making it ideal as a home office or guest room.
The property also includes a separate laundry room with connections for a washing machine and dryer.
A major highlight is the large, insulated attic room of 19 m² with natural light and its own toilet. This space offers numerous possibilities, such as a workspace, hobby room, or additional storage. This is considered external storage space.
At the rear, you’ll find the balcony, where you can enjoy the sun from around 12:00 noon onwards. It is surrounded by greenery and the soothing sounds of birds.
Key features:
- Freehold property (no leasehold)
- 104 m² of living space
- Spacious 19 m² attic storage with toilet and natural light
- Oak wooden flooring throughout
- HR++ double glazing and wooden window frames
- Mechanical ventilation system
- Central heating boiler (2021)
- Fully plastered walls
- Service charges: €300 per month
- Building renovated and legally divided in 2007
- Measured according to NEN 2580 standards
Location:
The neighborhood completes the picture. This is an area where not only young families immediately feel at home, but where people of all backgrounds can enjoy comfortable living. For families, daily life here is especially convenient: there is a wide selection of quality daycare centers, primary schools, and secondary schools nearby, and children can grow up safely with plenty of space to play and explore.
Within walking distance is the lively Westerpark — a green oasis in the city where there is something to enjoy year-round. Children can play freely, cool off by the water in summer, and picnic on the grass, while parents relax with a barbecue or a peaceful afternoon outdoors. At the same time, the park serves as a cultural hotspot, hosting festivals, markets, and events.
The Jordaan is also easily accessible on foot, perfect for a spontaneous coffee, a night out, or a stroll through its charming streets. The immediate surroundings are filled with initiatives from young entrepreneurs: great restaurants, cozy bars, and inviting cafés that give the neighborhood its contemporary character.
What makes this location even more special is its social diversity. Within the homeowners’ association, there is a healthy mix of residents with and without children, creating an open and inclusive atmosphere. The neighborhood reflects this as well: a vibrant blend of locals, expats, and other residents. Contact with neighbors is easy and friendly — social when you want it to be, with plenty of privacy when you don’t.
Accessibility is also excellent. The train station is about a 10-minute bike ride away, and there are great public transport connections providing quick access to other parts of the city.
A home that offers not just space, but a way of life — lively and connected, with the perfect balance of tranquility, greenery, and urban energy.
€ 800.000 k.k.
View property
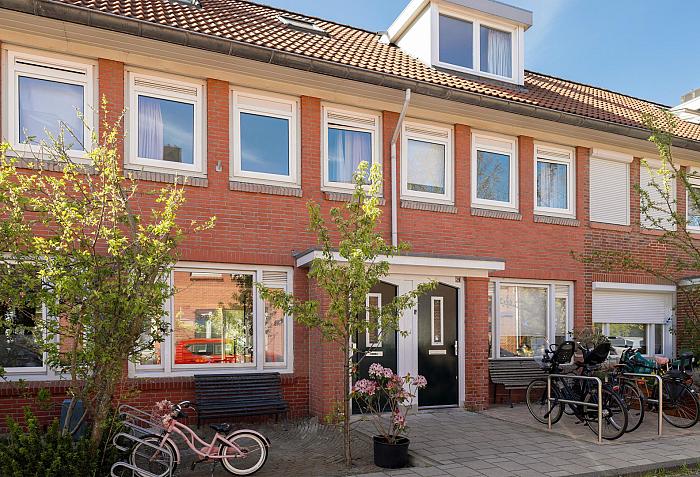 SOLD
SOLD
AMSTERDAM
Terschellingstraat 27
More information you can find on our website.
Set in a quiet and pleasant residential area you will find this charming, extended family home of no less than 84 m², including a front and back garden and two storage rooms. The property has been extended in 2025, is well maintained and has been fully renovated. It's a turnkey property, so you can move in and live here comfortably straight away.
Layout:
At the front of the house is a neatly landscaped front garden where you can enjoy your cup of coffee or tea in the morning.
From the entrance you enter the hallway, which leads into a bright and extended living room. Because the ceiling beams have been exposed the ceiling is extra high. The living room features underfloor heating and new PVC flooring. A playful, built-in cupboard is located beneath the window at the front, where there is also ample space for a generous dining table.
Centrally located in the house you will find an open staircase that leads to the first floor. The sitting area with sliding doors is located in the rear of the house and opens onto the sunny, west-facing back garden. This deep garden is beautifully landscaped, featuring two storage sheds and a convenient back entrance.
The open-plan kitchen is situated at the front of the house. The kitchen is custom-built with a wooden worktop and fitted with various built-in appliances, including a 4-ring hob, oven, dishwasher and fridge.
The first floor currently consists of one spacious bedroom (previously three rooms), combined with a generous bathroom. The bathroom is fully equipped with a bath, walk-in shower, wash basin and a connection for the washing machine. The separate toilet is a wall-mounted unit. Both the bathroom and toilet contain underfloor heating.
The attic has been extended by a dormer window at the rear and accommodates two bedrooms. The rooms have a playful layout, with one room featuring a raised sleeping area. Two skylights provide extra natural light at the front of the house. The roof is beautifully finished with wood and well insulated with plenty of practical storage space in built-in cupboards.
The back garden faces west, allowing you to enjoy the sun from midday until evening. The garden is long, well-maintained and features two storage sheds and a back entrance.
Key features
• Living area of 84 m²
• Extended living room in 2025
• Underfloor heating on the ground floor
• New PVC flooring
• Sunny west-facing back garden with two storage sheds
• Dormer window at the rear
• Potential for a dormer window at the front (subject to planning permission)
• Central heating boiler (Remeha) 2017
• Fully plastered walls
• Kitchen refurbished (approx. 7 years ago)
• Canon has been bought out until 2057, after which it will be secured on favourable terms
• Is situated within a listed town and village conservation area
Surroundings:
This charming and child-friendly neighbourhood is characterised by low-rise 1930s buildings, a peaceful atmosphere and plenty of green spaces. The residential area is close to Purmerplein, where you’ll find traditional local shops, an authentic Italian pizzeria and the high-quality restaurant Lazuur. The extensive Boven ’t Y shopping centre is within walking distance. It's also close to Hamerkwartier, where you can enjoy excellent restaurants such as the Goudfazant and Barracuda, as well as many cosy bars and cafés. The neighbourhood boasts several good (primary) schools and playgrounds in the neighbourhood. In short, this location has something to offer for everyone.
In the immediate vicinity of the property you can also enjoy plenty of nature: from the De Rietlanden nature reserve, Het Buiten-IJ, the Nieuwendammer and Schellingwouderdijk dykes, and the rural Waterland. Noorderpark is nearby, and in less than 5 minutes by bike you can reach 't Vliegenbos, which offers plenty of walking opportunities (including the Elzenhagen tennis club). Rural Noord, with its picturesque villages of Schellingwoude, Durgerdam, Zunderdorp, Holysloot and Ransdorp, is within the immediate vicinity.
The property is a 5-minute cycle from the North-South line, a short drive from the A-10 ring road and the IJ tunnel. A 1-minute walk away is the bus stop that takes you to the North-South line in 5 minutes. You quickly cross the IJ by bike via the ferry to Central Station (in around 10 minutes). Via the Schellingwouderbrug you can be in the heart of Amsterdam-East within 25 minutes.
In short: a lovely extended family home in a child-friendly neighbourhood, close to lively restaurants and quiet recreational areas, with a spacious garden. A property well worth viewing!
€ 700.000 k.k.
View property
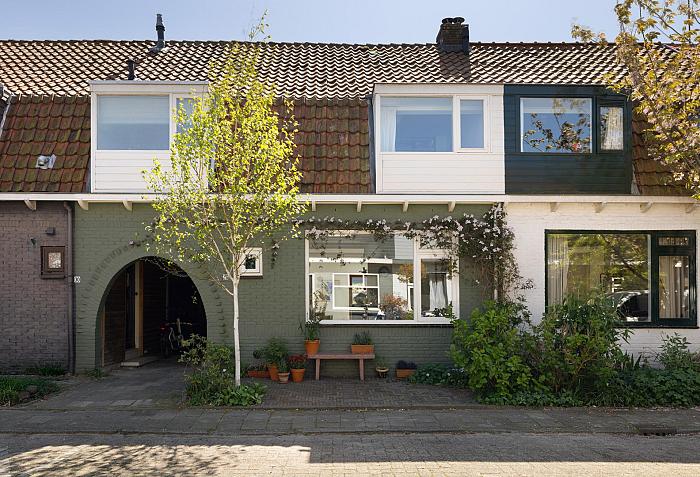 SOLD
SOLD
AMSTERDAM
Jacob Honigstraat 28
More information you can find on our website.
A charming, ready-to-move-in terraced house with front and back gardens on freehold land in Twiske West.
Welcome to Jacob Honigstraat 28: a distinctive, extended gatehouse of no less than 94 m², where comfort, atmosphere and quality come together. The property was thoroughly renovated and extended in 2019 and has been finished to the highest standard. All you need to do here is move in.
The entrance is located beneath the gate, giving the property a playful and distinctive feel. Through the hall, you reach a practical storage room, which previously served as a toilet.
At the front of the property is the modern kitchen (2022) with a cooking island. A real eye-catcher, fitted with high-quality Gaggenau appliances, including an oven with a steam function and induction hobs. A lovely spot for both a quick meal and a full-scale cook.
The property has been extended at the rear. The small step creates a playful difference in level, which gives the space extra character. The garden-facing living room is wonderfully light thanks to two large skylights and French doors leading to the garden. In addition, the property features HR++ glazing, smoothly plastered walls and luxurious marble floor tiles, creating a stylish look.
Garden
The sheltered south-facing back garden features a beautifully tiled terrace and a separate storage shed. A lovely spot to enjoy the sun in peace and quiet.
On the first floor are two good-sized bedrooms, both featuring dormer windows and wooden floorboards. The stylish bathroom (2019) is fully fitted with a Villeroy & Boch bath, walk-in shower and washbasin. Thanks to the large window, plenty of natural light floods in and the underfloor heating provides extra comfort. There is also space for the washing machine in the built-in cupboard.
A narrow staircase leads to the attic. This floor has been fully converted into a third bedroom, with natural light coming in through the Velux skylight. It also houses the central heating boiler (2005) and provides storage space.
This floor is not included in the living area and consists of 6 m² of other internal space. An extra bedroom has already been created here, featuring a skylight and practical storage space.
Details
• Built in 1920
• Freehold
• Living area 94 m²
• Survey report available
• Other internal space: 6 m² (attic)
• South-facing rear garden
• Plastered walls
• Central heating system: Nefit
• Renewed meter cupboard with additional circuits (2019)
• Handover by arrangement
Surroundings
The property is situated on a quiet, one-way street with parking available right outside. The street is home to both young families and long-term residents, creating a pleasant mix and a friendly atmosphere.
In the immediate vicinity, you’ll find a shopping centre for your daily shopping, several primary schools, playgrounds, a small petting zoo and various sports facilities.
Just a 10-minute cycle away lies the lively NDSM shipyard, the creative heart of Amsterdam-Noord. This unique spot is known for its industrial character, artistic atmosphere and lively bars and restaurants. With the ferry to the city centre within easy reach, you can enjoy a unique blend of peace, space and urban vibrancy here.
Buikslotermeerplein and the Boven ’t Y shopping centre are also within about a 15-minute cycle ride. What’s more, the free ferry takes you to the centre of Amsterdam in under half an hour.
In short: a tastefully renovated property with character, high-quality finishes and plenty of living comfort in a lovely part of Amsterdam. Are you looking for a move-in ready home where you can live straight away? Then make an appointment for a viewing today.
€ 650.000 k.k.
View property
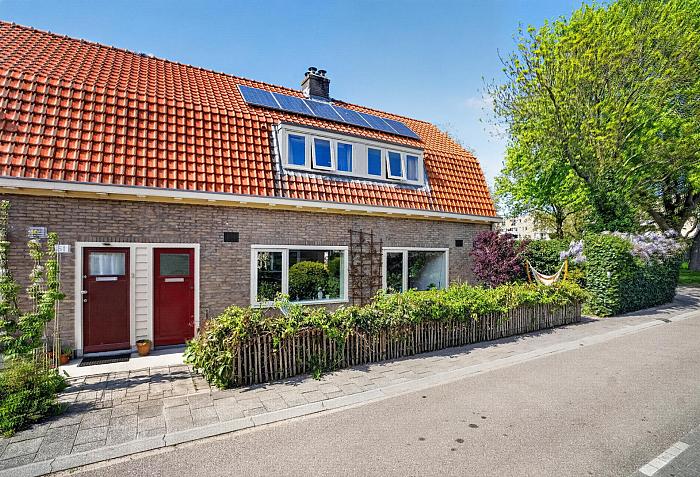
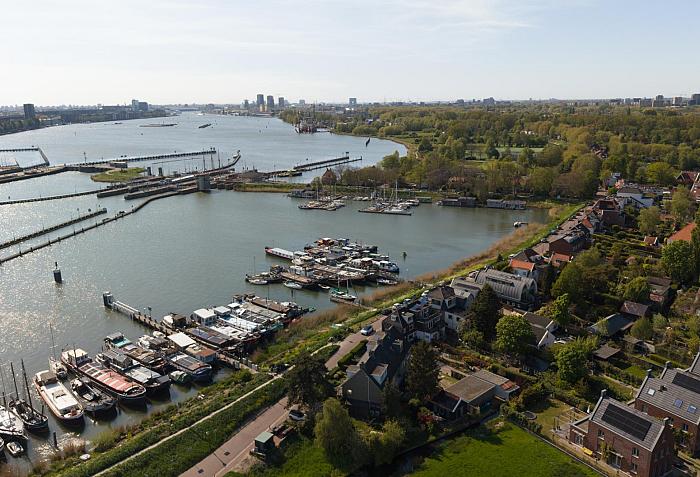 SOLD
SOLD
AMSTERDAM
Schellingwouderdijk 331
For more information, please visit our website.
Living with light, space and freedom along the picturesque Schellingwouderdijk: a charming corner dike house of no less than 152 m² (including guest accommodation), with front, side and back gardens, situated on 455 m² of freehold land.
Wake up to views over the water, the peace of the dike and the sense of space all around you. This is one of those rare places where every day feels like countryside living – while still being close to the city.
Located directly on the beloved Schellingwouderdijk, this attractive and surprisingly spacious corner house offers unobstructed views over the Buiten-IJ. Thanks to its elevated position, the property enjoys a unique sense of privacy and openness, with beautiful green and open views over water and meadows at both the front and rear.
This exceptional home combines peace, freedom and spectacular views: at the front overlooking the Buiten-IJ and the dike – and, very unusual for a dike house, it also has a front garden. At the rear you look out over greenery, open skies and a small canal. The elevated setting creates an extraordinary sense of privacy and space, something that has become almost impossible to find in Amsterdam.
Layout:
A staircase leads to the front door and the spacious, sunny balcony. A wonderful spot to relax in peace while enjoying views over the dike and the water – a view that never gets old.
Dike level:
Upon entering, the abundance of natural light immediately stands out, partly thanks to the additional side window. The living room on dike level is spacious and airy, featuring a large sliding door opening onto the generous balcony. There are balconies at both the front and rear of the property.
The open-plan kitchen connects seamlessly with the living room, creating a pleasant and social living area. The kitchen is functional and offers plenty of opportunity for modernization according to your own taste. The floor is finished with wide PVC planks and equipped with underfloor heating for added comfort.
First floor:
The top floor is a unique and characterful space with a high vaulted ceiling, plenty of natural light and two large dormer windows. The wide-open views on both sides create a wonderful atmosphere of light and freedom. Currently used as an artist’s studio, this floor was originally divided into several rooms with a bathroom, making it a highly flexible space that can easily be adapted to your own wishes.
Lower ground floor with surprising amount of space:
Landing area with a spacious bedroom at the front featuring two large windows. At the rear is a second spacious bedroom with sliding doors opening onto the garden.
There is also a recently renovated, modern bathroom with bathtub, vanity unit and a second toilet. In addition, there is a practical laundry and storage room with direct access to the garden.
Outdoor living at its best
The garden is one of the home’s major highlights. With a plot of 455 m², there is ample space to enjoy greenery, tranquility and privacy. Around the house, multiple seating areas can be created in both sun and shade. Here you truly experience outdoor living at its finest. As the sun moves around the house throughout the day, there is always a lovely sunny spot to enjoy.
Guest accommodation / B&B
On the property there is a detached guest house, currently used as a B&B. This charming space includes all necessary amenities, such as a kitchenette and a private bathroom with walk-in shower, washbasin and toilet. Ideal for guests or other uses; use as a B&B is persoonsgebonden. The guest house has its own central heating boiler and underfloor heating.
Comfort and sustainability:
The property is equipped with several modern installations, including:
* Underfloor heating on dike level, lower ground floor and in the B&B
* Heat pump and air conditioning
* New central heating boiler
* 6 solar panels
* Mostly double glazing
Key features:
* Unique location on the Schellingwouderdijk
* Unobstructed views over the Buiten-IJ
* Living area: 152 m²
* Plot size: 455 m²
* Freehold property
* Private parking spaces on site
* Balcony at the front
* Lower ground floor with private entrance and possibilities
* Attic floor with flexible layout
* Guest accommodation / B&B
* 3-phase electricity connection
Location:
Would you like to enjoy “country-style living” while still being close to the vibrant energy and charm of Amsterdam city centre? Then this home is absolutely worth viewing. Here you live peacefully in beautiful and quiet Schellingwoude, with the lively atmosphere of Amsterdam always within easy reach. It is no surprise that living on the Schellingwouderdijk is a dream for many – enjoying nature and breathtaking views every single day.
This is also a wonderful place for children to grow up, with wide-open water views and plenty of green recreational areas nearby. For daily shopping, you can visit nearby De Landmarkt (also perfect for lunch) or Waterlandplein shopping centre with its wide range of stores. Shopping centre Boven ’t Y, featuring well-known brands such as H&M, HEMA, Decathlon and Pathé cinema, is only a few minutes away by bicycle.
The dike is easily accessible by car, bicycle and public transport. Thanks to the North/South metro line, connections to Amsterdam city centre are excellent.
Several primary schools and sports clubs are located nearby. The property is situated within the A10 ring road area, and free parking is still available in front of the house. Amsterdam North is booming, with a growing selection of restaurants, cafés and entertainment venues in the area.
€ 1.400.000 k.k.
View property
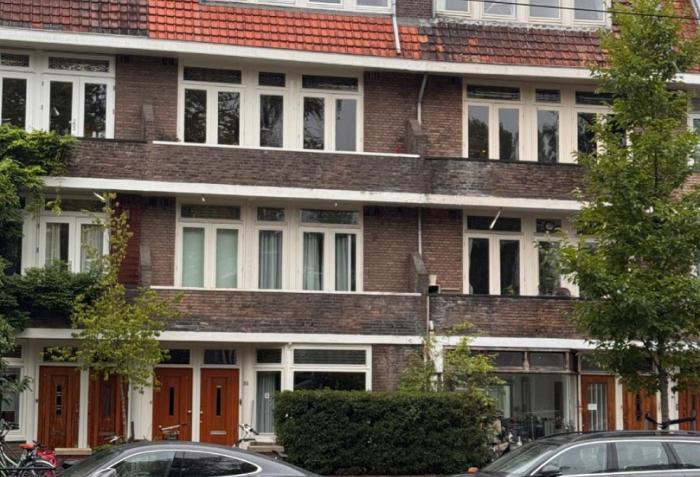
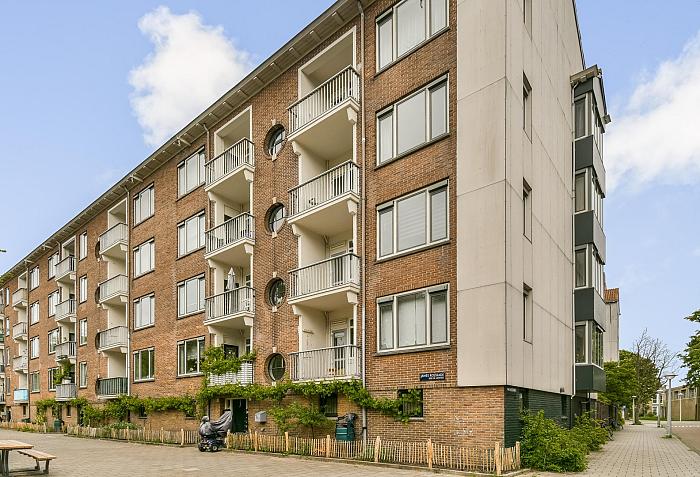 SOLD
SOLD
AMSTERDAM
James Rosskade 17 2
Green, bright, and comfortable living in Bos en Lommer
Are you looking for a recently renovated, move-in-ready apartment with plenty of natural light, two bedrooms, a modern kitchen and bathroom, two balconies, and a perpetual leasehold? Then this is your chance!
This 3-bedroom apartment of approx. 63 m² is located on the third floor of a building with a shared entrance on a quiet street in Bos en Lommer, within the A10 ring road.
You access the apartment through the common entrance with mailboxes and a doorbell panel. At street level, there is also a spacious storage room of approximately 10 m². This is accessible not only via the stairwell but also directly from the street. Ideal for bicycles, suitcases, and extra storage. The existing shelving units will remain.
Layout and living comfort
All rooms are accessible from the entryway: the living room, two bedrooms, the kitchen, the bathroom, and the separate toilet.
The living room is remarkably bright thanks to the large windows and the additional side windows, a feature that sets this home apart from many other apartments in the neighborhood. One of the bedrooms also benefits from this extra natural light, creating a spacious and open feel. There is access to a balcony from the living room, the kitchen, and both bedrooms.
Those who desire a larger living room have an additional option: a zoning permit has already been applied for to combine the living room with the adjacent bedroom. This creates a spacious, open living area that meets modern living needs.
Kitchen, Bathroom, and Finishes
The spacious kitchen was renovated in 2022 and is fully equipped with built-in appliances, including a 4-burner induction cooktop, a built-in oven with pyrolytic cleaning, a dishwasher, a range hood, and a built-in refrigerator niche.
The central heating system was also updated in 2022. New radiators were installed, and the pipes have been neatly concealed under the floor.
The stylish bathroom was also renovated in 2022 and features a smart layout. It includes a comfortable walk-in rain shower, a designer towel radiator, an illuminated and heated mirror, connections for a washer and dryer, and mechanical ventilation, which is also connected to the kitchen.
In addition, the apartment has a separate toilet.
All electrical outlets are built-in, and the windows are double-glazed. Thanks to the two balconies—one at the front with afternoon and evening sun and one at the back with morning sun—you can choose between sun and shade all day long. The enclosed courtyard garden is beautifully landscaped and offers extra peace and greenery.
Location and Accessibility
The location near Rembrandtpark and the bicycle-free Erasmuspark combines tranquility and greenery with the vibrancy of the city. Within walking distance, you’ll find a wide range of specialty shops, cafés, and restaurants, while Bos en Lommerplein is the place to go for your daily groceries. By bike, you can reach the city center or Westerpark in under ten minutes. Public transportation is also excellent, with multiple bus and tram lines and direct connections to destinations such as Haarlem and Zandvoort. Sloterdijk Station is just a ten-minute bike ride away, and by car, you can quickly reach the A10 Ring Road via the S103 and S104.
Details
· High-quality renovation and move-in ready
· Living area approximately 63 m²
· Perpetual leasehold
· Two balconies with a total of approximately 8.9 m² of outdoor space
· External storage room of approximately 10 m² accessible from the street and the stairwell
· Additional side windows provide plenty of natural light
· Spacious kitchen with full built-in appliances, renovated in 2022
· Modern bathroom with connections for a washer and dryer, renovated in 2022
· It is possible that the dryer (2023) and the new washer (2025) will remain in place.
· Central heating system (Intergas HRE 28/24A) and radiators renovated in 2022
· A soundproofed PVC floor with a wooden subfloor was installed in 2022
· Energy label C
· Building permit requested for combining the living room and bedroom
· Service charges €183.86 per month
· Enclosed, well-maintained courtyard garden
· Located near Rembrandtpark and the bicycle-free Erasmuspark
· Professionally managed homeowners’ association (Eigen Haard)
· Closing date negotiable, can be arranged quickly
This apartment is ideal for those seeking comfort, light, and a central location without having to spend months renovating first.
A well-maintained, move-in-ready apartment in Amsterdam West.
You can schedule appointments directly through our website, petersenpartners.nl
€ 450.000 k.k.
View property
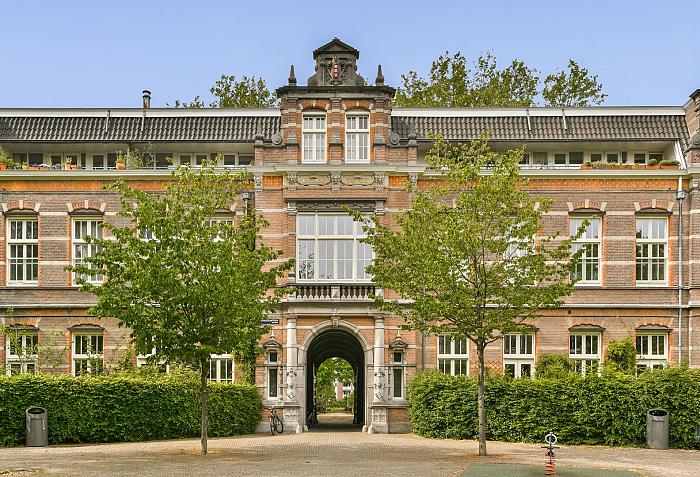 SOLD
SOLD
AMSTERDAM
Anna Spenglerstraat 119
Offers can be submitted until Friday, June 12, 2026, at 2:00 PM at the latest.
Anna Spenglerstraat 119, Amsterdam
Unique and breathtaking top-floor loft apartment (approx. 113 m²) featuring impressive wooden beam ceilings, a sunny terrace and elevator access, located on the historic and car-free WG grounds!
Atmospheric living in an Amsterdam icon
Living on Anna Sprenglerstraat means living in one of the most unique historic locations in Amsterdam Oud-West. This magnificent complex was originally built in the late 19th century as the iconic Wilhelmina Hospital. Today, the building offers a rare combination of impressive monumental heritage and comfortable modern living.
A green and car-free oasis in the city
The former hospital grounds have been transformed into a highly sought-after, park-like and completely car-free residential area in the vibrant Helmersbuurt. This hidden “village within the city” offers an oasis of peace and greenery, while trendy coffee bars, the Ten Katemarkt and the Vondelpark are literally just around the corner.
Enjoying shared living on the WG grounds
In addition to the peace and greenery, the complex offers several shared amenities that contribute to the pleasant atmosphere of living on the WG grounds. Residents can enjoy a communal courtyard garden, perfect for relaxing outdoors or sharing dinner on warm summer evenings. For families with young children, this is an especially pleasant and safe place to play outside. The Owners’ Association also provides a communal meeting space and a shared bicycle storage area.
Comfortably to the top with the elevator
No steep Amsterdam staircases to reach the top floor: the complex is equipped with a comfortable elevator that takes you directly to the entrance of the apartment. From your spacious private entrance on the second floor, an internal staircase leads to the main living level, immediately creating an elegant and exclusive sense of privacy and luxury.
Spectacular loft feeling with impressive beams
The living area is a true visual experience. The spectacular ceiling height reaching into the roof ridge and the fully exposed original wooden beams create an extraordinary international loft atmosphere. Large windows and strategically placed skylights provide beautiful natural light throughout the day across the elegant wooden flooring.
Modern open kitchen beneath the beams
The stylish open kitchen blends seamlessly into the living space and features a sleek dark countertop and high-quality built-in appliances. Thanks to the large skylight, you can enjoy views of the treetops while cooking, while the beautiful wooden beams continue to define the character of the space.
Sunny terrace with open views
Adjacent to the spacious living room is the sheltered terrace of approximately 7.2 m². Due to its elevated position, you can enjoy the sun here in complete peace and privacy, overlooking the historic rooftops and greenery of the car-free surroundings.
Two spacious and charming bedrooms
The apartment features two exceptionally charming and spacious bedrooms. Both rooms share the same authentic atmosphere thanks to the sloping rooflines and robust wooden construction, while offering ample space for large wardrobes and a comfortable workspace. It is also possible to enlarge the living area by sacrificing one of the bedrooms.
Modern bathroom in fresh tones
The well-maintained and modern bathroom is smartly designed and equipped with a spacious walk-in shower with glass wall, a tasteful turquoise tiled wall and a modern washbasin cabinet. The separate toilet with small sink is located in the hallway.
Generous attic storage space
Near the bathroom and upon reaching the third floor, there is a highly practical and spacious attic storage area. This additional loft storage space houses the central heating system and offers extensive hidden storage for suitcases, seasonal items and extra belongings. The spacious hallway on the third floor also features plenty of closet space and the washing machine setup.
A healthy and active Owners’ Association
You are buying here with complete peace of mind. The Owners’ Association is highly active and financially healthy, with monthly service costs of €324.79. Major maintenance works have already been carried out; for example, the entire monumental roof was completely renewed and extensively restored in 2026.
Financially favorable and transparent leasehold situation
The leasehold conditions for this property are highly favorable and transparently arranged. The current annual ground lease payment amounts to €916.33. In addition, the transition to the perpetual leasehold system under the favorable 2019 conditions has already been formally completed before a notary.
Perpetual leasehold conditions after 2036 already secured
During the transition in 2020, the future ground lease payment after the current leasehold period expires in September 2036 was definitively fixed under the General Provisions 2016. This future canon was established at €1,836.05 in 2020 and is only indexed annually thereafter. This means that as a buyer, you already have full clarity regarding future leasehold costs and will never face unexpected increases.
All unique features at a glance
Living area: approx. 113 m² (official NEN2580 measurement report available)
Outdoor space: Sunny terrace of approx. 7 m²
Impressive architecture: Unique top-floor apartment with monumental ceiling height and original wooden beams
Living comfort: Building equipped with an elevator to the apartment entrance on the second floor
Maintenance: Excellent condition, entire roof fully renewed in 2026
Location: Situated on the peaceful, green and car-free WG grounds in Oud-West
Current leasehold: Annual canon of €916.33
Perpetual leasehold: Transition to AB2016 conditions already completed under favorable terms
Future canon: Fixed canon after September 2036 (€1,836.05 established in 2020 and annually indexed thereafter)
Monthly service costs: €324.79
Transfer date in consultation
In short: a fabulous and move-in-ready monumental loft apartment with elevator and terrace, located in one of Amsterdam’s most desirable and unique settings, where history, tranquility and comfort come together beautifully.
You can schedule appointments directly through our website, petersenpartners.nl
€ 1.100.000 k.k.
View property
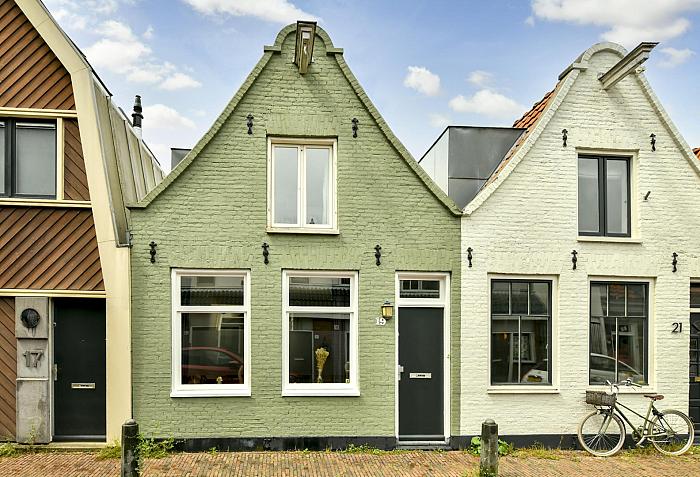 SOLD
SOLD
AMSTERDAM
Slatuinenweg 19
Characteristic city house with a sunny southwest-facing garden in a unique location in Amsterdam-West. This charming home is situated in one of the most charming streets of De Baarsjes, a hidden gem that many only know from the bicycle route between the Admiraal de Ruijterweg and the Kostverlorenvaart.
With two bedrooms, a comfortable layout, and a lovely outdoor space, this home offers everything for those looking for their own place in the city, with plenty of opportunities to further shape it to their personal taste.
Layout:
Through the entrance, you enter the bright and cozy living room. At the rear of the house is the kitchen, featuring French doors opening onto the sunny southwest-facing garden, which offers ample privacy. From the garden, there is a back entrance to the courtyard. The bathroom is functionally laid out and equipped with a shower, bathtub, sink, and toilet. On the upper floor, there are two good-sized bedrooms with a spacious intermediate space including wardrobes. Currently used as a home office.
The neighborhood is characterized by a combination of urban vibrancy and tranquility. On the one hand, there is the lively hustle and bustle of the neighborhood with restaurants, museums, and shops, such as De Hallen, Ten Kate Markt, Admiraal de Ruijterweg, and Clerquestraat. In addition, there is the tranquility of the Slatuinen, Kortenaerplein, and Kostverlorenvaart. Slatuinenweg is situated right between three parks: Vondelpark, Westerpark, and Rembrandtpark are within walking distance.
It is located in a green oasis in the city.
There are plenty of opportunities for a bite to eat and a drink in the neighborhood.
Slatuinenweg derives its name from the vegetable and kitchen gardens that used to be located here. This old rural path originated at the end of the 17th century as a church path between De Baarsjes and Sloterdijk. At the time, the area was popular with Amsterdammers who wanted to escape the hustle and bustle of the city. Today, the green and peaceful surroundings still serve as a reminder of this rich history.
Particulars:
-Living area approximately 80 m² (according to NEN 2580);
- Energy label B;
- Situated on freehold land;
- Foundation was replaced in 2000;
- Sunny southwest-facing backyard of approximately 33 m²;
- Two bedrooms and a workspace (home office);
- Bathroom equipped with a bathtub, shower, sink, and toilet;
- Plenty of natural light through the large windows;
- Quiet, low-traffic street with a characteristic appearance;
- Completion date by mutual agreement.
€ 800.000 k.k.
View property
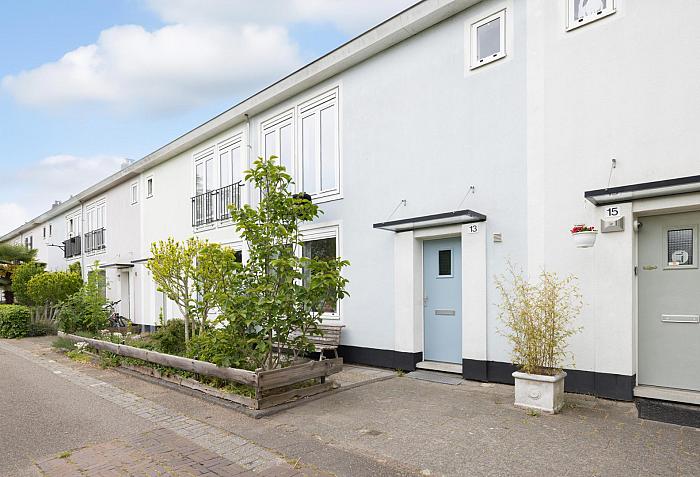 SOLD
SOLD
AMSTERDAM
Enkhuizerplein 13
Looking for more space, peace, and greenery in one of Amsterdam’s most up-and-coming neighborhoods? Then this pastel-blue gem in the sought-after Nieuwendam area could be your new home! This charming and practically laid-out family house of 83 m² offers three spacious bedrooms, an open-plan kitchen, sunny front and back gardens, and unobstructed green views at the front. Located just a 10-minute bike ride from the ferry, close to the North/South metro line and the A10 ring road. And another bonus: the leasehold has been very well arranged. What are you waiting for?
Living & Lifestyle
Through the front garden, you enter the home. The hallway provides access to the toilet, a spacious pantry/storage cellar, the staircase to the first floor, and the living room. The living room at the front of the house feels bright and welcoming, overlooking the green park directly in front of the property.
Cooking becomes a pleasure in the cozy open-plan kitchen, equipped with top-notch built-in appliances, including a zone-free Miele induction cooktop. The kitchen features a charming peninsula island, making it the perfect place for cooking, entertaining, and gathering with family and friends. From the kitchen, you step directly into the sunny west-facing backyard, where you can fully enjoy the afternoon and evening sun.
Upstairs
The bright landing on the first floor provides access to the bathroom with shower and sink, as well as three generously sized bedrooms. A dedicated space for the washing machine has been created in the stairwell. Two bedrooms are located at the rear of the house, while the third bedroom at the front features French doors and a Juliet balcony overlooking the peaceful green square of Enkhuizerplein. There is plenty of space for a home office, children’s rooms, or a guest room.
Outdoor Space
Start your mornings with coffee in the sunny front garden, enjoy lunch or drinks at the garden table from midday onwards, and unwind later in the afternoon sun from your lounge set in the backyard. The stone storage shed offers ample space for bicycles, extra appliances, and garden tools. The green square in front of the house feels like an extension of your front garden and is ideal for children to play, kick a football around, or for hosting drinks with neighbors and friends.
The property is comfortable and low-maintenance. The central heating boiler was replaced in 2019, and the window frames are made of durable plastic. No worries about the leasehold here: the ground lease has been paid off until 2061, with highly favorable conditions secured for the period thereafter.
The Neighborhood: Nieuwendam
The property is located in the highly popular Nieuwendam neighborhood in Amsterdam-Noord — a quiet, family-friendly, and green residential area with surprisingly many amenities nearby. Nieuwendam combines the comfort of a village atmosphere with a strong sense of community, where neighbors still greet each other in the street and children play outside safely.
At the same time, the vibrant city life is never far away. Just beyond the serene Vliegenbos park lies the trendy Hamerkwartier district, home to cozy bars and excellent restaurants. Shopping center Boven ’t IJ is just around the corner and offers a wide range of shops, supermarkets, and dining options. Within walking distance, you’ll also find Purmerplein, known for its charming local boutiques and cafés. The area additionally offers several schools, sports facilities, and playgrounds, making it ideal for families.
Accessibility is excellent: the North/South metro line takes you to Amsterdam city center in no time, buses stop around the corner, and the A10 ring road is easily accessible. Parking is widely available in the neighborhood, and parking permits can be obtained without a waiting list. The ferry can be reached within approximately 10 minutes by bike via the scenic Nieuwendammerdijk. For relaxation and recreation, you can cycle straight into the beautiful countryside of Landelijk Noord, perfect for walking and cycling.
In short: Enkhuizerplein 13 is a comfortable and future-proof home in an excellent location, ideal for young families and anyone looking for space, greenery, and quality living. Or, as Dutch singer René Froger famously put it: “A home of your own, a place under the sun…”
Highlights
- Family home with 83 m² of living space
- Separate storage shed of 7 m² plus ample indoor storage space
- Three spacious bedrooms
- Bright living room with unobstructed views over a green square
- Open kitchen with high-end built-in appliances and cozy peninsula island
- Sunny west-facing backyard
- Energy label D, central heating boiler replaced in 2019
- Leasehold paid off until 2061 and secured under favorable conditions thereafter
- Low-maintenance property
- Located on a quiet and green square
- Wonderful family home with abundant natural light and an efficient layout
- Transfer date in consultation
€ 600.000 k.k.
View property
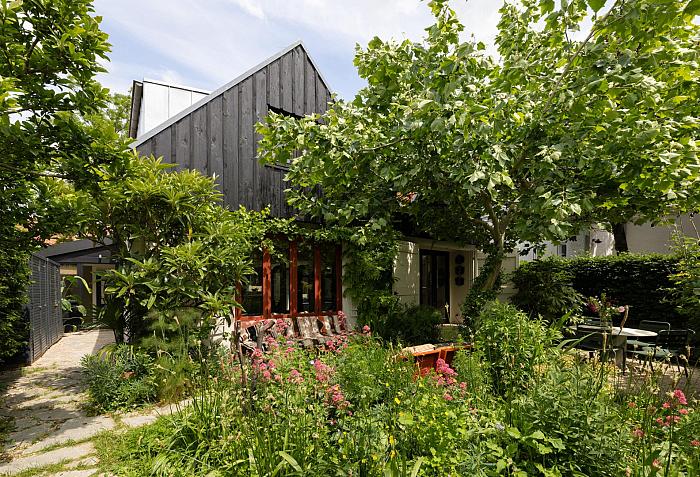 SOLD
SOLD
AMSTERDAM
Kerklaan Zunderdorp 23
One of Amsterdam’s best-kept secrets.
Tucked away on the idyllic Kerklaan in picturesque Zunderdorp lies this exceptional 168 m² detached house. A rare slice of Amsterdam where peace, space and nature come together, whilst the bustling city life is surprisingly close by.
Situated in an exceptional location, surrounded by greenery and tranquillity, this property offers a level of privacy and freedom that is hard to find in Amsterdam these days. Here, you truly experience the best of both worlds: living in an almost village-like setting, with all amenities and the vibrancy of the city within easy reach.
The location is truly exceptional. Zunderdorp is renowned for its picturesque character, green surroundings and the many leisure activities available in Waterland. At the same time, Amsterdam-Noord, the A10 ring road, schools, sports facilities, the ferry to the city centre and the North/South line are all within easy reach. Just a few minutes’ cycle away are Purmerplein with its popular delicatessens and restaurants, the Vliegenbos, the Noorderpark and popular destinations such as Hotel de Goudfazant, FC Hyena, Europizza and Skatecafé. In Zunderdorp itself, you’ll find the De Stadshoeve childcare farm, Golf Waterland and a sports centre with a swimming pool. A place where original residents, pioneers and creative types meet, and where the sense of community is still very much alive.
In this oasis of tranquillity, with an almost Bali-like atmosphere thanks to the mature planting, you wake up to birdsong and enjoy complete privacy. The spacious, south-facing garden, designed by a landscape architect, forms a natural extension of the living space. Light and greenery flood into the house from all directions through large windows, three sets of French doors and the impressive skylight in the kitchen. Here, indoors and outdoors merge seamlessly.
What was once the barn of the former village pub, situated next to the old village school, has undergone a remarkable transformation. In 2021, the property was completely gutted and, under the guidance of an architect, renovated, made sustainable and rebuilt into the unique home it is today. In doing so, the building’s authentic origins have been carefully preserved and combined with contemporary comfort and high-quality finishes.
The traditional character of the home blends beautifully with carefully selected materials and bespoke solutions. The spacious kitchen-diner forms the heart of the house and features bespoke fittings, high-quality built-in appliances and a professional steam oven. A place where cooking, living and socialising naturally come together.
At the centre of the property lies an attractive patio that creates an intimate and sheltered outdoor space and is prepared for the installation of an outdoor pool. Adjacent to this patio is a bright, multi-purpose room with a large skylight, ideal as a workshop, home office, studio or fourth bedroom. Furthermore, the ground floor features a bathroom, separate toilet, practical utility room and ample storage space.
The upper floor features three spacious bedrooms, each with its own character and plenty of privacy. Thanks to the playful layout under the roof, the exposed structural elements, generous skylights and large dormer windows, this floor feels light, spacious and exceptionally atmospheric. The master bedroom has an en-suite bathroom with a shower and toilet. Here too, all window frames have been replaced and fitted with HR++ glazing and bespoke insect screens.
Technically, the property is also in excellent condition. The foundations are on piles, the house is fully insulated, fitted with updated systems, wooden window frames with HR++ glass and underfloor heating throughout the ground floor. The property is also freehold.
It is rare to find a property that combines so much atmosphere, privacy, history and quality of living. A hidden gem in Zunderdorp, where the character of the village, the tranquillity of the greenery and the energy of Amsterdam come together in a unique way.
Key features
• Detached house of approximately 168 m²
• Situated on freehold land
• Part of the Zunderdorp conservation area
• Completely gutted, made energy-efficient and renovated to a high standard (2021)
• Originally part of the former village pub next to the old village school
• Pile foundations
• Fully insulated
• Wooden window frames with HR++ glazing
• Underfloor heating throughout the ground floor
• Spacious, south-facing garden designed by a landscape architect
• Complete privacy and sheltered location
• Attractive patio, prepared for an outdoor pool
• Three bedrooms
• Two bathrooms
• Multifunctional room suitable as a studio, home office or fourth bedroom
• Large windows, three sets of French doors and an impressive skylight
• A short distance from the North/South line, the A10 ring road and the centre of Amsterdam
• Living in the green Waterland area with all of Amsterdam’s amenities within easy reach
€ 1.150.000 k.k.
View property
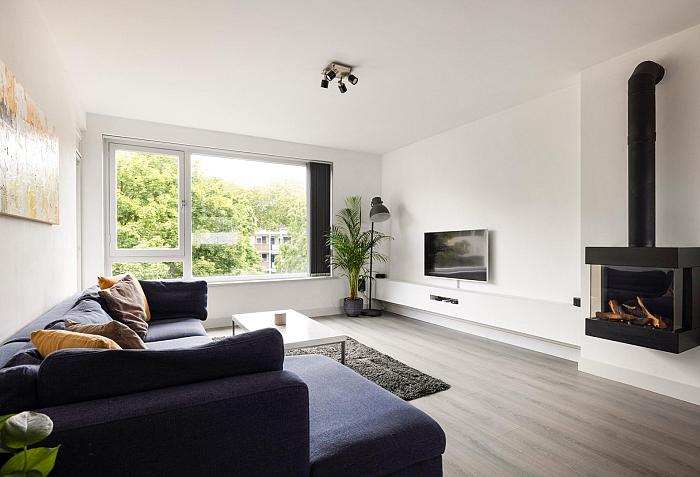 SOLD
SOLD
AMSTERDAM
Dikninge 161
Move-in ready top-floor apartment with elevator and perpetually bought-off ground lease
Are you looking for an apartment where you can move in immediately without any renovation? Then this property is definitely worth a viewing. This well-maintained 73 m² apartment is situated on the third and top floor of a well-kept apartment complex. The property was completely renovated in 2014 and has been finished to a high standard, allowing you to move in right away. In addition, the ground lease has been bought off in perpetuity, providing long-term financial certainty and worry-free homeownership.
The apartment features an east-facing balcony of approximately 6 m², a private storage room in the basement, and can be accessed by both elevator and staircase. With the Amstelpark just a 2-minute walk away, you'll have the perfect place for a stroll, a run, or simply to relax. A complete home where comfort, atmosphere, and convenience come together.
Layout
Through the well-maintained central entrance, you can reach the third and top floor by elevator or staircase. Upon entering the apartment, you arrive in the entrance hall with space for a wardrobe and access to the central heating cupboard. From here, all rooms are easily accessible.
The living room is located at the rear of the apartment and immediately stands out thanks to its charming gas fireplace, creating a warm and inviting atmosphere. Large windows allow plenty of natural light to fill the room, while the door provides access to the east-facing balcony, where you can enjoy the morning sun.
The open-plan kitchen is situated on the gallery side of the apartment and features a modern design. It is equipped with various built-in appliances, including a fridge/freezer combination, oven, dishwasher, induction hob, and extractor hood. The breakfast bar offers a cozy place to enjoy breakfast, have a coffee, or keep the cook company.
The apartment currently offers two bedrooms. The spacious master bedroom at the rear was created by combining two original rooms. If desired, the original layout can easily be restored, allowing the apartment to offer three bedrooms once again. The second bedroom is located at the front of the property and is also generously sized.
The modern bathroom is fitted with a walk-in shower, a vanity unit, and connections for a washing machine. The toilet is located separately.
This move-in ready apartment offers a practical layout, a welcoming living room with a gas fireplace, a sunny east-facing balcony, and a perpetually bought-off ground lease. A wonderful home where you can enjoy comfort and convenience for many years to come.
Highlights
- Living area: 73 m² (measurement report available)
- Bright and spacious apartment on the top floor
- Elevator in the building
- Private storage room of approximately 8 m² in the basement
- Sunny east-facing balcony of approximately 6 m²
- Excellent location close to Gelderlandplein shopping centre
- Amstelpark just a 2-minute walk away
- Ground lease bought off in perpetuity
- Active and financially healthy Owners' Association (VvE), professionally managed
- Service charges: €397.30 per month
- Fully renovated in 2014
- Underfloor heating throughout the apartment
- Air conditioning in the bedroom
- Transfer date in consultation
Location
The apartment is located in Amsterdam Zuid, in the green and highly desirable neighbourhood of Buitenveldert, surrounded by parks and a wide range of amenities. Just around the corner is Gelderlandplein, a popular shopping centre known for its extensive selection of shops, supermarkets, restaurants, cafés, and specialty stores.
Nature and sports enthusiasts will appreciate the nearby Amsterdamse Bos, a vast recreational park offering excellent opportunities for walking, running, cycling, and water sports. The charming Amstelpark is also just a short walk away, featuring beautifully landscaped gardens, walking paths, and various recreational facilities.
The city centre of Amsterdam is easily accessible by public transport. A nearby metro station provides a fast and direct connection to the heart of the city, while Amsterdam Airport Schiphol can also be reached quickly and conveniently.
€ 450.000 k.k.
View property
 SOLD
SOLD
AMSTERDAM
Boorderstraat 40
First-time buyers take note! Modern living, a lovely outdoor space and a freehold leasehold
This well-maintained two-bedroom flat of approx. 46 m² is a delightful place for anyone looking for a practically laid-out flat in Amsterdam. The flat has a contemporary finish and features an open-plan living room with a modern corner kitchen, a spacious bedroom, a well-maintained bathroom and, as an added bonus, a distinctive circular balcony. Storage space has also been taken care of: in addition to a practical storage room on the same floor, the flat has a separate storage room in the basement. And perhaps one of the most important advantages: the leasehold has been bought out in perpetuity.
Layout:
Doorbell panel.
Central entrance hall, letterboxes, staircase to the upper floors.
First floor:
Hallway with access to all rooms. Upon entering, the calm, modern atmosphere is immediately apparent. The entire property features laminate flooring, which not only looks warm but is also practical and easy to maintain. The plastered walls enhance the modern feel.
The living room forms the heart of the home. Thanks to the open-plan layout, living, cooking and relaxing flow seamlessly together here. The modern corner kitchen is neatly finished and practically laid out, allowing you to easily create a cosy dining area and a comfortable seating area.
The spacious bedroom offers plenty of room for a generous-sized bed and a wardrobe, and is a lovely, peaceful place to retreat to.
The bathroom is modern and well-finished, featuring a walk-in shower, washbasin and wall-hung toilet. It also houses an electric water heater and the connection for the washing machine.
A distinctive feature of the flat is the semi-circular balcony. A lovely outdoor space to enjoy the fresh air, have a cup of coffee or wind down at the end of the day.
Attractive improvements on the horizon
The professional Owners’ Association (VvE) is actively working to further improve the living comfort and quality of the building. For example, the replacement of the window frames with triple-glazed ones is on the agenda. In addition, mechanical ventilation will be installed in August. These planned improvements are a great step towards a more comfortable and energy-efficient living environment and make the flat particularly attractive for the future.
Details
- Built in 1983
- A 2-room flat, ready to move into and with modern finishes
- Perpetual, paid-up leasehold
- Living area of approx. 46 m²
- Survey report available
- Neat corner kitchen and modern bathroom
- Semi-circular balcony overlooking greenery
- Private storage room in the basement
- Fully double-glazed
- Service charges €274.26 per month
- Professional, well-organised owners’ association
- Handover by mutual agreement, preferably November 2026
Surroundings:
The location makes this flat particularly attractive. Just a short distance from the NDSM site, you’ll be living in an area buzzing with creativity and energy. The NDSM site is renowned for its distinctive industrial character and is a popular hub for culture, restaurants, festivals and creative initiatives. With the River IJ as a backdrop, this is one of the most unique spots in Amsterdam-Noord.
Here, you can combine the convenience of living in Amsterdam with the lively atmosphere of a creative urban neighbourhood. Whether you fancy relaxing on a terrace, attending a cultural event or soaking up the atmosphere around the IJ, there’s always something going on.
In terms of transport links, the location is ideal. The NDSM ferry is within cycling distance, taking you quickly and free of charge to Amsterdam Central Station or the Houthavens. The North/South Line is about a 10-minute cycle away. Various bus services are within walking distance, and by car you can reach the A10 within a few minutes, with connections to the A8, A1, A2 and A4, amongst others.
Nature lovers will also find plenty to enjoy here. The Twiske recreational area and Landelijk Noord are a short cycle away and offer plenty of opportunities for walking, cycling, boating and swimming.
Parking is provided via paid parking. Residents can apply for a parking permit straight away, and there is ample parking available in the immediate vicinity.
€ 325.000 k.k.
View property
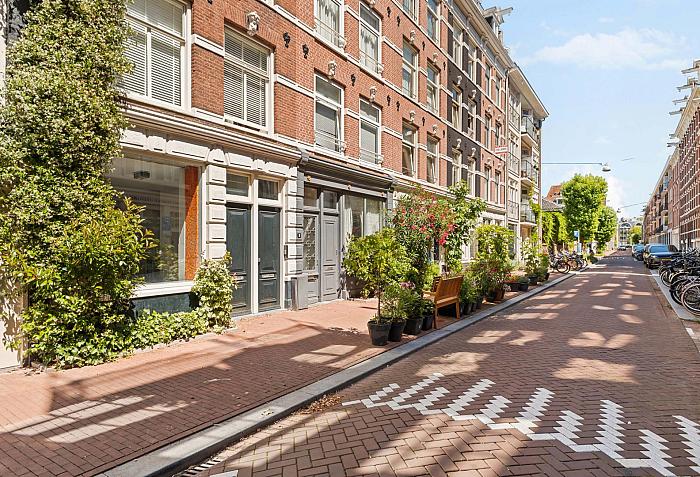 SOLD
SOLD
AMSTERDAM
Fokke Simonszstraat 17 A
Charming and atmospheric ground-floor apartment on freehold land in the heart of Amsterdam's city center.
Located in a sought-after location in the bustling center of Amsterdam, this charming and practically laid-out ground-floor apartment measures approximately 44 m². The property features a cozy patio, is situated on freehold land (therefore no leasehold), and also has a renewed foundation (2013).
The living room is located at the front of the home and enjoys pleasant daylight thanks to the large windows. The kitchen and bathroom are situated in the center of the apartment, ensuring an efficient layout of the space. The bedroom is located at the quiet rear and adjoins the patio directly. This outdoor space offers a lovely spot to enjoy a cup of coffee or a summer evening in peace and quiet.
Fokke Simonszstraat is a charming and quiet street with a characteristic Amsterdam feel, while virtually every conceivable amenity is within walking distance. In the immediate vicinity, you will find a wide range of popular hospitality venues, coffee bars, and restaurants such as Coffee & Coconuts, Little Collins, Café Caron, and various cozy cafes and terraces around the Vijzelgracht and De Pijp. Excellent fitness facilities, supermarkets, and the Rijksmuseum are also located a short distance away, as are the Museumplein, the Albert Cuyp Market, and the Amsterdam canals.
Additionally, the Vijzelgracht metro station (North/South Line) and a unique, fully automated parking garage are located around the corner, where your car is automatically transported to an underground parking space.
Particulars:
- Ground floor apartment of approximately 44 m²;
- Situated on freehold land;
- Renewed foundation (2013);
- Concrete ground floor;
- Patio at the rear;
- Living room at the front;
- Service costs € 58 per month; (small Owners' Association, only this building)
- Bedroom at the quiet rear; - Practical layout with kitchen and bathroom centrally located in the home;
- Situated in an excellent location in the center of Amsterdam;
- Own central heating boiler Remeha Tzerra Ace 28C from July 2020;
- Age and asbestos clause applicable;
- Non-occupancy clause applicable.
€ 415.000 k.k.
View property
 SOLD
SOLD
AMSTELVEEN
Hueseplein 10
Very bright and well-maintained maisonette apartment with a spacious roof terrace of approximately 50 m2 on the South. The apartment is located within walking distance of the Amsteveense Stadshart with all shops. There is also a lot of culture (Schouwburg Amstelveen, music school, library and art loan) and catering, various cafes and restaurants with cozy terraces on the central square.
Private entrance with stairs to the first floor. The living room can be reached from the hall. Spacious L-shaped living room with large windows. The modern kitchen is fully equipped including gas hob, dishwasher, fridge and freezer. The washing machine and dryer are also located here. The roof terrace of approximately 50 m2 can be reached from the kitchen and is located on the south-west. The second floor can be reached via a fixed staircase. Here is the master bedroom and two additional bedrooms. These are spacious and can be arranged as desired. The modern bathroom with bath, washbasin and separate shower. The attic can be used as storage space and can be reached via a loft ladder.
Particularities:
- well-maintained maisonette apartment with roof terrace.
- VVE with two members.
- located near the Stadshart, public transport and the major roads.
- Delivery in consultation.
- notary at the buyer's choice.
€ 479.000 k.k.
View property
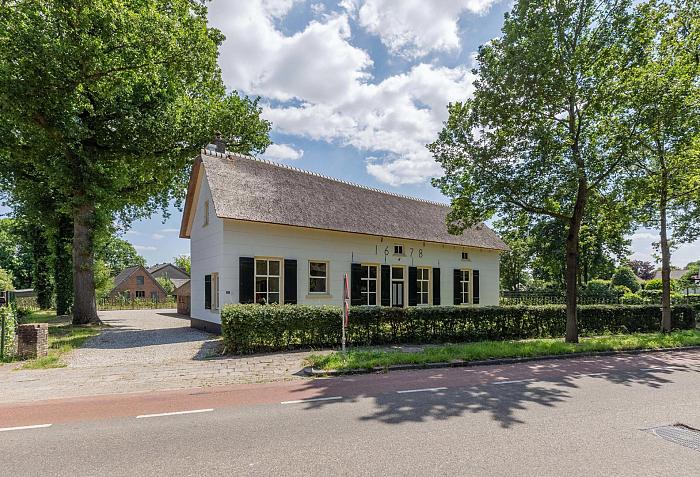
 SOLD
SOLD
ANKEVEEN
Frans Fennishof 9
Perfectly maintained, rigorously built and fantastically located luxury 2 under 1 roof house with private parking, directly adjacent to and overlooking the nature and polder area and with a direct connection to the Ankeveen lakes. Truly a beautiful place.
The spacious 2 under 1 roof house has a total floor area of 213 m2 and is extended on the side over three levels. This makes the house more than 8.5 meters wide. Built in 1988. Plot size 250 m2. Own ground.
First floor:
Spacious entrance hall with access to the workspace / office / laundry room, luxury toilet room and a side door to the garden. Spacious, very bright living room with French doors to the garden. The beautifully designed garden has a water on two sides, with direct access to the Ankeveen lakes. Luxurious open kitchen with several built-in equipment, namely: American fridge with freezer, wine cooler, 6 pit Boretti Stove with oven, Boretti extractor cap, combi microwave/oven and a dishwasher. The first floor has a beautiful PVC floor with floor heating.
Layout second floor:
Hallway, four bedrooms, the master bedroom has a walk-in closet. Luxury bathroom with bathtub, separate shower, toilet and double sink.
Second floor:
Two spacious bedrooms and plenty of storage and boiler room.
Ankeveen is centrally located in the green, between the lakes with roads to Amsterdam (20 min), Utrecht (20 min), Bussum, Weesp and Hilversum (10 min). On Saturday there is a market, is well known for its active community life (soccer, handball, tennis, skating and petanque). There is also a café, restaurant and theater. Besides, Ankeveen is an ideal area for cyclists and hikers and in winter for ice skaters.
Details:
- Very high quality level of finishing
- Unique location
- Private parking for two cars
- Gross living area 213 m2, net living area 158 m2
- Located on the outside of Ankeveen, directly next to a nature reserve with direct access to the lakes
- Well maintained
- Electricity with 11 groups and 2 RCDs
- Fully double glazed
- Built in 1988
- Plot size 250 m²
- Measured according to the industry-wide measurement instruction (NEN 2580)
€ 775.000 k.k.
View property