


Latherusstraat 11 1 / 1032 CR AMSTERDAM
- Delen
-

-

-

-

€ 600.000,- k.k. Sold subject to contract
Kind of object
APPARTEMENT
Construction year
1930
Living space
74
Number of rooms
3
Photo's
Maps
Description
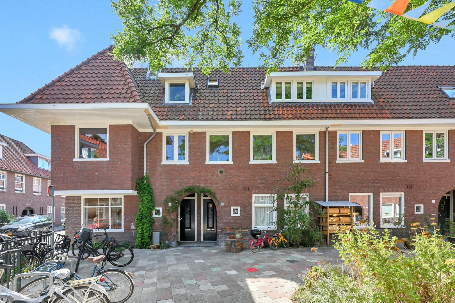
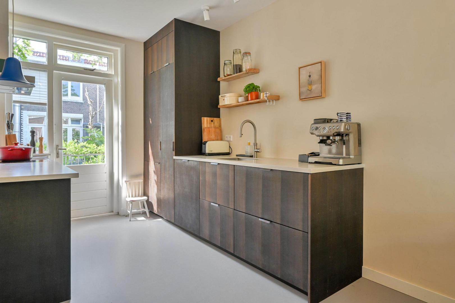
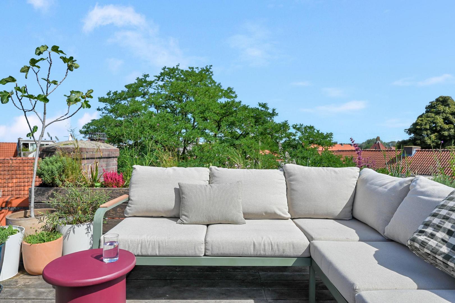
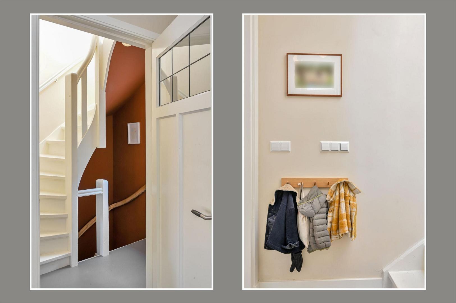
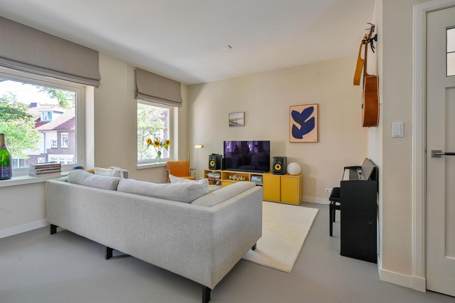
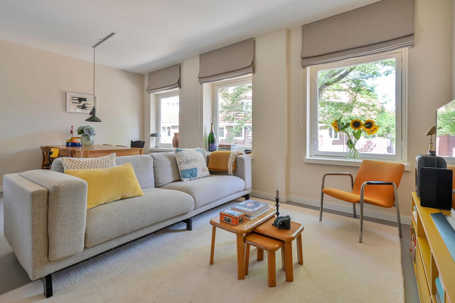
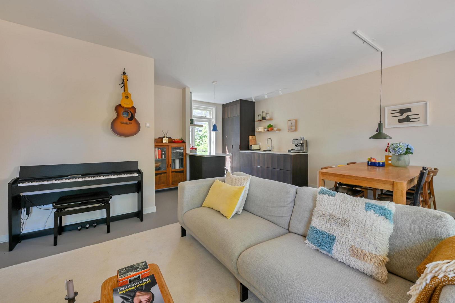
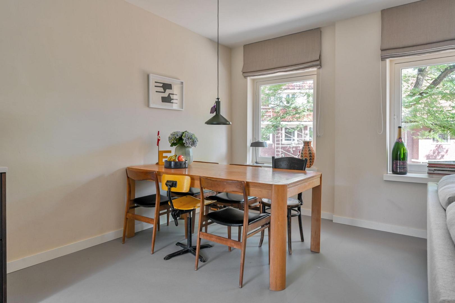
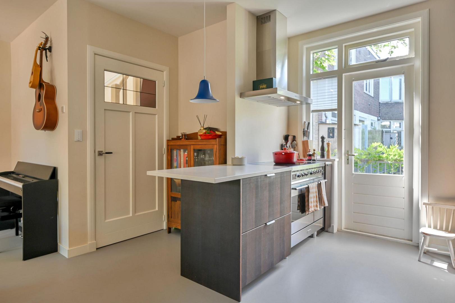
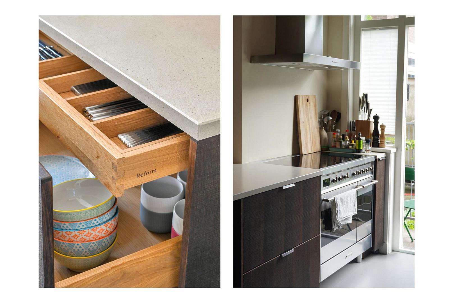
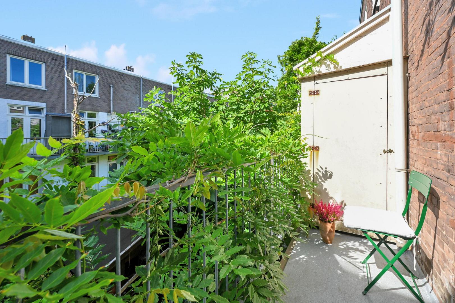
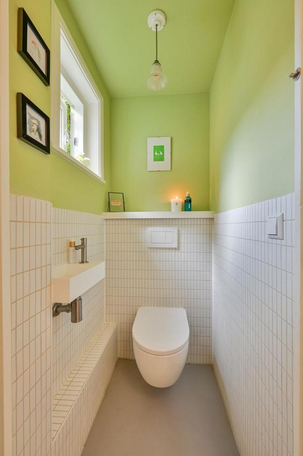
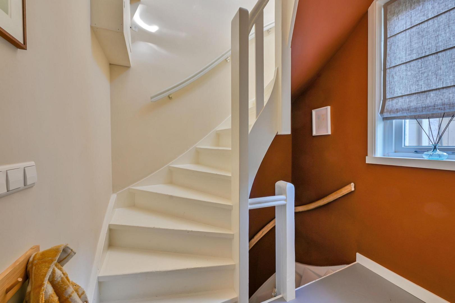
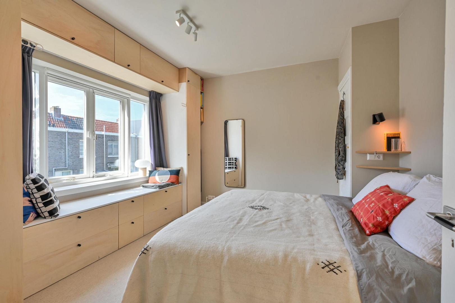
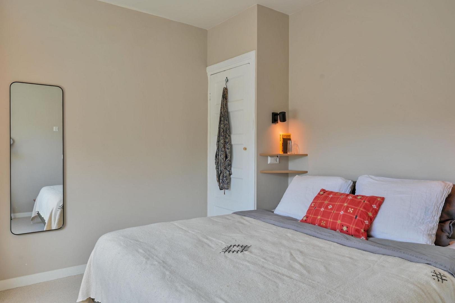
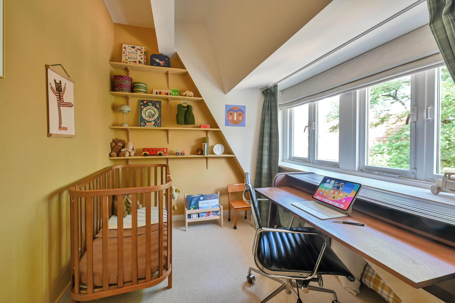
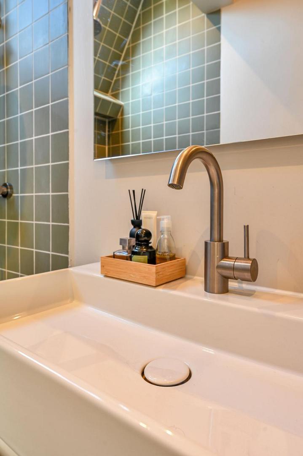
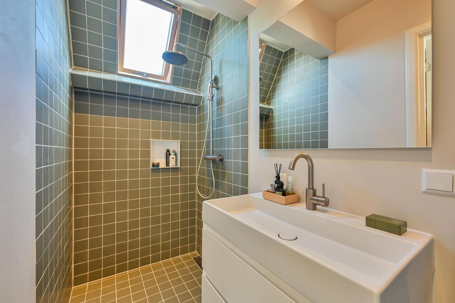
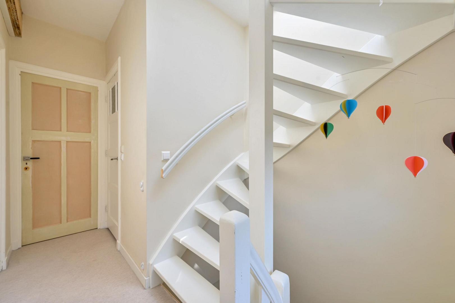
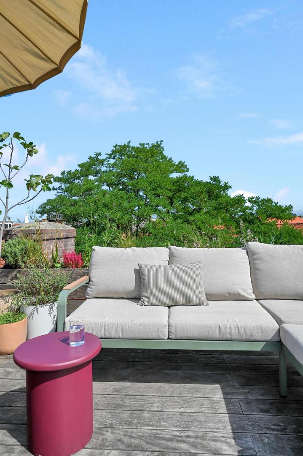
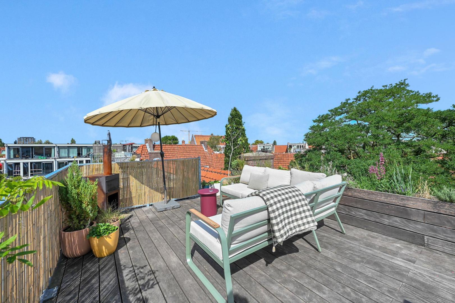
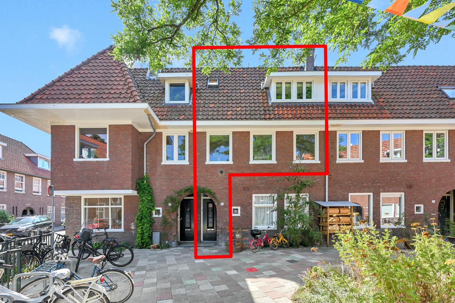
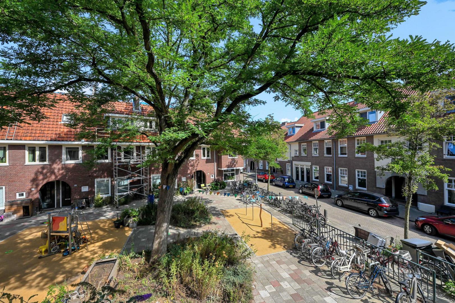
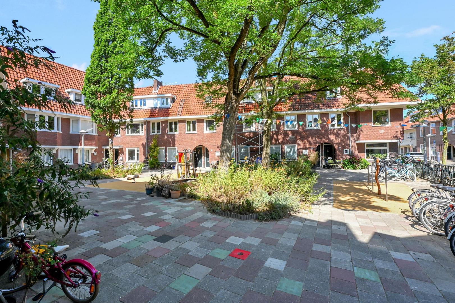
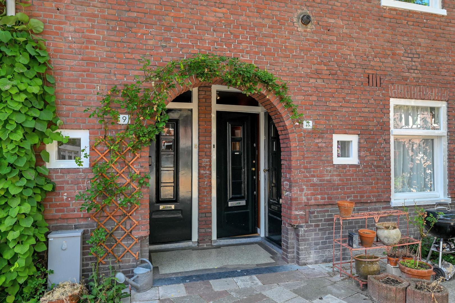
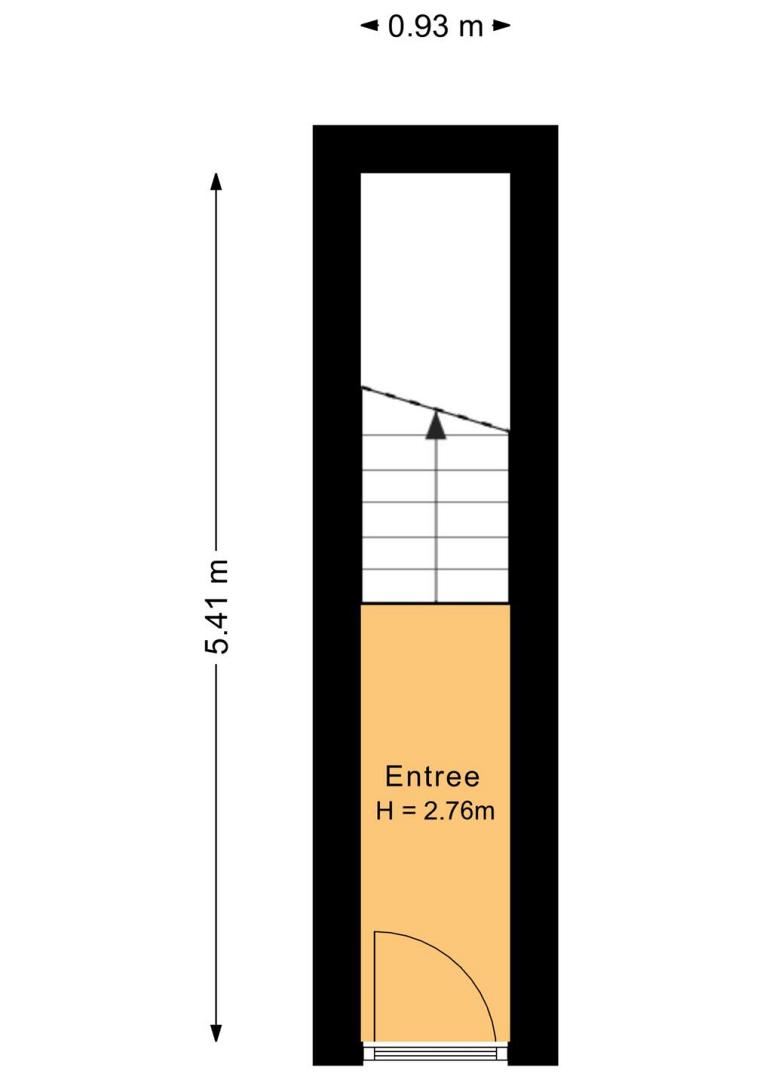
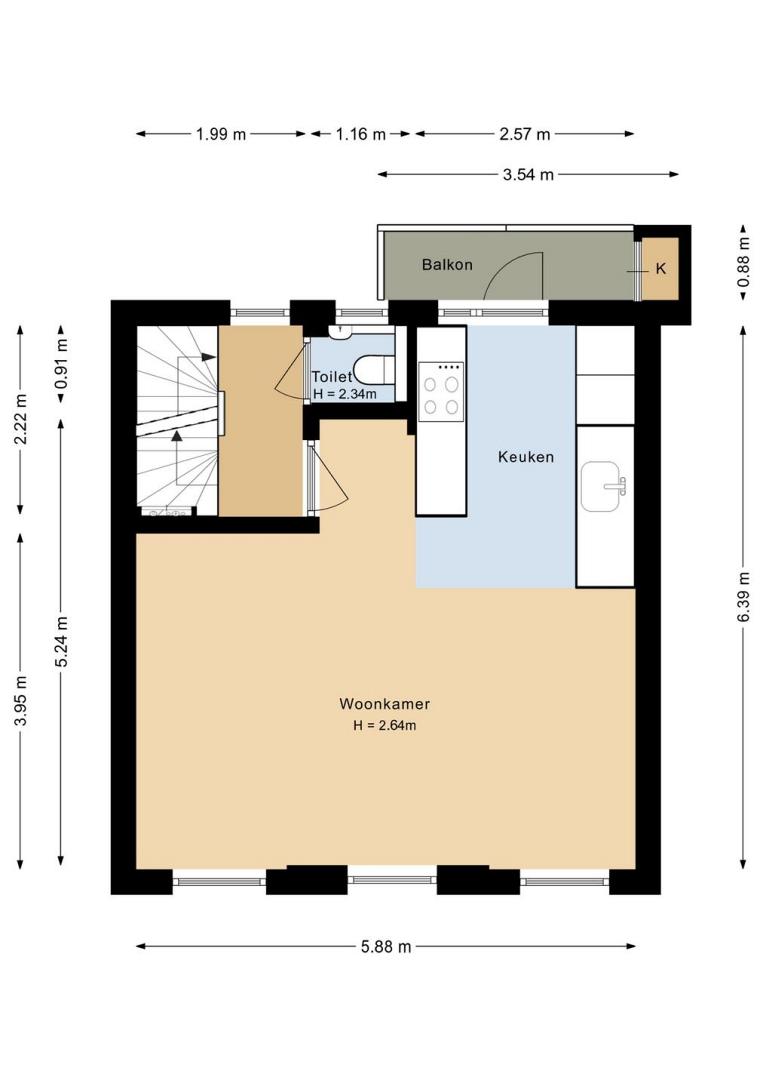
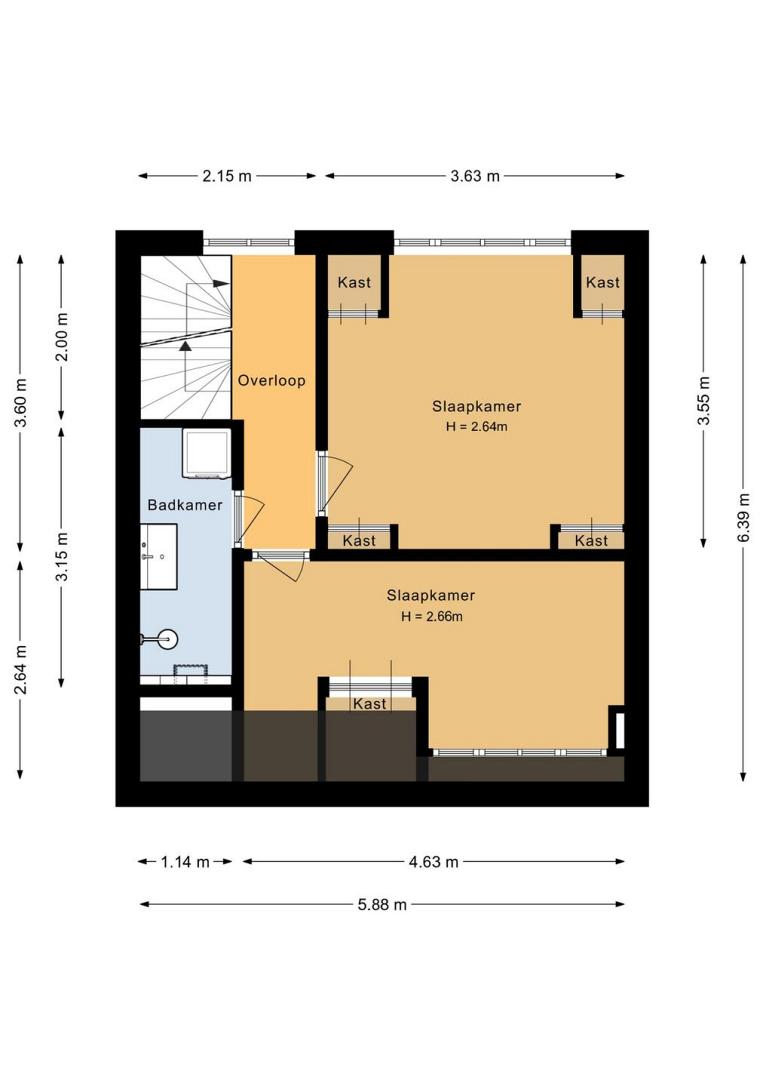
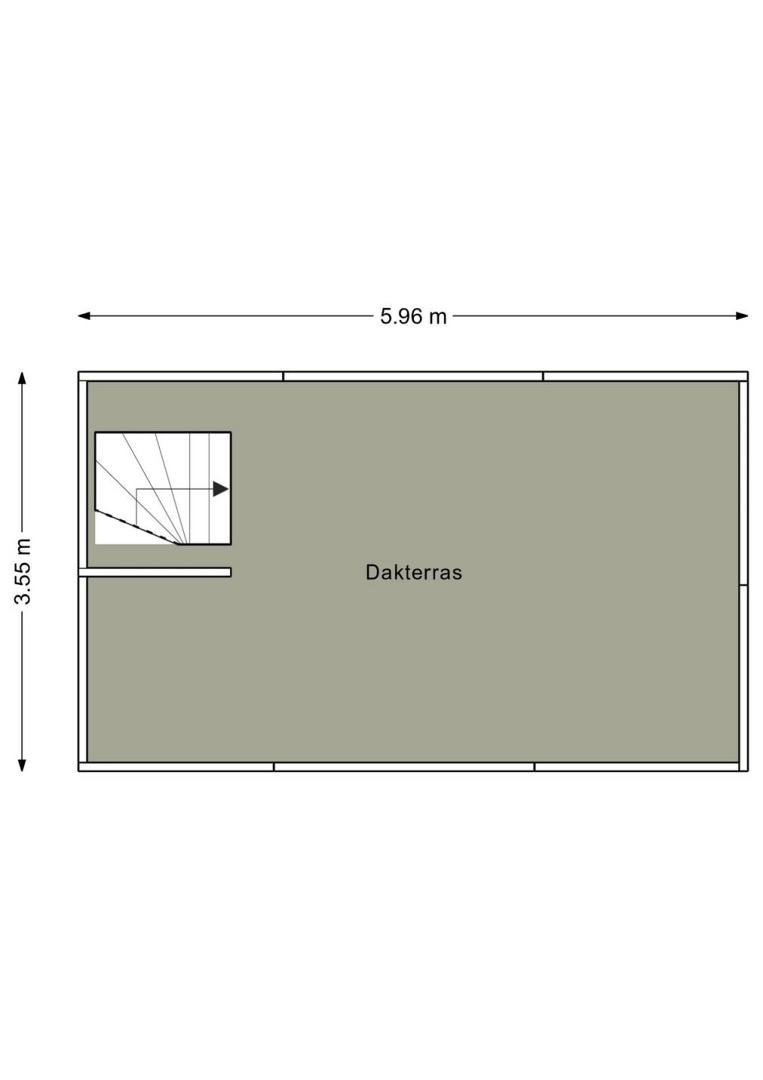
A surprisingly spacious and fully renovated multi-level apartment with a roof terrace, situated in a charming, leafy courtyard in Amsterdam-Noord. The house is spread over three floors, with two bedrooms, a balcony and a lovely roof terrace. The property was completely renovated in 2022. Attention was not only paid to living comfort and aesthetics, but also to the building’s structural integrity. Floors, ceilings, electrical wiring and pipework have been fully replaced, and the entire property is fitted with underfloor heating. It has also been well insulated, resulting in a good energy rating of B. A message from the sellers: “The most special thing about this place is its location. The quiet, leafy little square has an almost village-like feel, whilst you can be on Dam Square within 10 minutes. The neighbourhood is becoming increasingly vibrant and there are loads of lovely little restaurants all around us. With the spacious roof terrace, we have a wonderful private outdoor space of our own. We’ve had such a lovely time in our renovated home; we’re going to miss it terribly!” The layout is as follows: Through the private entrance on the ground floor, you take the stairs up to the living area. It is striking to see just how much light comes in. At the front of the apartment is the living room, with three windows side by side and plenty of space for both a spacious seating area and a dining area. The understated finish and abundance of natural light make this a pleasant living space. At the rear is the designer kitchen. It has a sleek design and offers plenty of cupboard space, including a pull-out larder unit. There is a large SMEG range cooker with two ovens and a high-power induction hob. Other features include a Quooker, a Samsung fridge-freezer and an AEG dishwasher. From the kitchen, you step straight onto the balcony, a lovely spot surrounded by greenery, with a flowering wisteria in summer. On this floor, the hallway also houses the separate toilet with a wall-mounted toilet, washbasin and a window. The stairs lead to the second floor, where two bedrooms and the bathroom are situated. The master bedroom features plenty of practical built-in and bespoke cupboard space. A cosy seating area has been created by the window. The second room is currently furnished as a children’s room/study and has built-in cupboard space and a small dormer window. There is also additional storage space behind the bathroom. The bathroom was enlarged during the renovation and has a practical layout, featuring a walk-in shower with a rain shower head, a washbasin unit, a heated mirror and a designer electric radiator. In addition, extra cupboard space has been created, and you will find space and a connection for a washing machine and tumble dryer. The final flight of stairs leads up to the skylight, which floods not just the top floor, but also the rest of the house with plenty of light. And once you’re upstairs: the roof terrace. At around 24 m², this is a wonderful extension of the home. There is plenty of space for a large lounge and dining area, and thanks to its unobstructed location, it’s a lovely spot to sit outside. Whether it’s a long summer’s evening with friends, a leisurely weekend breakfast or simply doing absolutely nothing: this is a place where you will naturally find yourself spending a lot of time. Leasehold Continuing ground lease; the ground lease is €744.35 per year as of 16 September 2026 and is indexed annually. The neighbourhood Latherusstraat is in a lovely spot in the Bloemenbuurt neighbourhood in Amsterdam-Noord. The street itself is quiet and green, with little through traffic, whilst all amenities are close by. The Mosveld and Van der Pekstraat are just around the corner. For your daily shopping, it’s about a two-minute walk to the Mosveld, where a market can be found three times a week. In Van der Pekstraat, you’ll find a lovely mix of shops, specialist outlets, cafés and restaurants. You can go for a walk or a run in the nearby Noorderpark or the Vliegenbos. If you’re looking for a bit more liveliness, you can easily pop over to the NDSM shipyard or ‘t Gedempt Hamerkwartier, where plenty of restaurants, outdoor cafés and cultural venues are located and where events often take place. There’s always something going on around the IJ and the ferry, too. At the same time, living on Latherusstraat itself is peaceful and green, with very little through traffic. Accessibility is also excellent. By bike, you can quickly reach the ferries to the city centre, West and East. The North/South line is also just a few minutes’ cycle away. Latherusstraat thus offers the best of both worlds: the relaxed atmosphere of a residential neighbourhood, with the city literally within easy reach. Key features: • Fully renovated in 2022/2023 • Spread over three floors with a private entrance • Two bedrooms • Living area 74 m². Survey report available • Energy rating B • Roof terrace of approximately 24 m² and a balcony at the rear • Underfloor heating, except in the bathroom • Insulation installed in the floor (for thermal and sound insulation) • Double glazing, except for the toilet window • Designer kitchen (REFORM) with SMEG hob, Quooker and top-brand built-in appliances • Plenty of built-in and bespoke cupboard space • Electrical wiring and fuse box upgraded and reinforced during the renovation • Additional storage space behind the bathroom • The exterior is currently being repainted by the owners’ association • Professional and well-organised owners’ association, including a long-term maintenance plan (MJOP) • Service charges €207,10 per monthOn the map

Interested in Latherusstraat 11 1?
We get that.