


Eerste Helmersstraat 133 3 / 1054 DP AMSTERDAM
- Delen
-

-

-

-

€ 950.000,- k.k. Beschikbaar
Kind of object
APPARTEMENT
Construction year
1888
Living space
87
Number of rooms
3
Photo's
Maps
Description
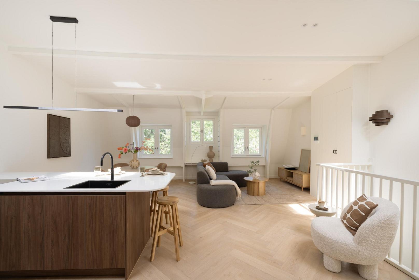
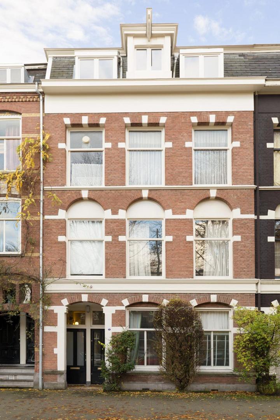
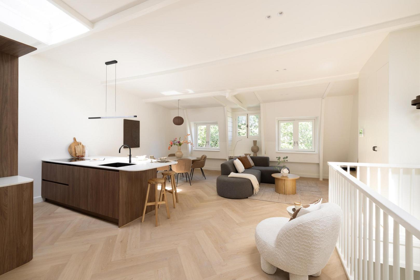
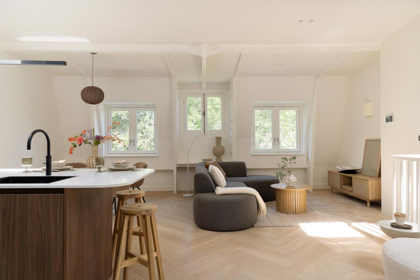
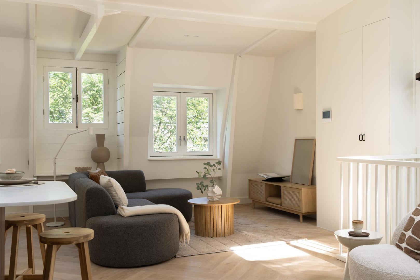
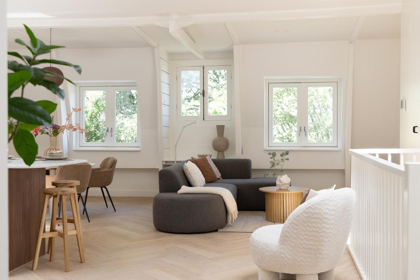
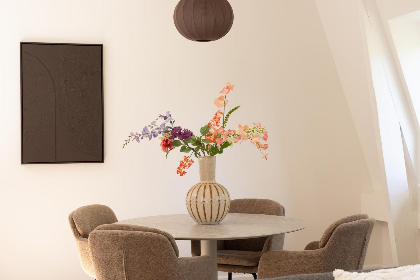
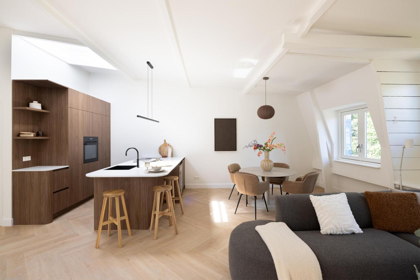
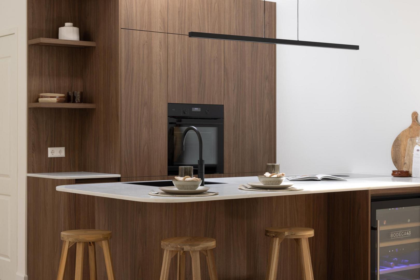
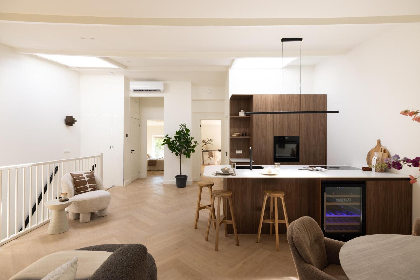
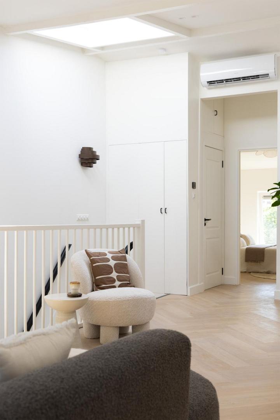
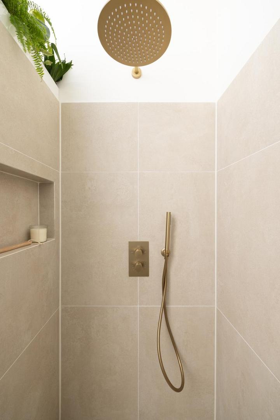
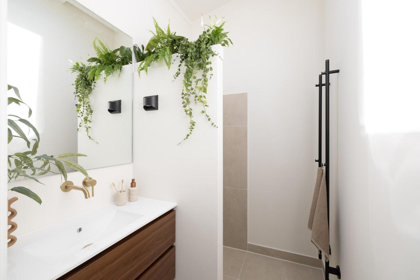
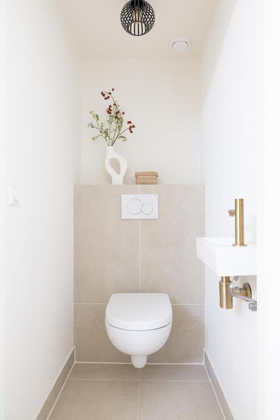
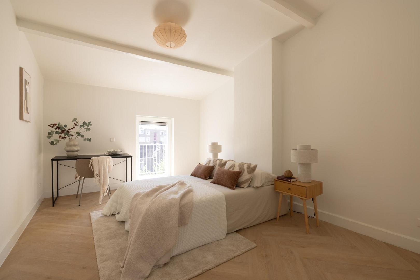
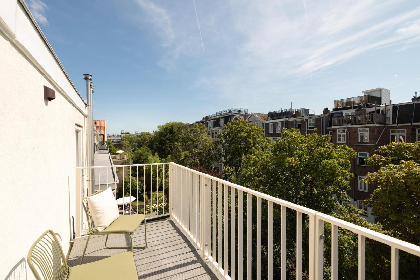
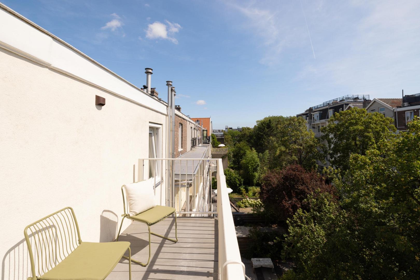
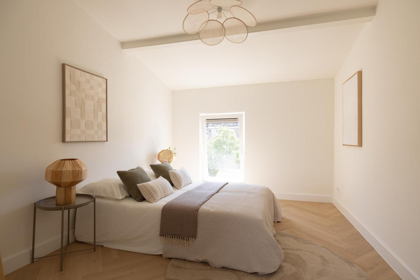
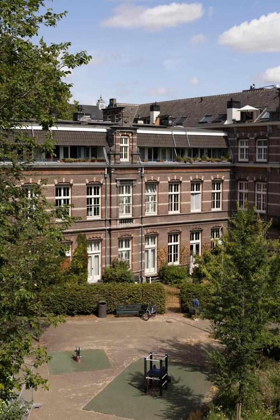
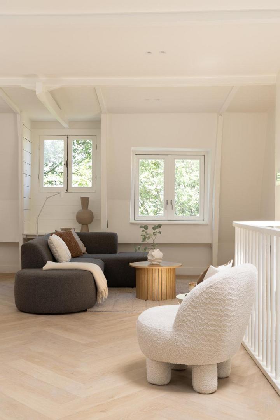
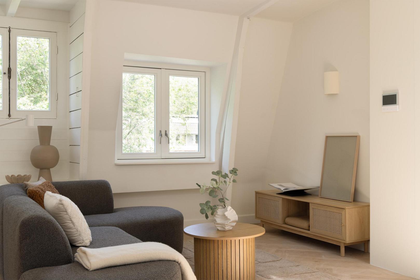
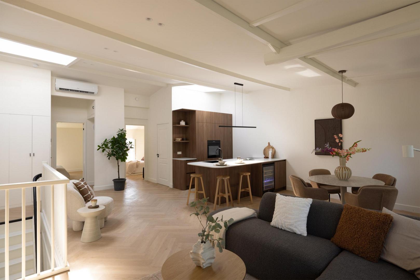
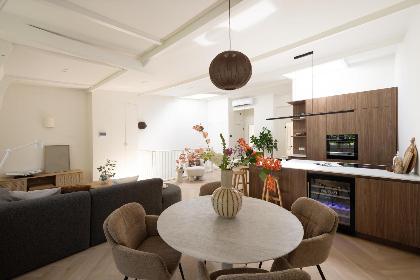
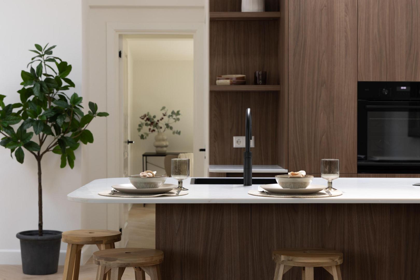
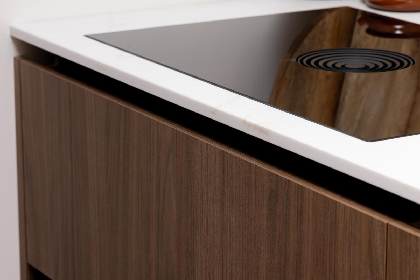
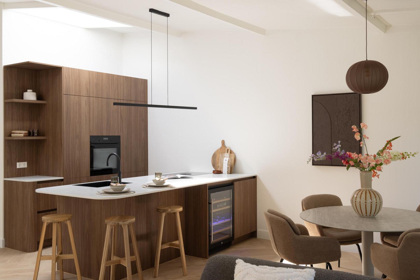
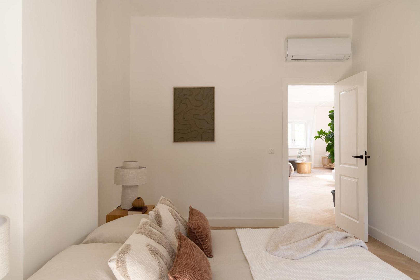
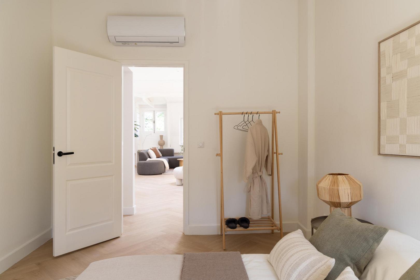
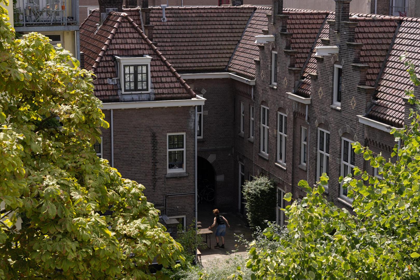
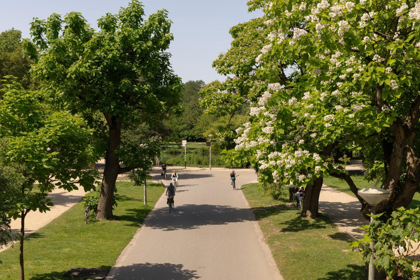
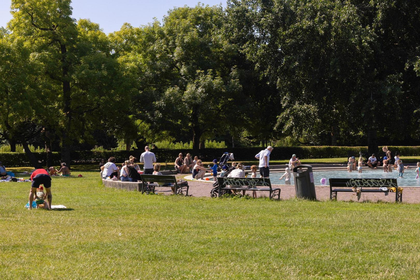
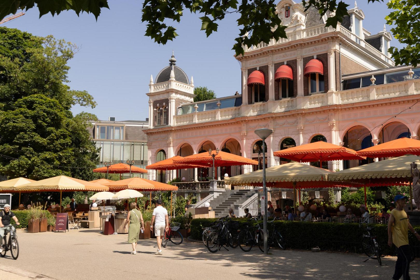
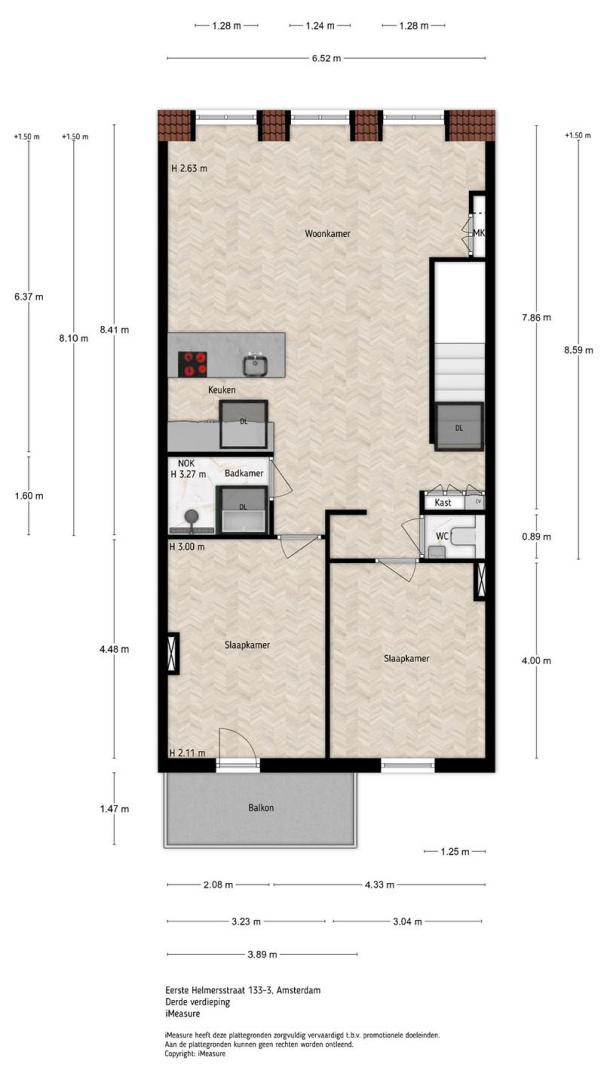
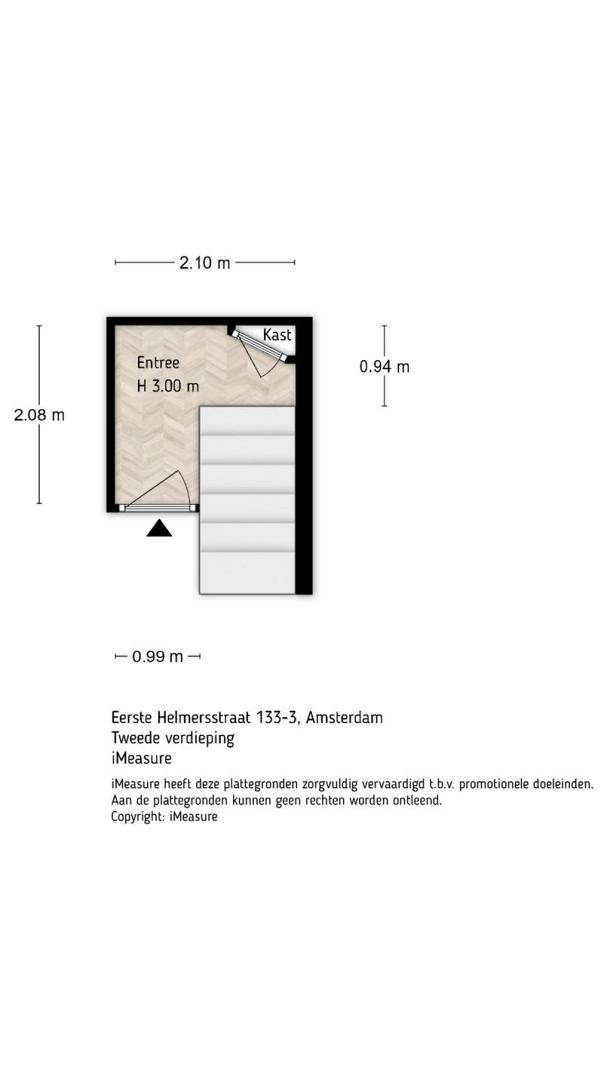
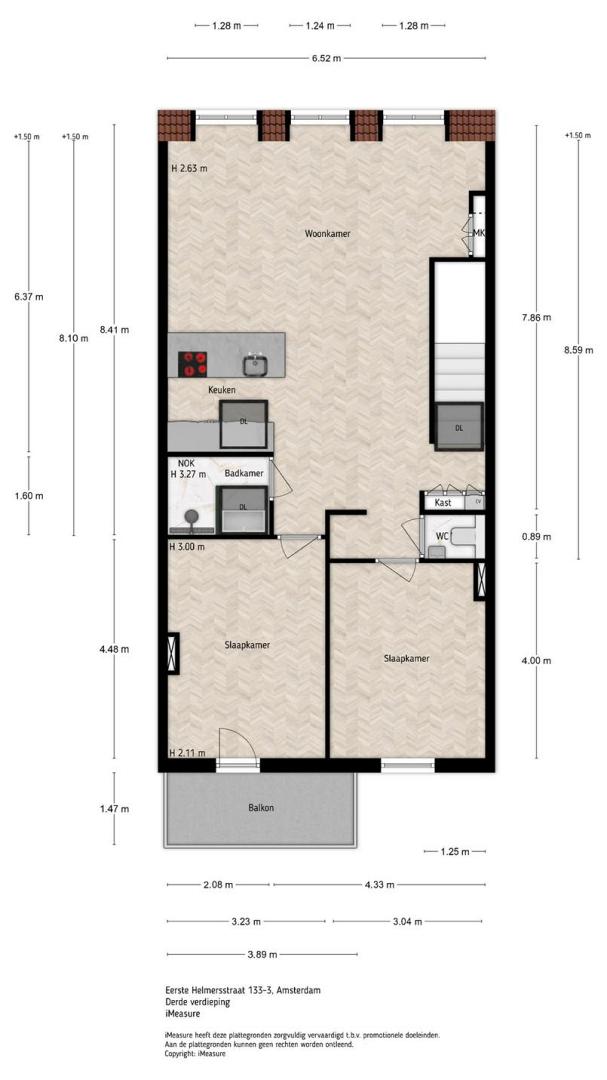
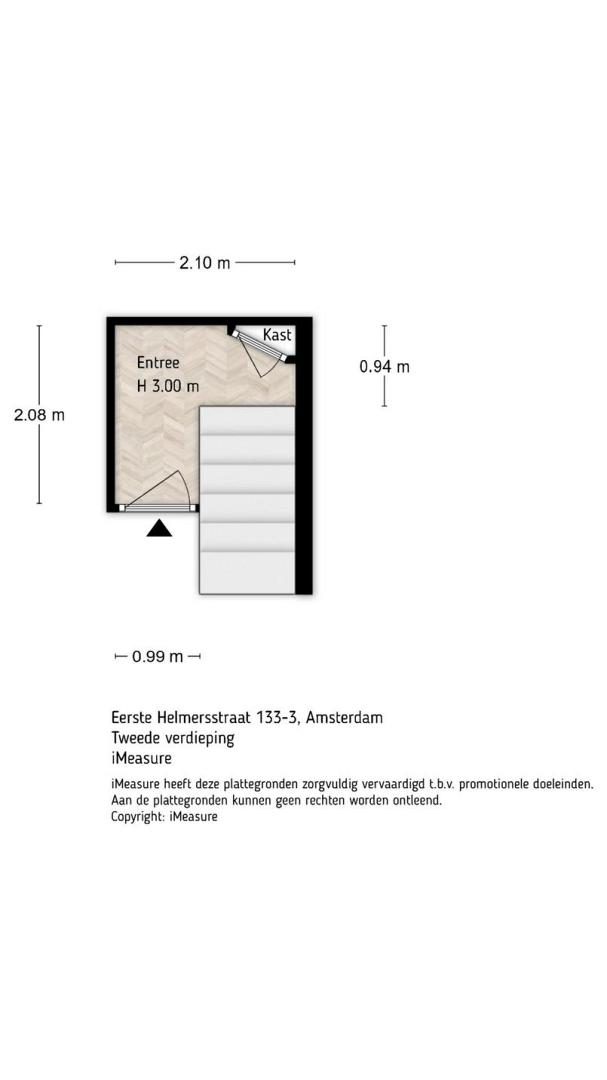
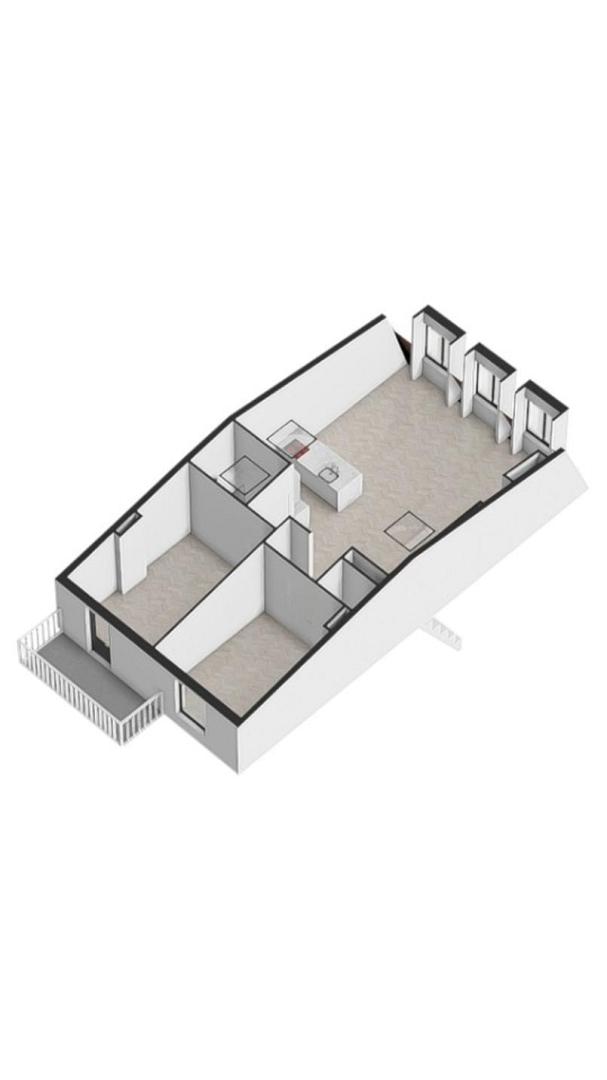
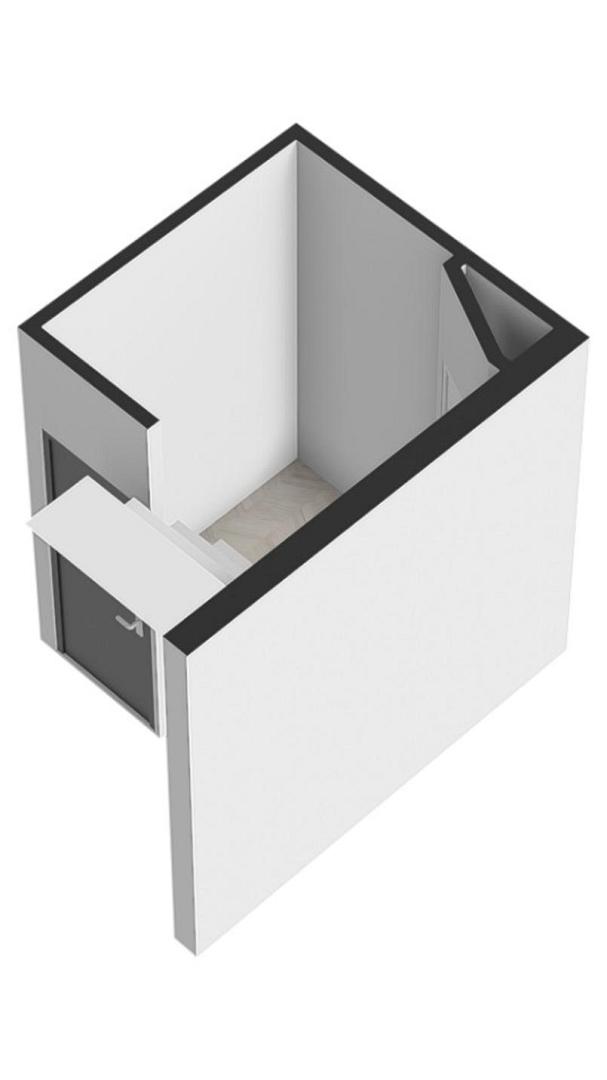
Character on the outside, light, space and comfort on the inside. Situated on the top floor of a classic Amsterdam building dating from 1888, this flat of approximately 87 m² was fully renovated in 2026 and boasts a stunning loft-style feel. The spacious open-plan living area, the exposed roof structure and the high ceiling – which reaches approximately 3.5 metres at the ridge – give the property a particularly airy feel. With a stylish kitchen featuring a cooking island, two good-sized bedrooms and a lovely sunny south-facing balcony overlooking green courtyard gardens, living here is a real pleasure. Underfloor heating, air conditioning and an energy rating of A ensure modern-day comfort. The location in Oud-West completes the picture: the Vondelpark is nearby, there are plenty of shops and restaurants in the area, whilst at home you enjoy the peaceful, green view at the rear. LAYOUT Via the communal staircase, you reach your private entrance on the second floor. From here, an internal staircase leads to the living area. Living and cooking Upstairs, the abundance of natural light immediately catches the eye. The front-facing windows and skylights bring light deep into the home, whilst the exposed beams, the beautiful roof structure and the ceiling with a ridge height of approximately 3.5 metres create a wonderful loft-like atmosphere. The herringbone flooring and subtle colour scheme tie the various parts of the living space together into a neat and harmonious whole. There is plenty of space for a comfortable seating area and a spacious dining table. Thanks to the open-plan layout, cooking, dining and relaxing remain interconnected, without the space losing any of its intimacy. The combination of the impressive ceiling height, the open-plan layout and the abundance of natural light makes this living space the absolute centrepiece of the home. The new kitchen features cabinet fronts in a warm wood tone and a light-coloured worktop. The generous kitchen island offers both workspace and a cosy spot to pull up a chair. The kitchen is fitted with high-quality built-in appliances, including a BORA induction hob, a Quooker, a Bodega43 wine cooler, an AEG multifunction oven with steam function, a fully integrated AEG dishwasher and an integrated AEG fridge-freezer. A lovely spot for everyday cooking and for long evenings with friends. Bedrooms and Bathroom At the rear are two generously sized bedrooms. Both rooms offer space for a double bed; a workspace is also a possibility. The herringbone flooring continues into the bedrooms, creating a sense of cohesion in the finish. Both bedrooms are also fitted with air conditioning, ensuring a pleasant indoor climate even on hot summer days. With its calm colour scheme and wooden washbasin unit, the bathroom blends beautifully with the rest of the flat. Here you’ll find a walk-in shower and a wide washbasin with two taps. The toilet is separate. The flat also boasts practical cupboard space. Outside From one of the bedrooms, you step out onto the sunny, south-facing balcony of approximately 6 m². Thanks to its favourable location, you can enjoy plenty of sunshine here, whilst the unobstructed view over the green inner courtyards provides a wonderful sense of peace and space. A lovely spot for a cup of coffee in the morning, a good book or a relaxing moment outdoors, right in the heart of the city. SURROUNDINGS Eerste Helmersstraat is situated in the popular Oud-West neighbourhood, where characteristic streets, local shops and cosy cafés and restaurants define the streetscape. The Vondelpark is close by for a walk, a run or an afternoon on the grass. The Overtoom, Jan Pieter Heijestraat and Kinkerstraat also offer plenty of options for daily shopping, specialist shops and restaurants. The combination of this lively neighbourhood with the green rear area makes this a particularly pleasant place to live. SPECIAL FEATURES Living area 86.9 m², in accordance with NEN 2580 measurement report; Sunny south-facing balcony of 5.7 m²; Situated on the top floor, with a private entrance on the second floor; Fully renovated in 2026; Stunning loft-style design with exposed roof structure; High ceiling with a ridge height of approximately 3.5 metres; Two generously sized bedrooms; New kitchen with a cooking island and high-quality built-in appliances; Underfloor heating, with electric underfloor heating in the bathroom; Air conditioning in the living area and both bedrooms; Video intercom with door opener; Energy rating A; Situated on freehold land; Small-scale owners’ association with four apartment units; In 2025, the front of the building and the communal stairwell, amongst other areas, were refurbished; Within the owners’ association, an update to the deed of division is currently being prepared, due to various changes implemented in recent years.Video
On the map

Interested in Eerste Helmersstraat 133 3?
We get that.