


Catharina van Clevelaan 29 / 1181 BG AMSTELVEEN
- Delen
-

-

-

-

€ 1.600.000,- k.k. Beschikbaar
Kind of object
WOONHUIS
Construction year
1932
Living space
216
Number of rooms
6
Photo's

Maps

Description
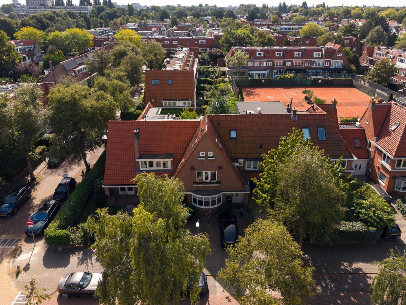
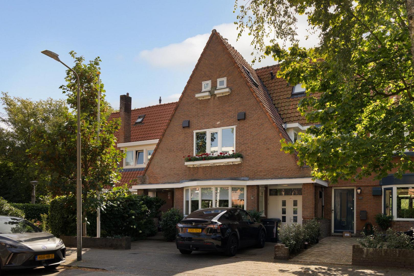
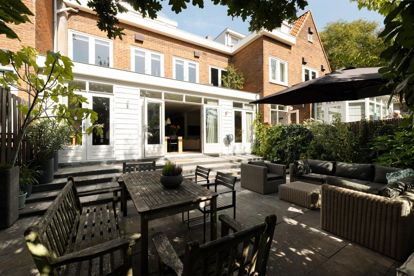
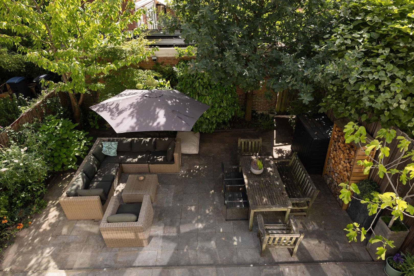
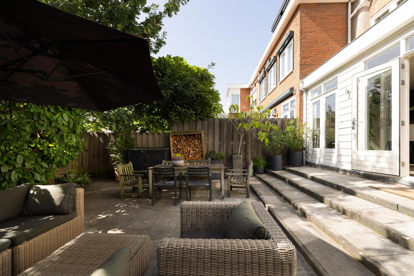
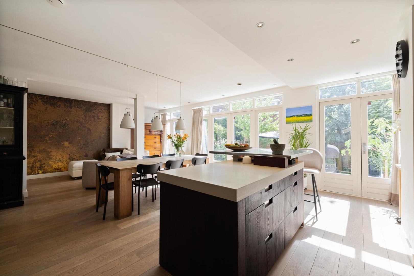
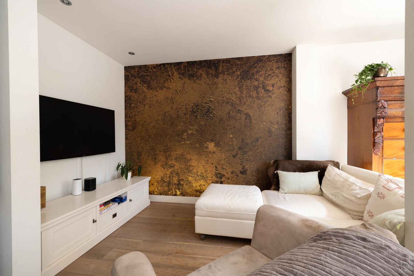
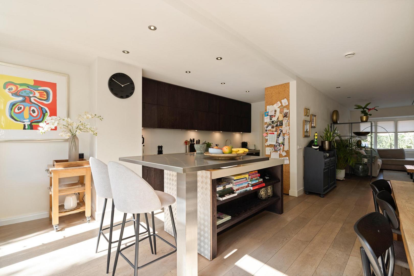
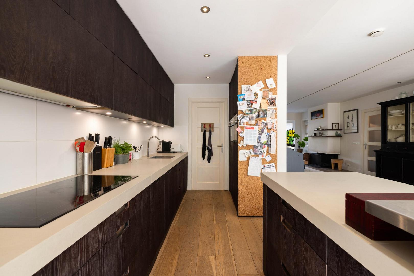
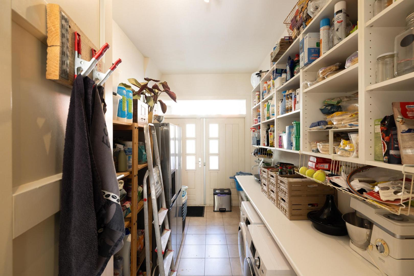
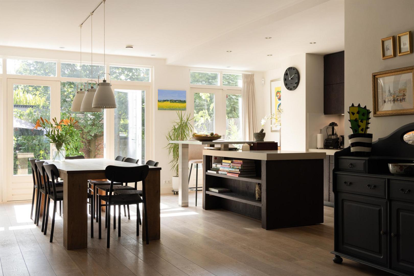
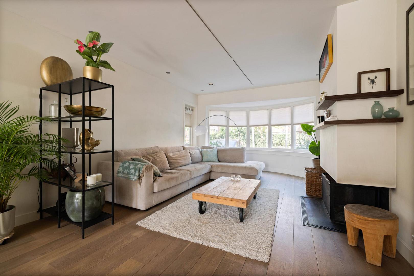
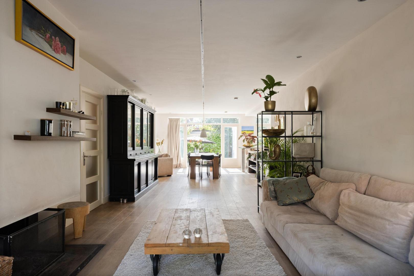
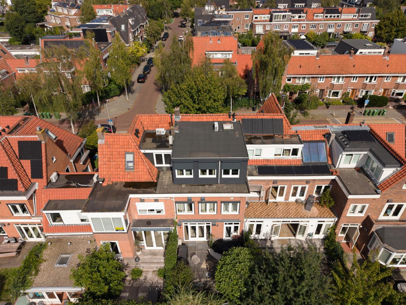
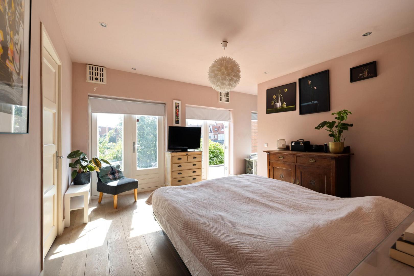
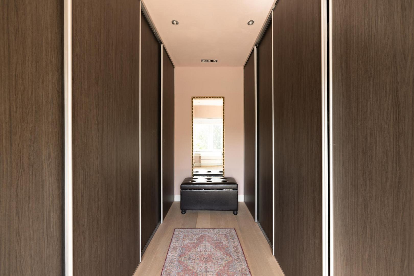
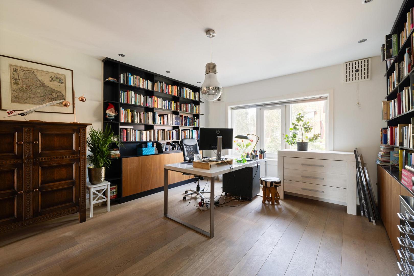
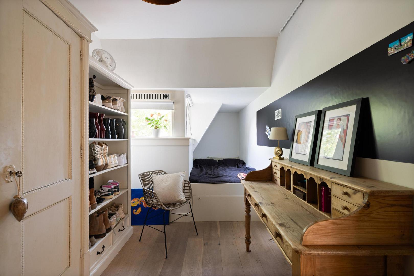
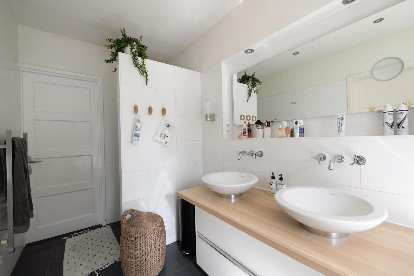
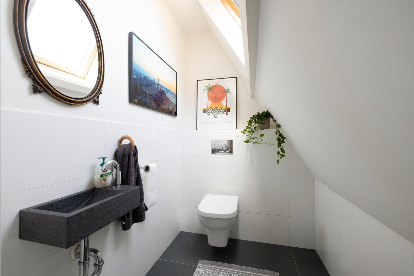
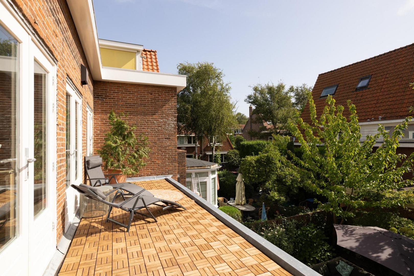
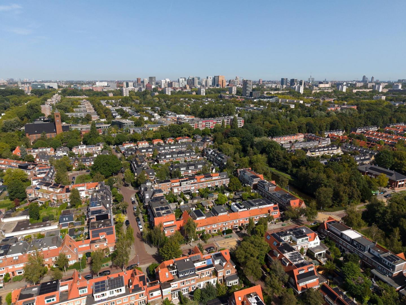
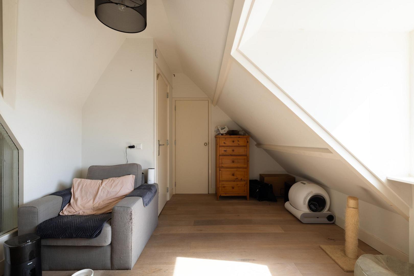
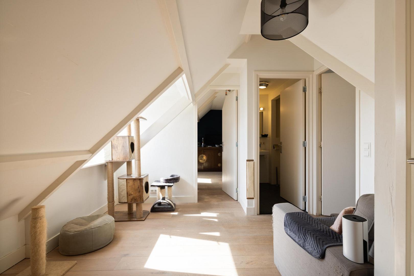
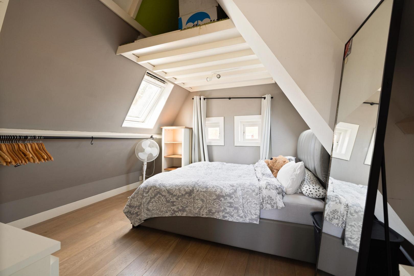
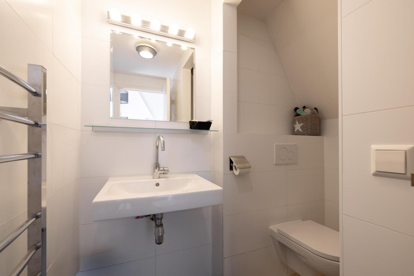
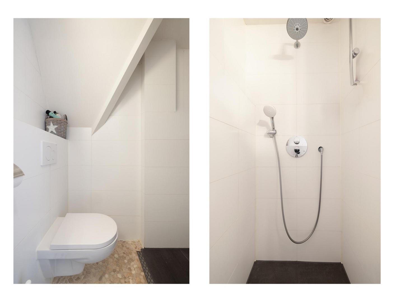
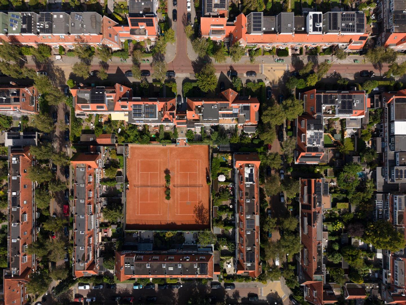
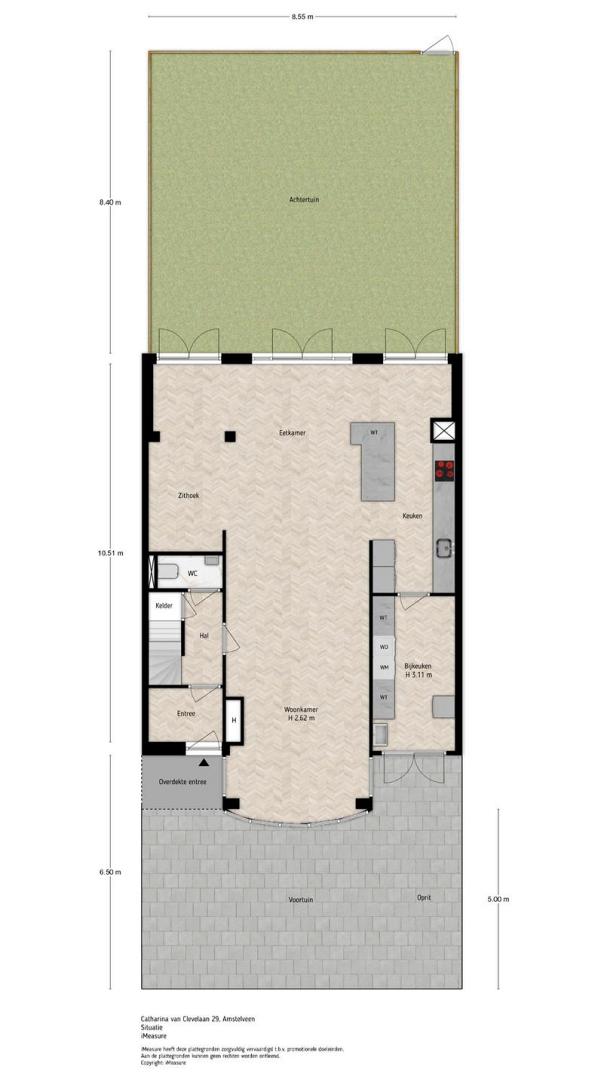
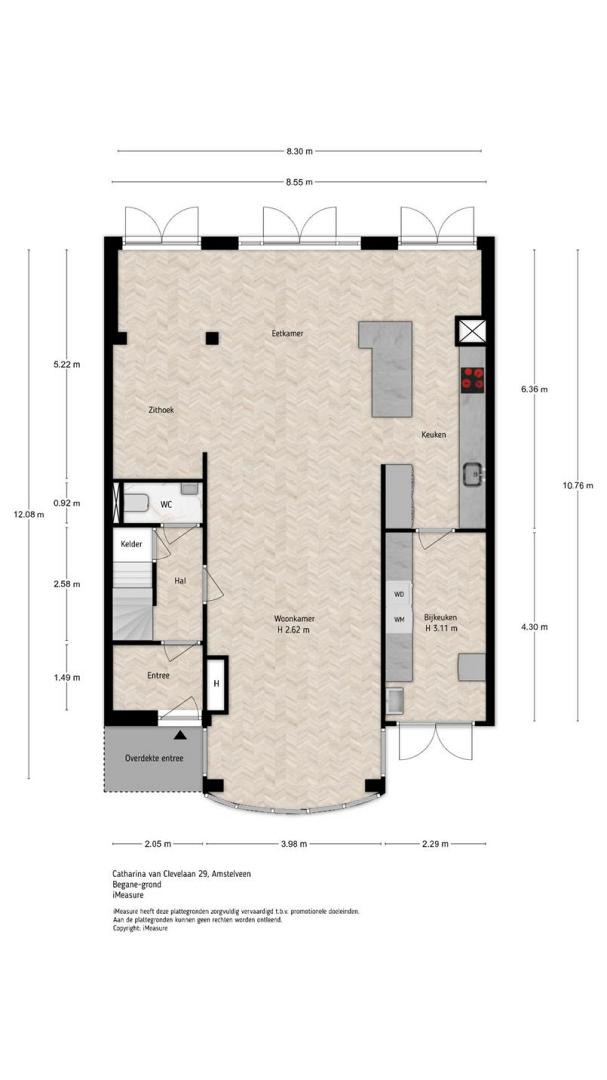
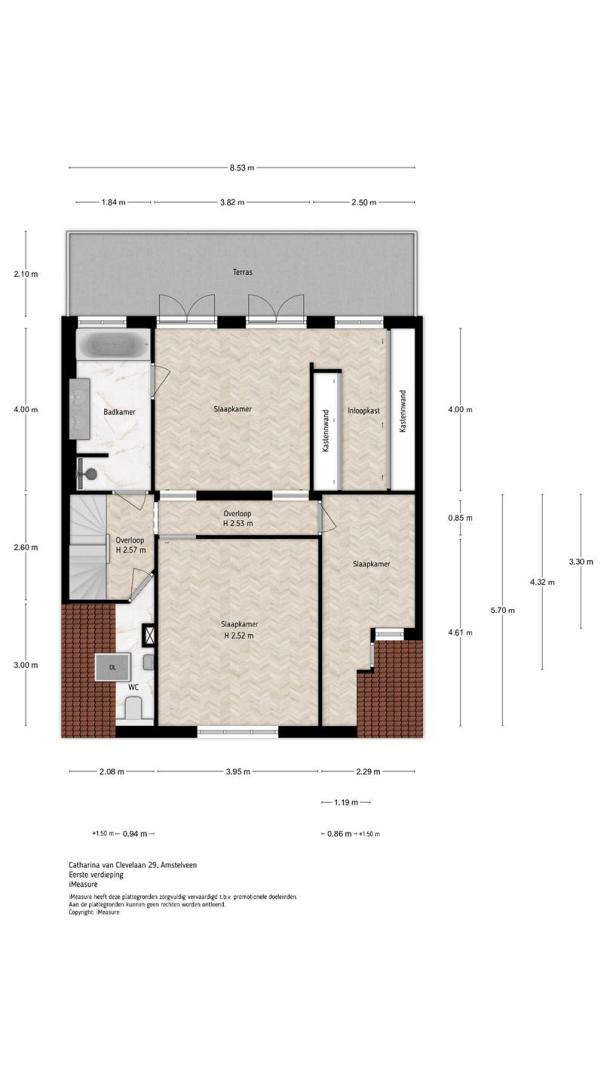
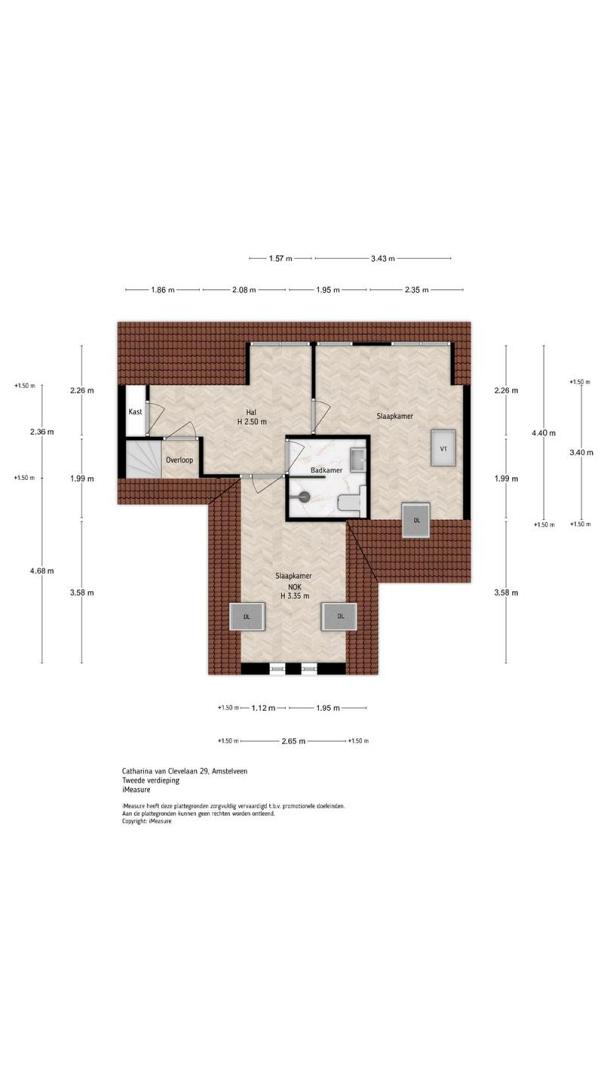
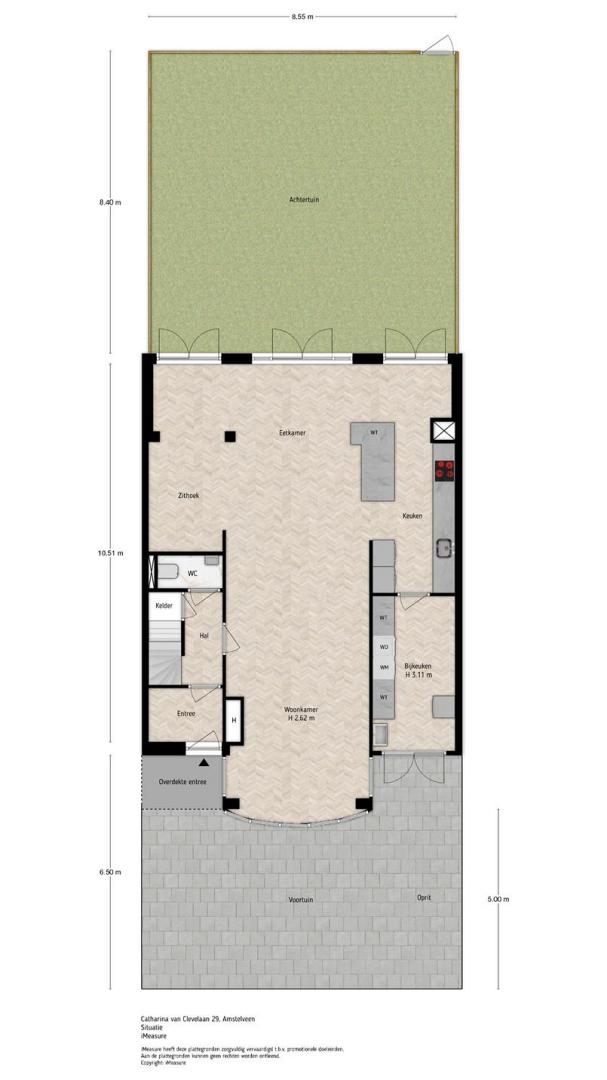
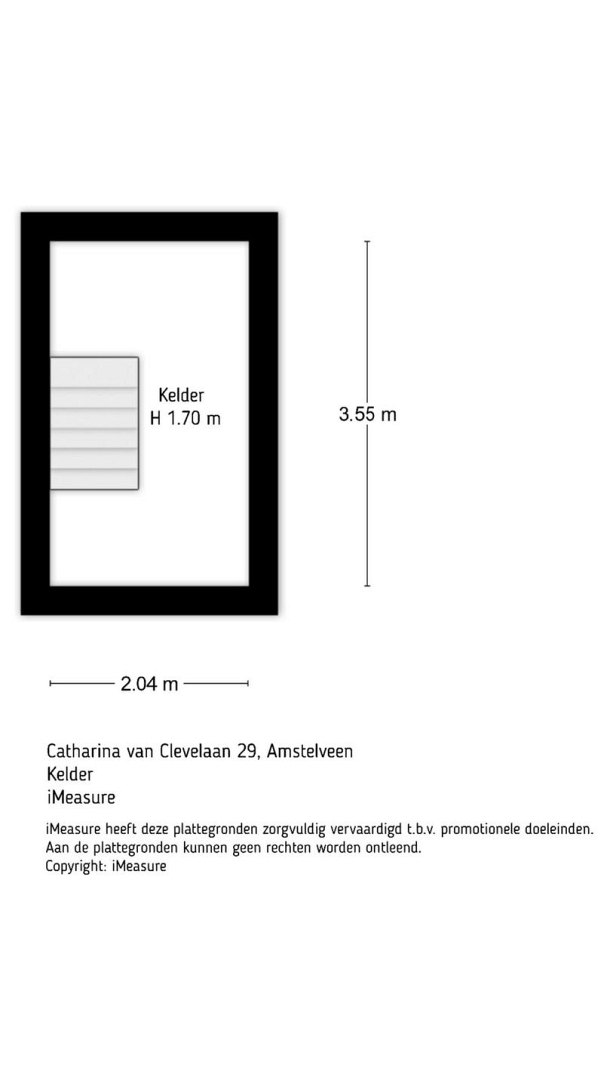
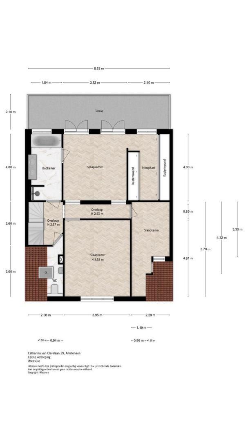
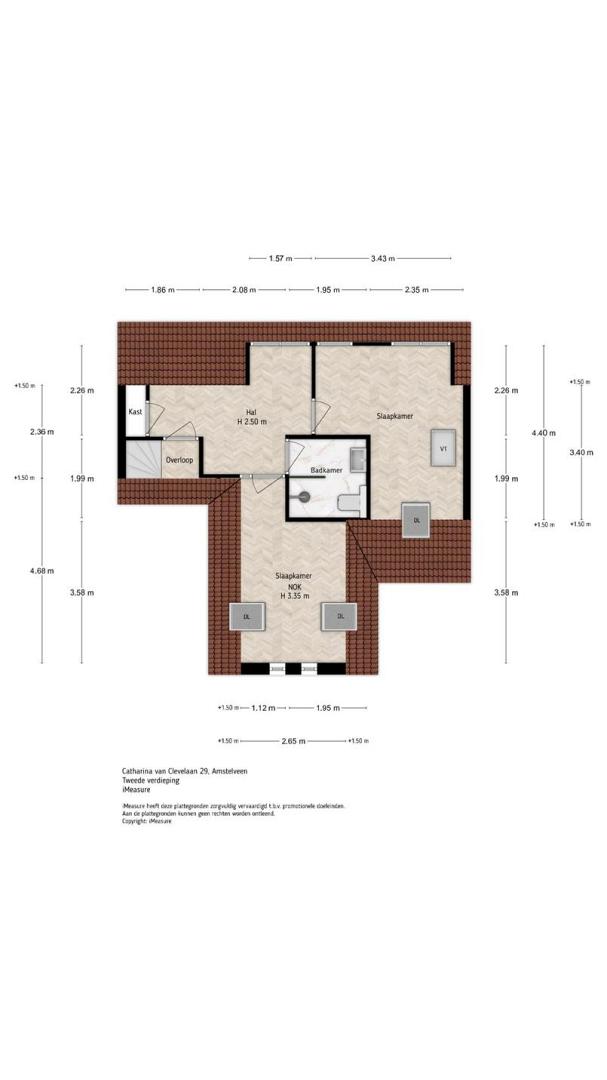
Spacious 1930s family home of 216 m² with energy label A An exceptionally spacious and comfortable 1930s family home, with almost 216 m² of living space, five bedrooms, two bathrooms, a wide south-facing back garden, a large south-facing terrace and on-site parking. All on freehold land, with energy label A. With a width of approximately 8.5 metres, the property is remarkably spacious in layout. In 2015/2016, the house underwent extensive renovation and extension, creating a wonderfully open-plan living area. At the same time, great attention was paid to comfort and sustainability. For example, the property features a ground-source heat pump, underfloor heating throughout almost the entire house and eight solar panels. Layout Ground floor You enter the property via the front garden with its driveway and covered entrance. The hall provides access to the toilet, the cellar and the staircase leading to the upper floors. Once inside, the enormous space on the ground floor immediately catches the eye. At the front is the living room with its characteristic bay window and a fireplace. Towards the rear, this flows almost seamlessly into the dining area and the spacious open-plan kitchen. Thanks to the house’s considerable width, various seating and living areas can be created without losing the open-plan feel. The kitchen is spacious and fitted with a cooking island and a comprehensive range of built-in appliances. The kitchen layout dates from around 2015, whilst almost all the appliances have been replaced in the past two years. The Quooker was also replaced in 2025. Across almost the entire width, several French doors provide access to the back garden. This means the living area is directly connected to the outdoors and lets in plenty of natural light. At the front, there is also a practical utility room with space for a washing machine and tumble dryer, amongst other things. First floor The first floor offers three spacious bedrooms. The master bedroom at the rear has a generous walk-in wardrobe and French doors leading onto the terrace, which measures approximately 18 m² and spans almost the full width of the house. This floor also features a spacious bathroom with a bath, shower and washbasin unit. The toilet is accessible separately from the landing. Second floor The second floor is also surprisingly spacious. Here you’ll find a further two bedrooms and a second bathroom. Thanks to the pitched roof and dormer windows, the rooms have a pleasant feel, making this floor ideal for children, guests or a combination of bedrooms and studies. Both bathrooms were fitted in 2015/2016. The shower areas and floors were re-waterproofed and retiled in 2025. Outdoor space The back garden forms an important part of the house. It is approximately 8.5 metres wide and just over 8 metres deep and, thanks to the wide frontage, flows beautifully into the living space. At the front, the property also features a spacious outdoor area with its own driveway, allowing for on-site parking. And then there is the large terrace at the rear of the first floor: a delightful additional outdoor space, directly accessible from the master bedroom. Comfort and sustainability For a 1930s property, Catharina van Clevelaan 29 has been fitted out in a particularly forward-thinking manner. The property is heated by a ground-source heat pump with a heat exchanger in the front garden, making it gas-free. Hot-water underfloor heating is fitted throughout virtually the entire house. The heat pump was last serviced in April 2026. In addition, there are eight solar panels, the entire property has double glazing, and soundproofing was installed in the past as part of the Schiphol insulation project. The wooden external window frames were painted by a painting contractor in 2026. All this results in an Energy Label A: a delightful combination of the charm and generous proportions of a 1930s property and the comfort expected of a modern family home. Location Catharina van Clevelaan is situated in the popular Randwijck neighbourhood, near three primary schools and right on the edge of Amsterdam-Buitenveldert. A peaceful, green residential area offering the best of both worlds: Amsterdam is close by, whilst at the same time enjoying all the space and amenities of Amstelveen. The Stadshart Amstelveen and Gelderlandplein are easily accessible by bike, as are various shops for daily shopping. Accessibility by public transport is also excellent. There are several bus services in the area to destinations including Amsterdam-Zuid and the centre of Amstelveen, whilst Amsterdam is quickly accessible via the nearby tram service. Furthermore, there is a good connection to Schiphol from the bus station at Stadshart. A major advantage is the proximity to the Amsterdamse Bos. Here you’ll find kilometres of walking, cycling and running routes, the Bosbaan, play and leisure facilities, and various sports amenities. The well-known hockey clubs Amsterdam, Pinoké and Hurley are also located in the area. For a walk, a coffee, lunch or a drink, the charming Café Anno 1890 on the edge of the Amsterdamse Bos is a popular spot. Schiphol, the Zuidas and the A9 and A10 motorways are also easily accessible. This makes it a particularly attractive location for those who wish to live in a peaceful, green setting, whilst keeping Amsterdam, international connections, sport, shops and restaurants within easy reach. Key features • living area of approximately 216 m²; • plot area of 229 m² of freehold land; • built in approximately 1932; • five bedrooms; • two bathrooms; • spacious, extended ground floor; • approximately 18 m² terrace on the first floor; • deep and wide back garden; • on-site parking; • energy rating A; • ground-source heat pump; • underfloor heating throughout virtually the entire property; • eight solar panels (owned); • double glazing; • fibre-optic connection; • external window frames to be painted in 2026; • kitchen appliances largely replaced in the past two years; • situated on freehold land. An exceptionally spacious family home in which the charm of the 1930s, an impressive amount of living space and contemporary living comfort come together particularly well.Video
On the map

Interested in Catharina van Clevelaan 29?
We get that.