


Blériotlaan 21 / 1185 HE AMSTELVEEN
- Delen
-

-

-

-

€ 850.000,- k.k. Beschikbaar
Kind of object
WOONHUIS
Construction year
1957
Living space
119
Number of rooms
5
Photo's
Maps
Description
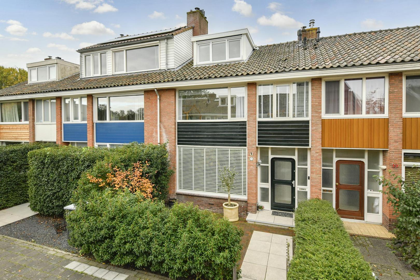
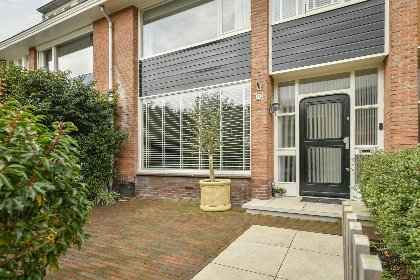
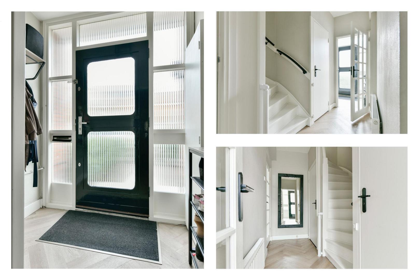
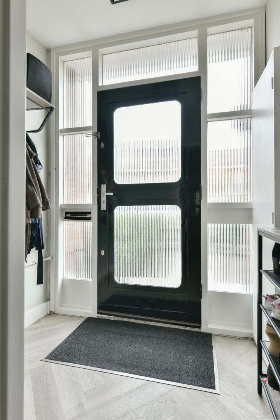
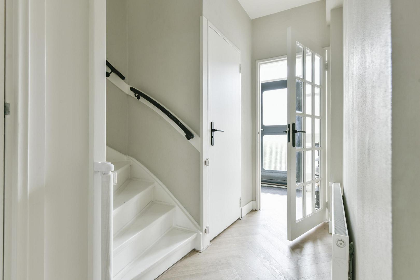
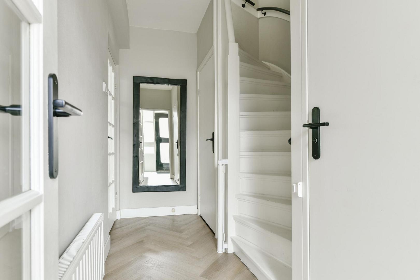
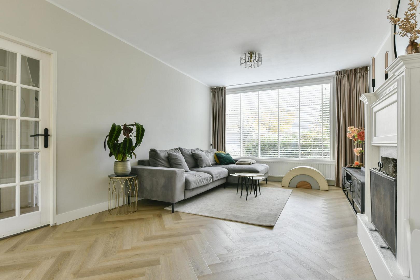
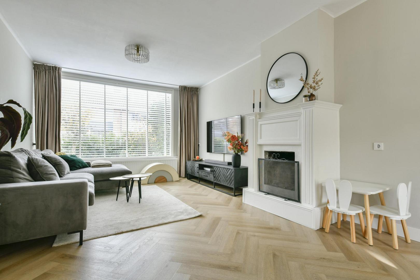
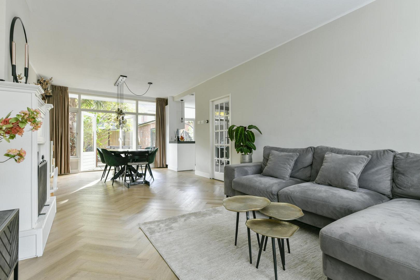
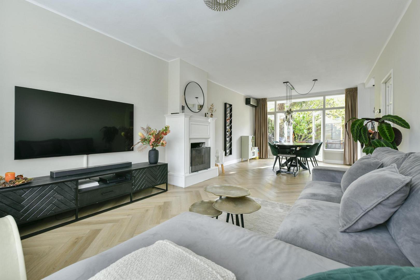
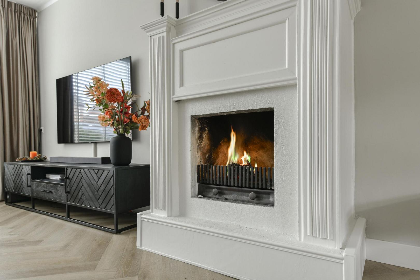
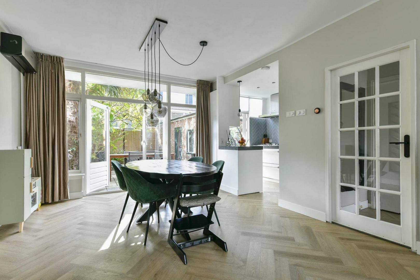
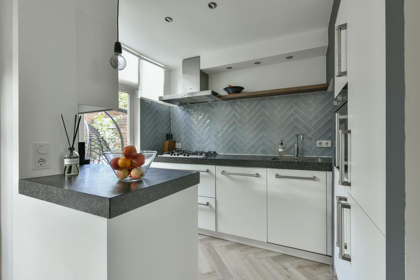
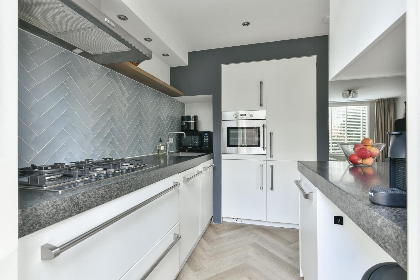
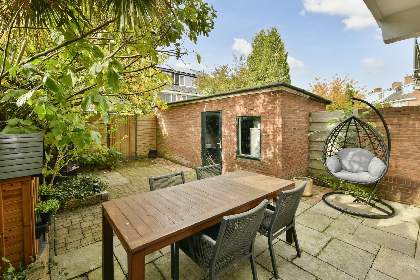
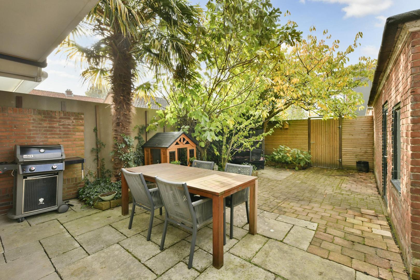
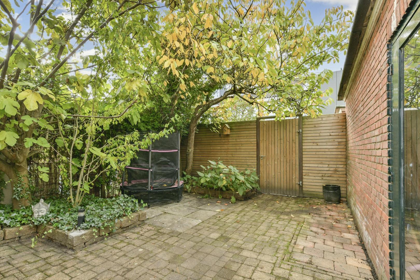
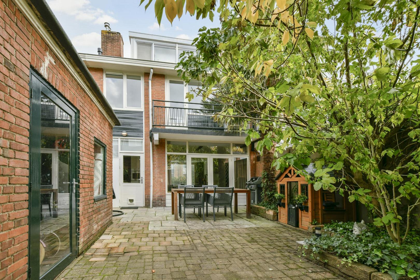
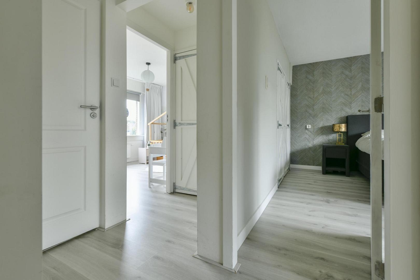
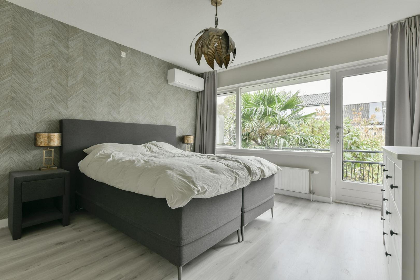
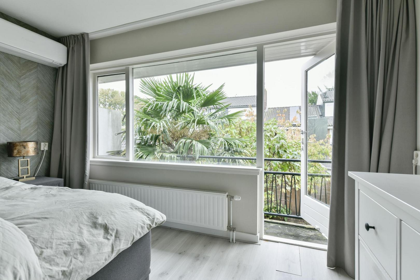
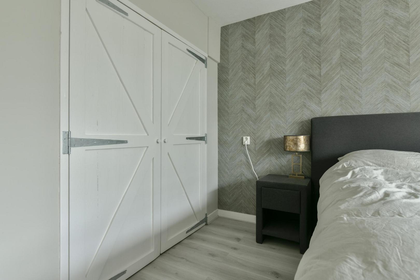
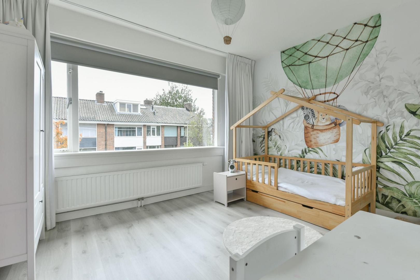
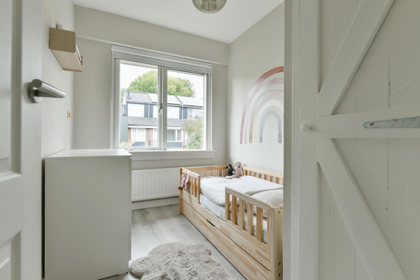
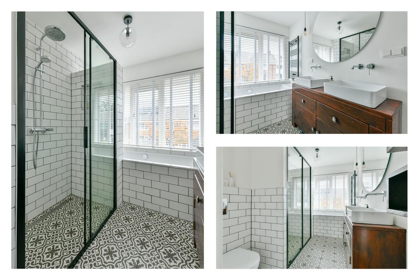
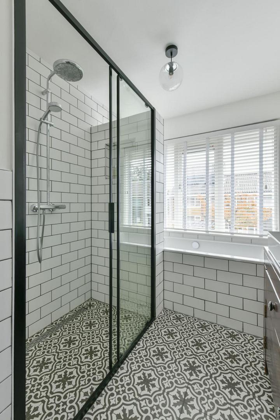
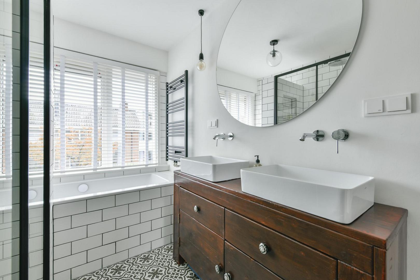
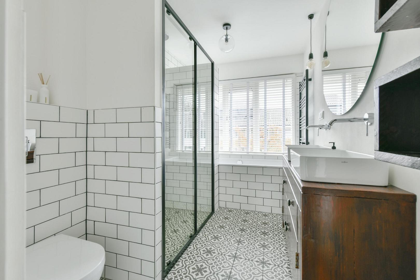
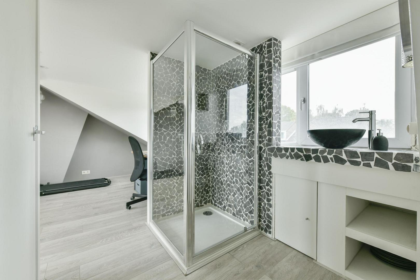
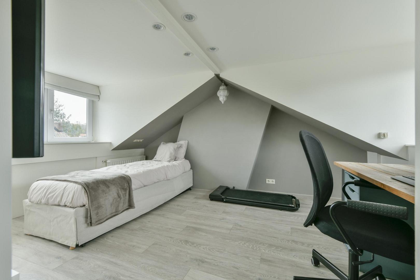
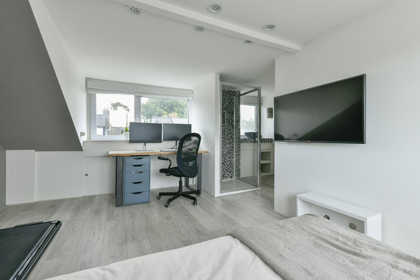
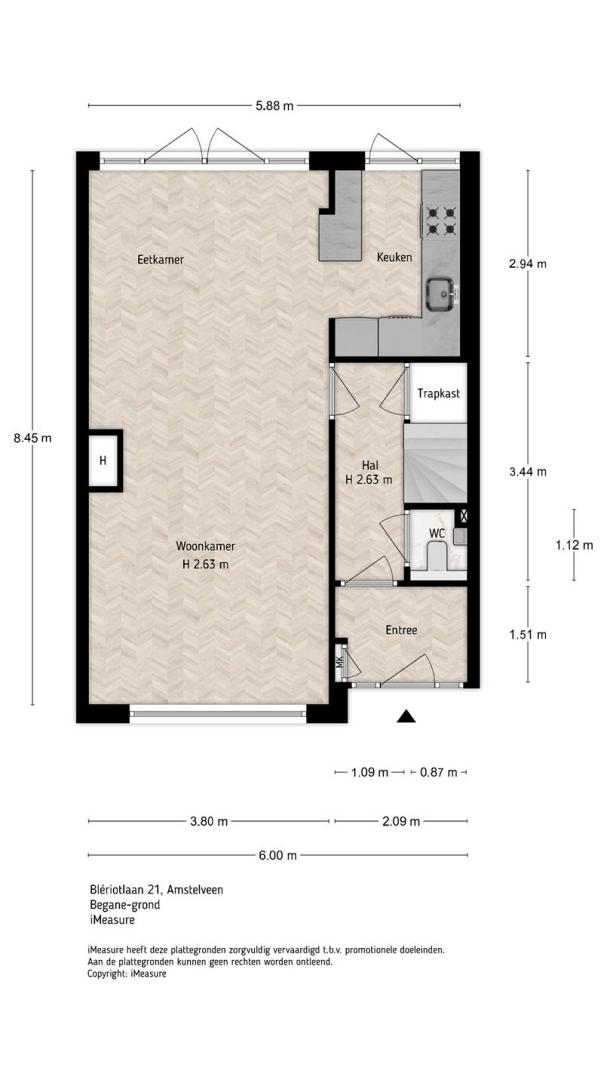
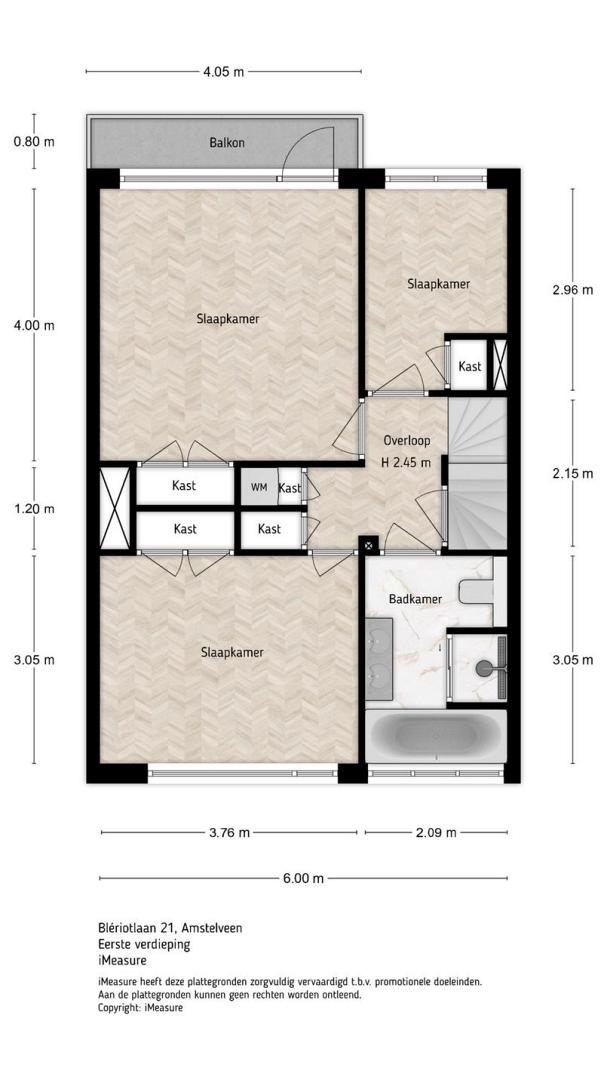
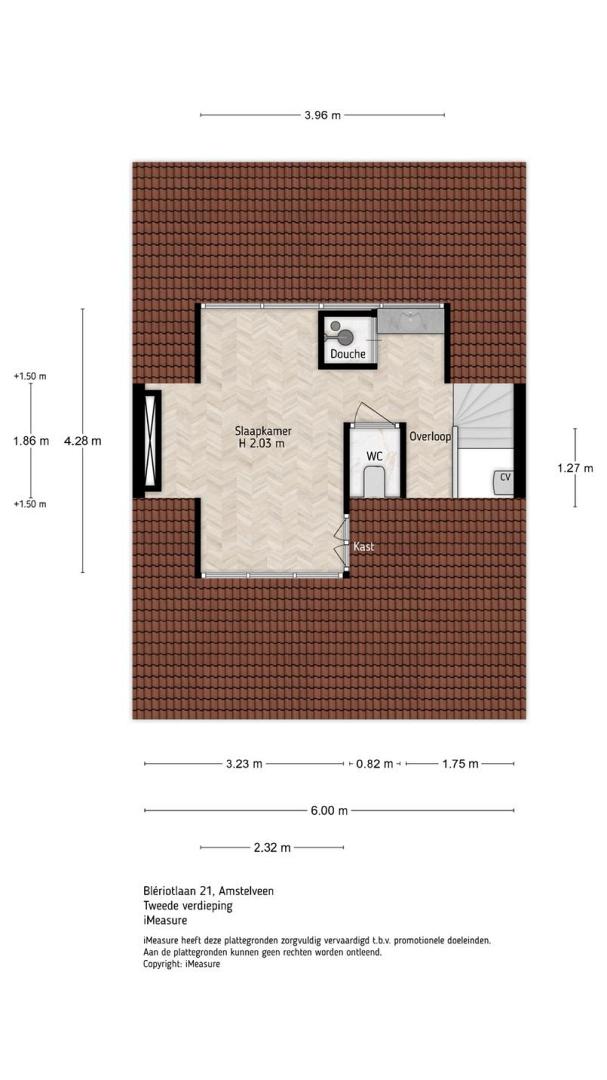
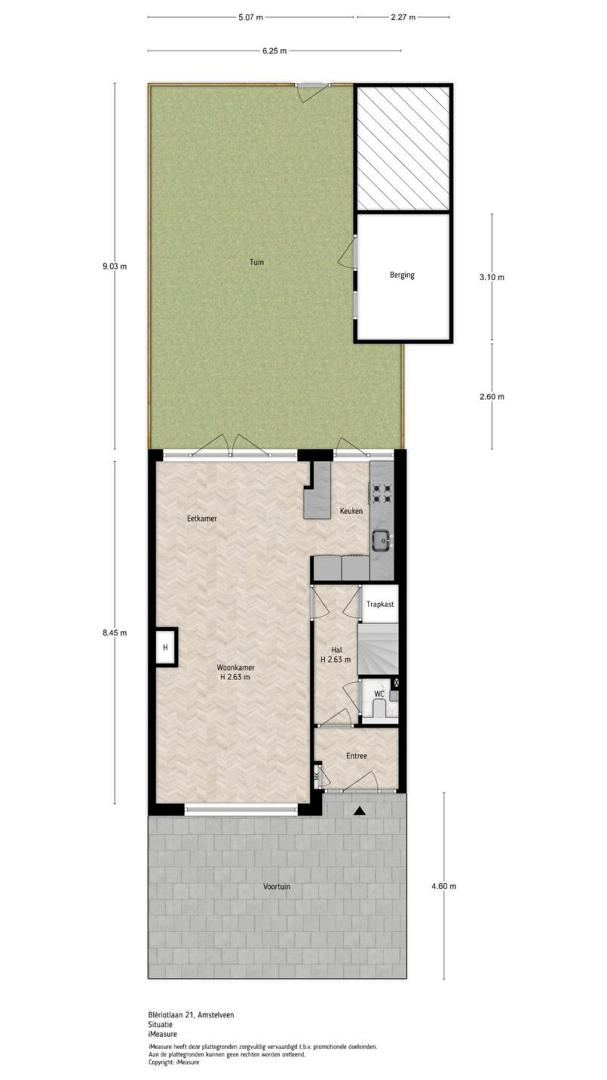
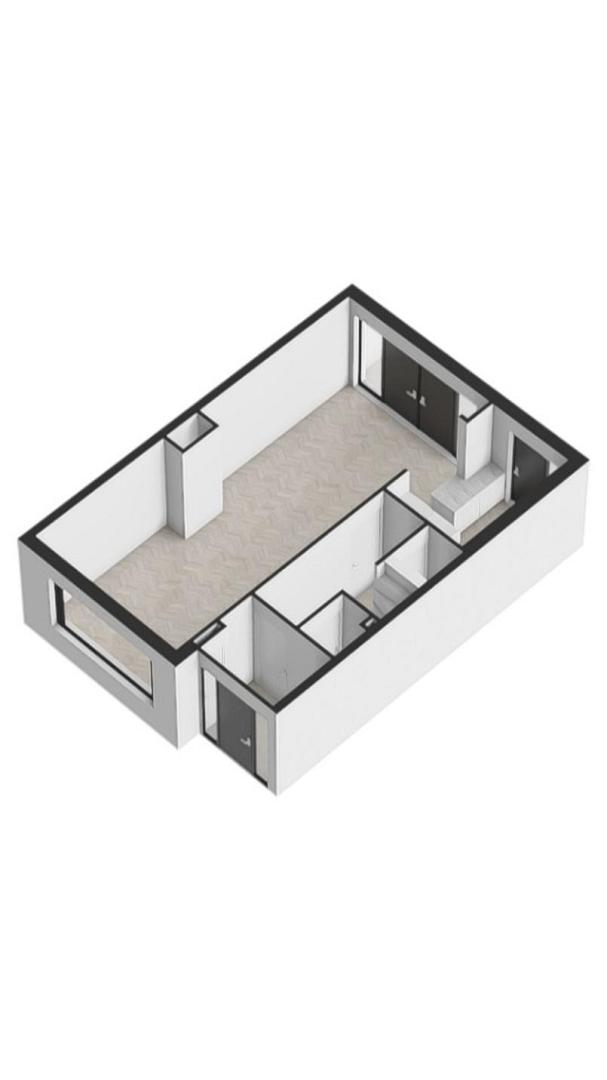
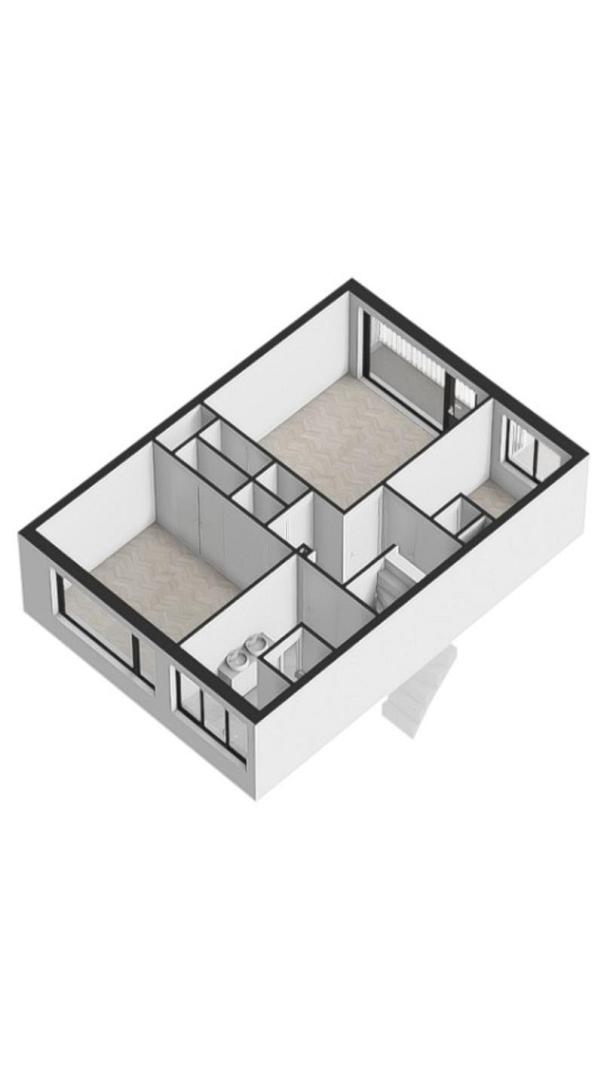
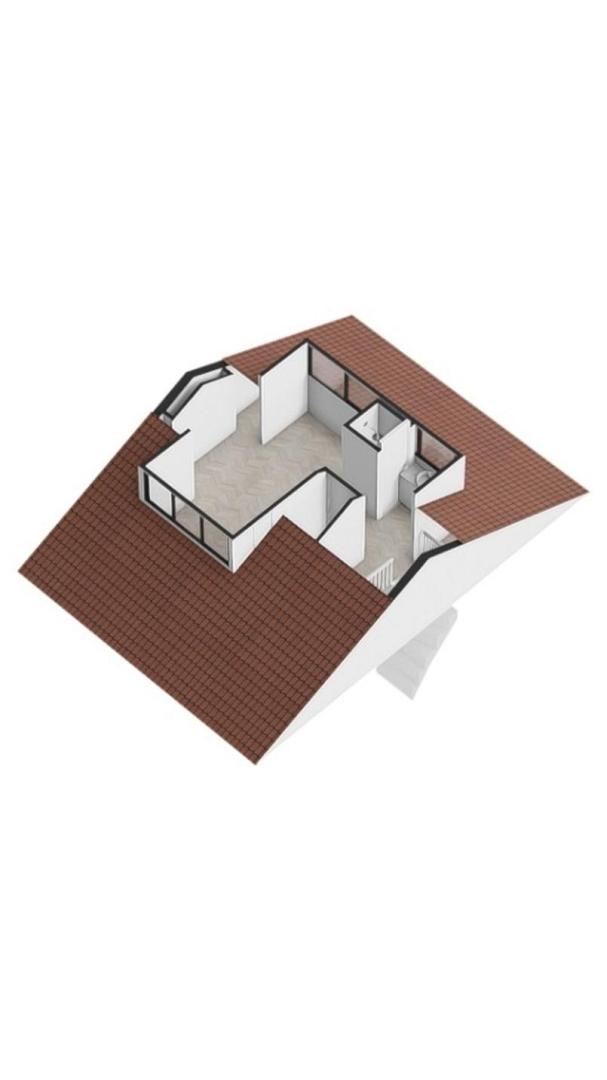
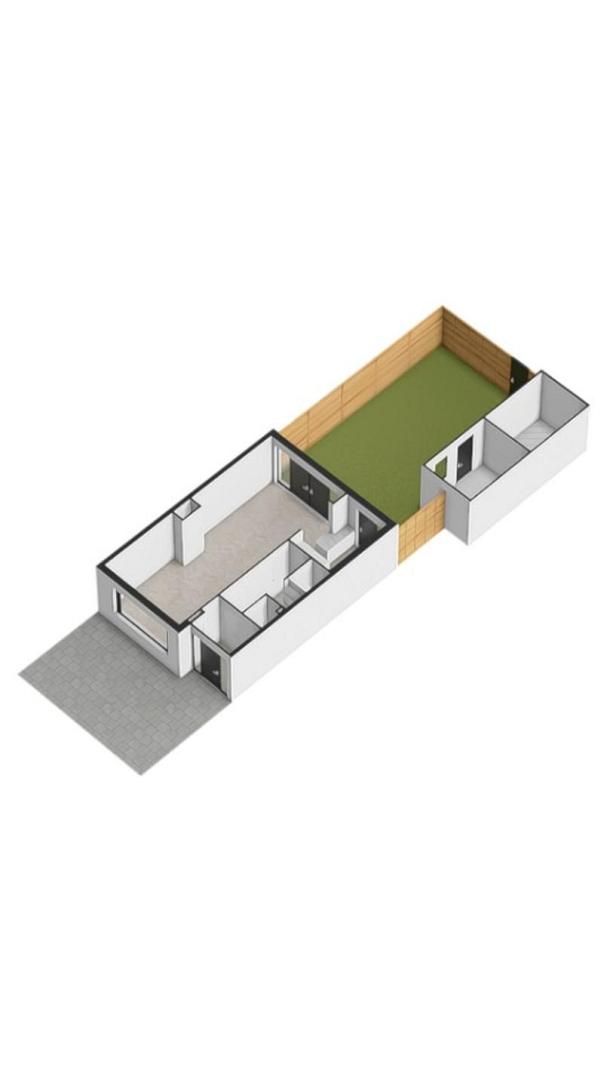
Comfortable and spacious living in a quiet, low-traffic street, featuring a sunny, west-facing back garden! Located on the sought-after Blériotlaan in Amstelveen, this spacious, well-laid-out family home with a bright living room with a fireplace, an attractive herringbone-patterned PVC floor, three bedrooms, a spacious attic level with two dormer windows, and a sunny, west-facing back garden. Thanks to its quiet setting, practical layout, and excellent accessibility, this is an appealing home for those seeking comfortable living in a desirable part of Amstelveen. SURROUNDINGS Blériotlaan is a quiet, low-traffic street situated in a pleasant residential area of Amstelveen. The street is characterized by minimal vehicular traffic and a welcoming living environment. Various amenities are located nearby, including shops for daily groceries, schools, sports facilities, and public transport. The Stadshart Amstelveen shopping center—offering an extensive range of shops, restaurants, and cultural venues—is also easily accessible. Furthermore, there are excellent connections to Amsterdam, Schiphol Airport, and major arterial roads. It is a wonderful place to live, perfectly balancing tranquility with close proximity to urban amenities. LAYOUT: Ground floor: The entrance leads into a hallway, which provides access to the living room, an under-stair storage cupboard, and the restroom. The bright living room, featuring a fireplace, offers a pleasant layout with French doors opening onto a sunny, west-facing garden; it is finished with an attractive herringbone-patterned PVC floor. The deep garden includes a stone storage shed and a rear entrance. The semi-open kitchen is equipped with various built-in appliances, including a Boretti oven, a replaced dishwasher (2025), a 5-burner stove, and a Quooker. First floor: The first floor houses three bedrooms, which can be used as sleeping quarters, children’s rooms, home offices, or guest rooms, according to your needs. All rooms are equipped with built-in closets. The fully appointed bathroom includes a bathtub, a separate shower, a toilet, and a double vanity. Second floor: The attic level serves as a valuable addition to the living space. Thanks to two dormer windows, this floor offers extra room and a pleasant, light-filled atmosphere. This level is also equipped with a toilet and a shower. A parking permit system is in effect in the area. It is possible to apply for up to two parking permits for this property. The current annual costs are €40 for the first permit and €80 for the second, subject to municipal terms, conditions, and rates. KEY FEATURES: - Located on a quiet, low-traffic street; - Living area approximately 119 m²; - Sunny, west-facing back garden; - Attractive herringbone-patterned PVC flooring on the ground floor; - Inviting fireplace in the living room; - French doors leading to the back garden; - Three bedrooms on the first floor; - Bathroom with a bathtub, shower, and double vanity. - Spacious attic floor with two dormer windows; - Additional toilet and shower facility in the attic; - Air conditioning installed; - Energy label C; - Option for two parking permits; - Good accessibility to Amsterdam and Schiphol; - Intergas HRE central heating boiler from 2017.On the map

Interested in Blériotlaan 21?
We get that.