


Beethovenstraat 109 3 / 1077 HZ AMSTERDAM
- Delen
-

-

-

-

€ 1.145.000,- k.k. Beschikbaar
Kind of object
APPARTEMENT
Construction year
1931
Living space
115
Number of rooms
4
Photo's
Maps
Description
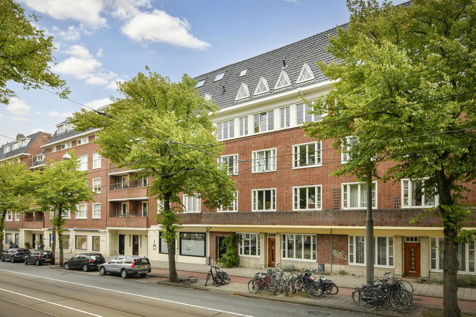
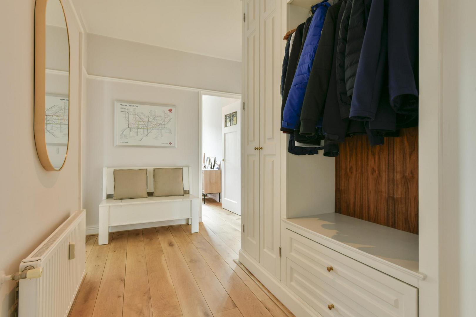
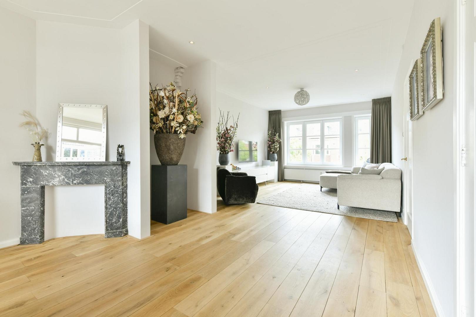
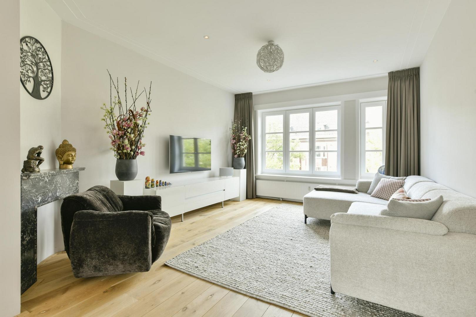
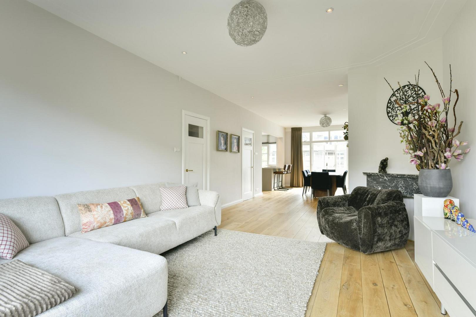
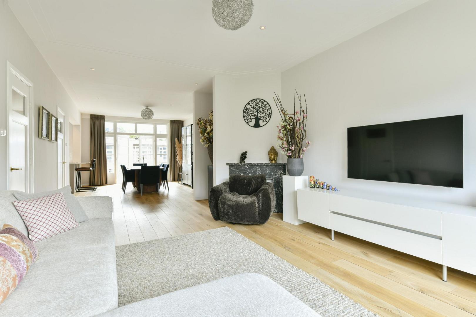
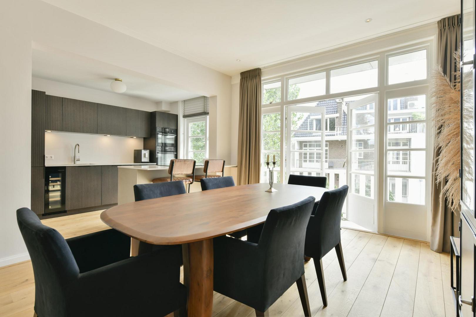
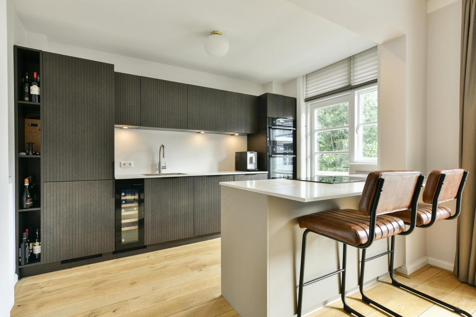
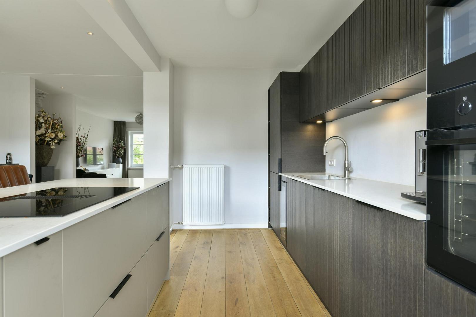
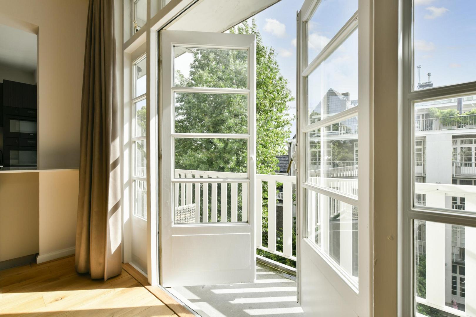
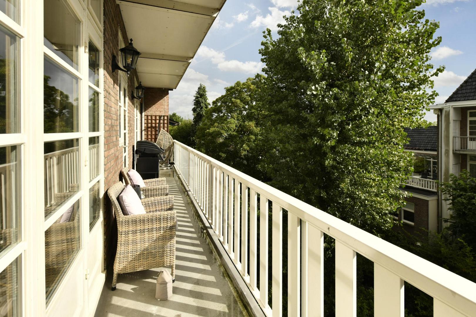
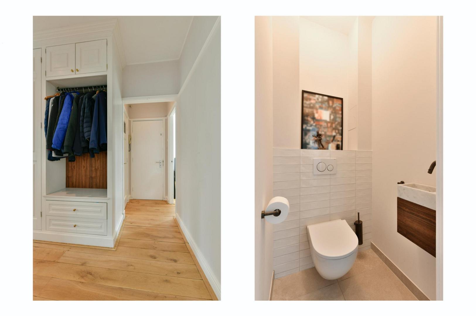
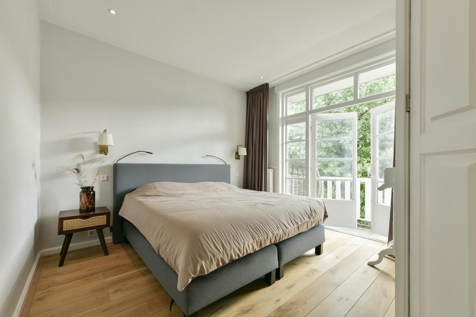
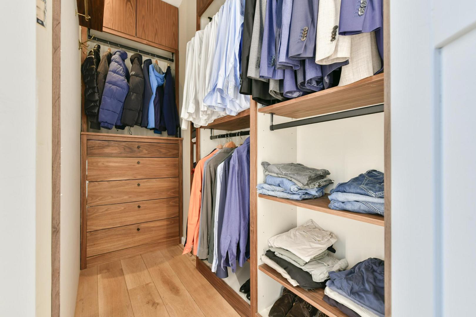
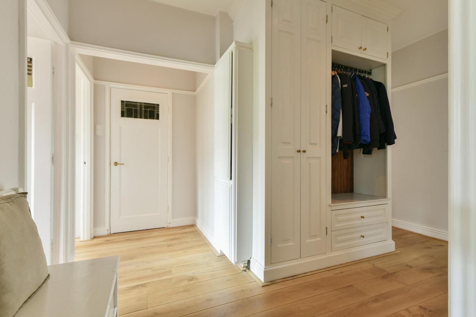
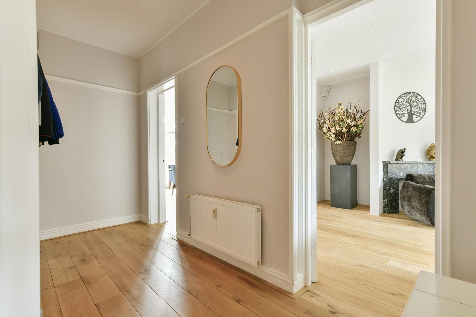
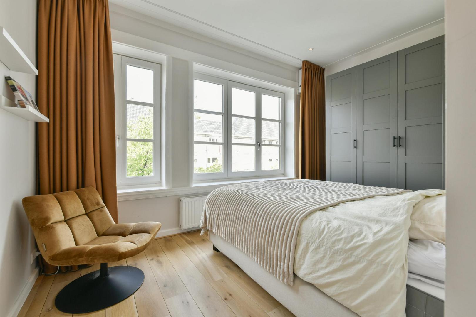
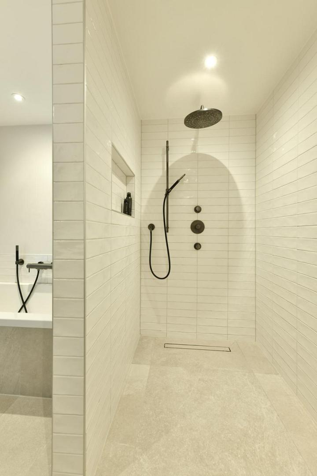
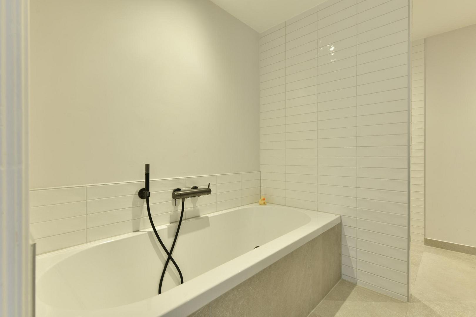
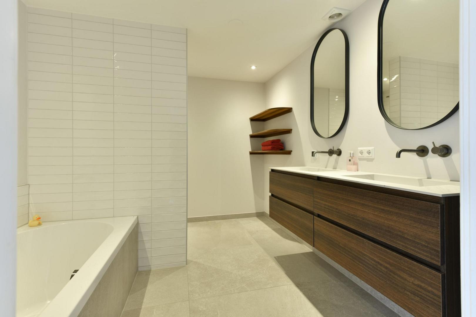
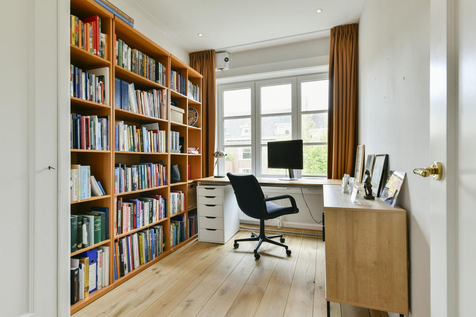
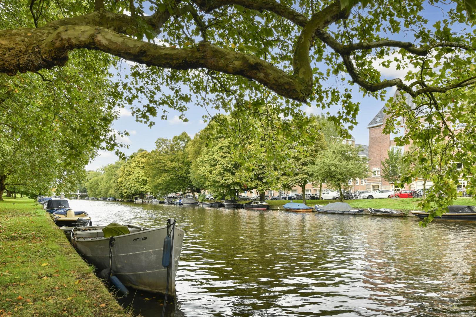
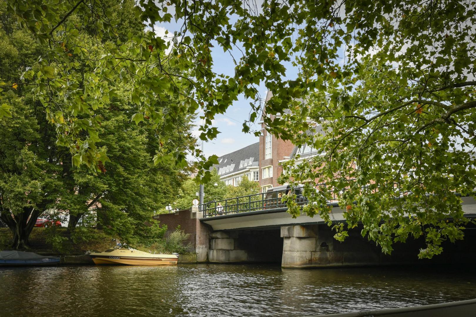
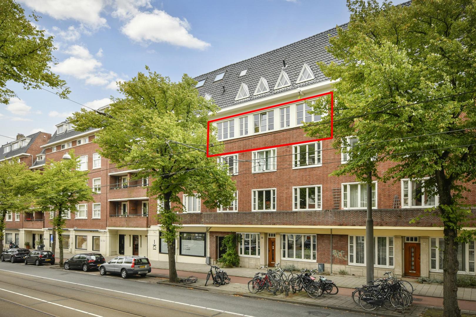
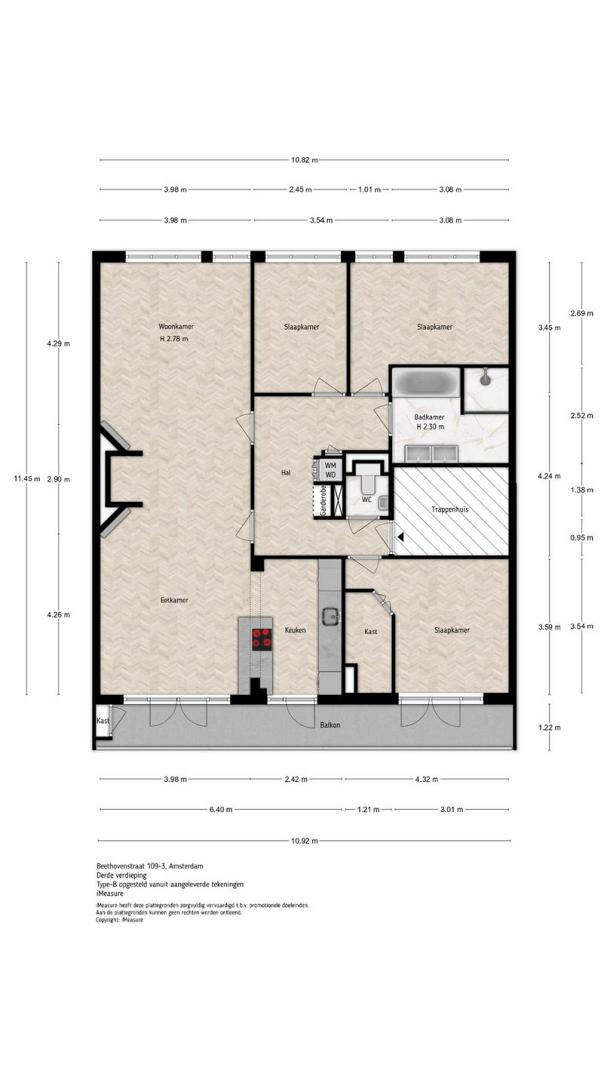
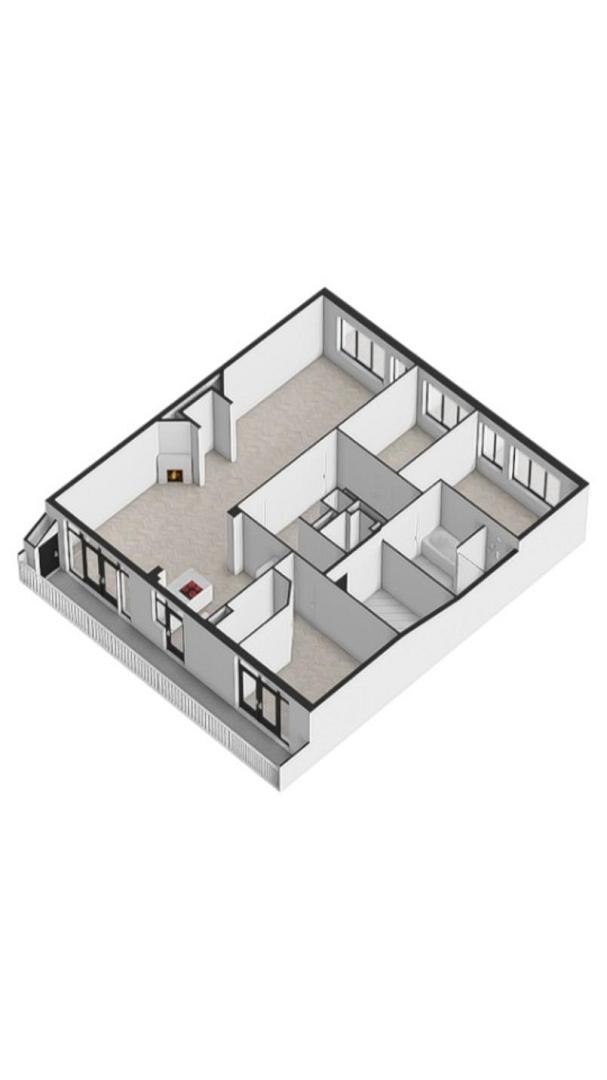
Located on the sought-after Beethovenstraat, in the heart of Amsterdam’s Oud-Zuid district, this third-floor apartment underwent a comprehensive, high-end renovation in 2024. The property features a spacious, light-filled living room with an adjoining dining area, a modern kitchen complete with a central island, three well-proportioned bedrooms, and an east-facing balcony. The renovation focused heavily on high-quality finishes, living comfort, and a practical layout. The result is a polished, contemporary apartment in a highly desirable location, with all amenities within easy reach. Surroundings: Beethovenstraat is one of the best-known and most popular streets in Amsterdam’s Oud-Zuid district. It is characterized by a diverse range of shops, specialty stores, delicatessens, cafés, and restaurants. For daily necessities, various supermarkets and other essential services are within walking distance. The area offers a pleasant balance between a vibrant atmosphere and tranquility. The nearby Beatrixpark is a wonderful spot for walking, exercising, or simply relaxing. The Vondelpark, the Museum Quarter, and the Zuidas business district are also just a short distance away. Accessibility is excellent: Amsterdam Zuid station is within walking distance, offering convenient train and metro connections, while several tram and bus lines serve the immediate vicinity. By car, the A10 ring road is easily accessible. Layout: Situated on the third floor, the apartment features a practical layout comprising three bedrooms and a spacious living room. The entrance leads into a central hallway, which provides access to the various rooms. The generous living room enjoys an abundance of natural light and offers ample space for a comfortable seating area. Adjoining this is the spacious dining room, which connects openly to the semi-open kitchen. The modern kitchen was renovated in 2024 and features a high-end design, complete with a kitchen island and various premium built-in appliances, including a Quooker tap and a wine climate cabinet. The kitchen offers ample workspace and storage, flowing seamlessly into the dining area. Both the kitchen and the dining room provide access to the balcony at the rear. Facing east, the balcony is a lovely spot to enjoy the morning sun. The property includes three well-proportioned bedrooms, suitable for various uses—such as a primary bedroom, a child’s room, a guest room, or a home office. The bathroom was also renovated in 2024 and features a modern finish; it includes a bathtub, a spacious walk-in shower, and stylish fixtures, including taps by Hotbath. Additionally, the hallway contains a separate toilet and a practical utility area with a built-in washing machine and dryer. Owners' Association (VvE): The apartment is part of a professionally managed Owners' Association (VvE). The association maintains financial records, including budgets, annual accounts, and a long-term maintenance plan (MJOP). The monthly service charge is set at €262.79. There is also a monthly advance payment for heating costs of €236.86. Ground Lease (Erfpacht): The property is situated on municipal leasehold land. The current owners have opted to transition to a perpetual ground lease under the 2016 General Provisions (AB2016). The current ground lease period has been fully paid off (bought out) up to and including November 30, 2053. For the period thereafter, the annual ground rent (canon) has been fixed under favorable transition terms. Key features: - Located on Beethovenstraat in the Amsterdam Oud-Zuid district; - Fully and high-end renovated in 2024; - Situated on the third floor; - Spacious and bright living room with an adjoining dining room; - Modern, semi-open kitchen featuring a kitchen island; - Kitchen equipped with amenities including a Quooker (instant boiling water tap) and a wine climate cabinet; - Three well-proportioned bedrooms; - East-facing balcony at the rear; - Modern bathroom with a bathtub, walk-in shower, and 'Hotbath' fixtures; - Separate toilet; - Utility/wardrobe area with space for a washing machine and dryer; - Fully fitted with HR++ double glazing; - Completely renewed electrical system; - Gas-free apartment; - Energy label C; - Professionally managed Owners' Association (VvE) with a long-term maintenance plan (MJOP); - Ground lease paid off through November 30, 2053; - Transitioned to a perpetual ground lease under the 2016 General Provisions (AB2016); - Excellent accessibility by public transport and car; - Various shops, restaurants, and parks within walking distance; - Completion/handover: by mutual agreement; - Notary: buyer’s choice; purchase agreement in accordance with the 'Ring Amsterdam' standard model. We would be pleased to show you the property during a viewing. This information has been compiled by us with the necessary care. However, we accept no liability whatsoever for any incompleteness, inaccuracy, or otherwise, nor for the consequences thereof. All stated dimensions and surface areas are indicative. The buyer has a duty to conduct their own investigation into all matters that are of importance to them. In relation to this property, the real estate agent acts as an advisor to the seller. We recommend that you engage a qualified (NVM-affiliated) real estate agent.On the map

Interested in Beethovenstraat 109 3?
We get that.