


Banneplein 155 / 1034 DN AMSTERDAM
- Delen
-

-

-

-

€ 700.000,- k.k. Beschikbaar
Kind of object
WOONHUIS
Construction year
2018
Living space
131
Number of rooms
5
Photo's


Maps

Description
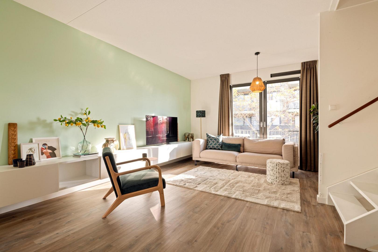
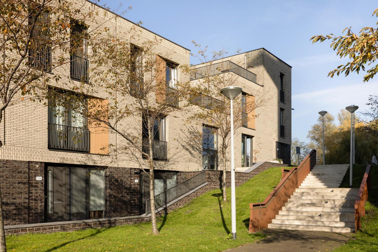
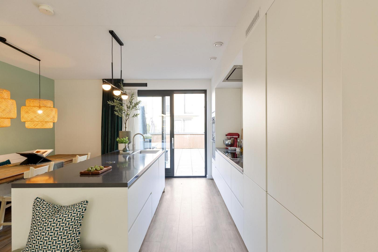
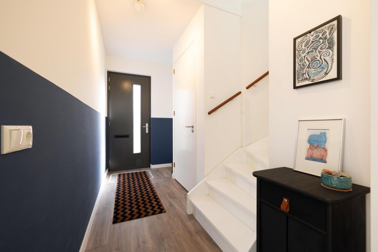
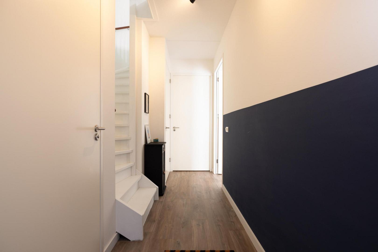
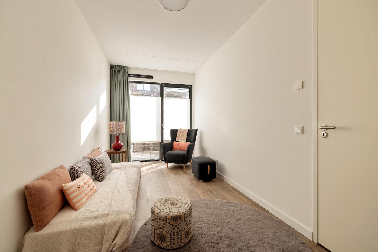
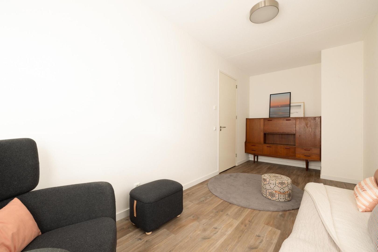
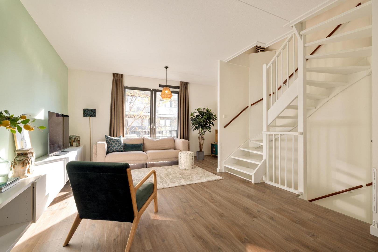
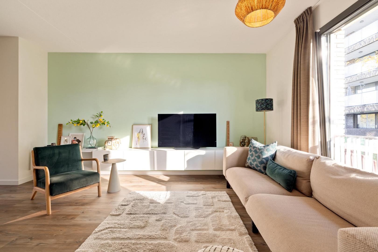
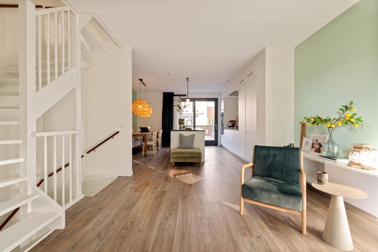
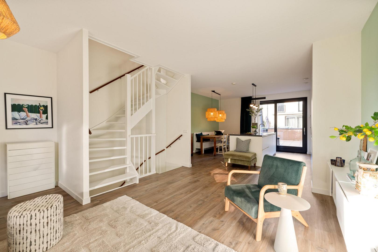
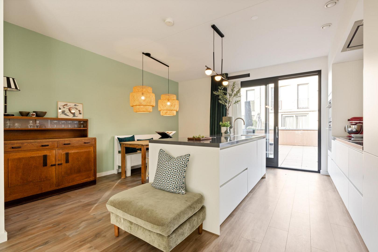
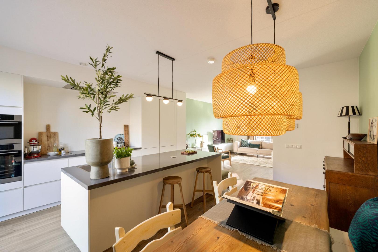
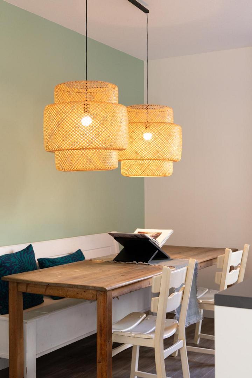
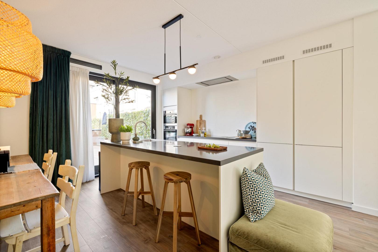
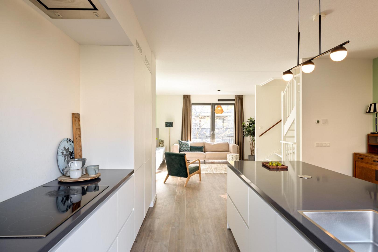
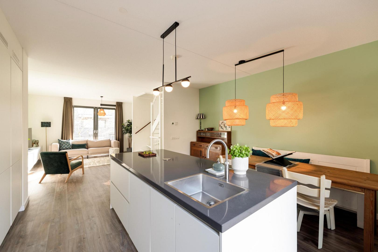
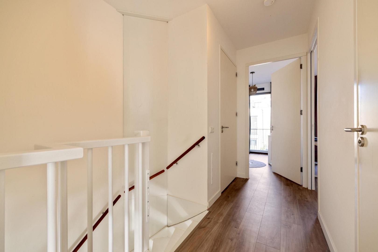
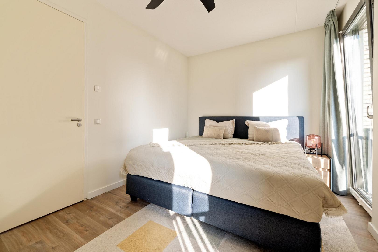
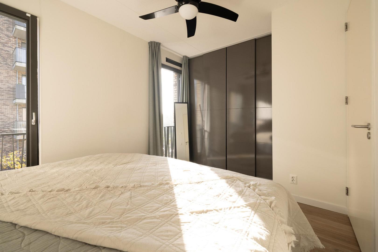
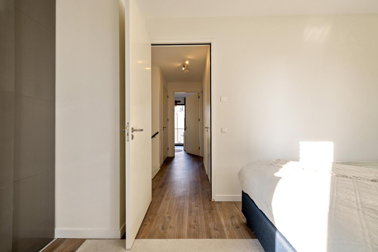
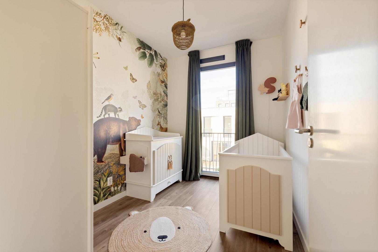
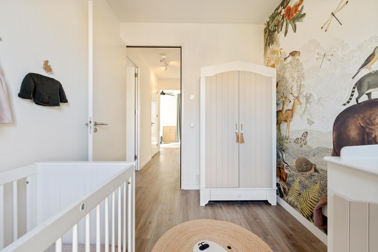
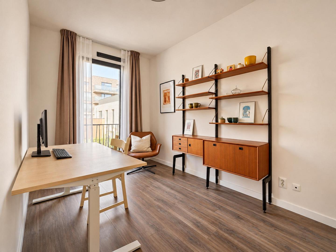
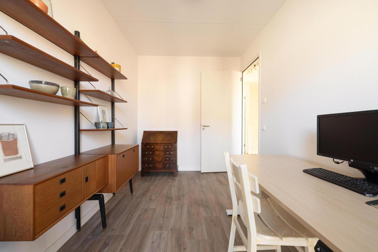
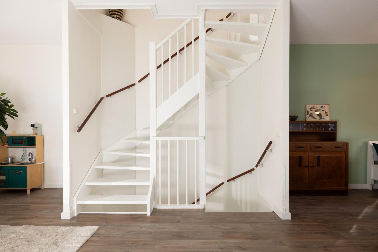
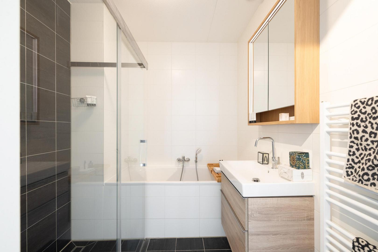
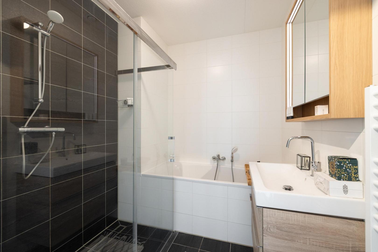
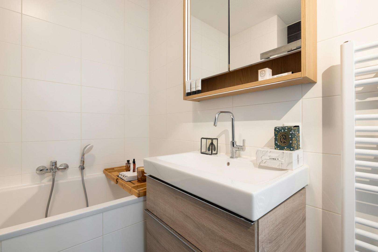
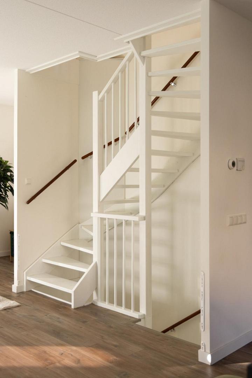
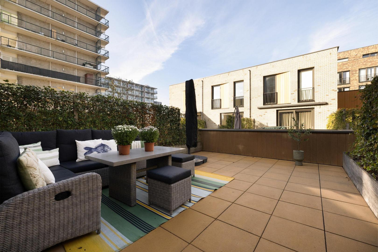
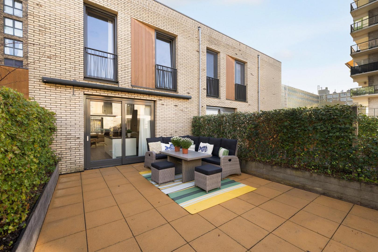
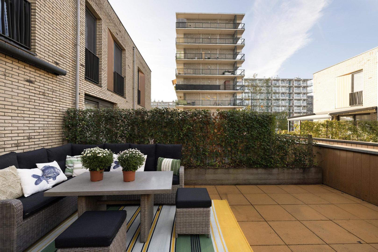
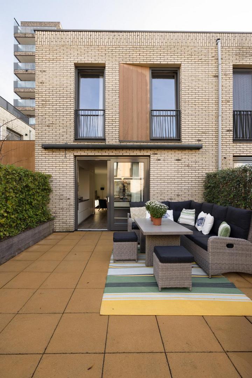
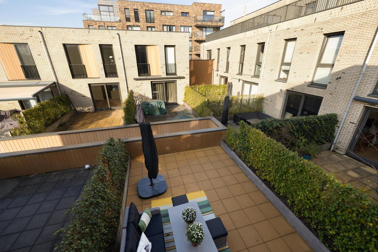
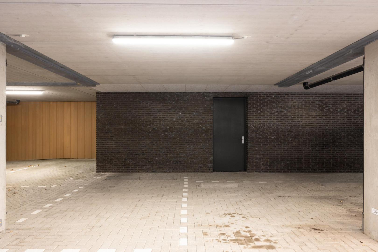
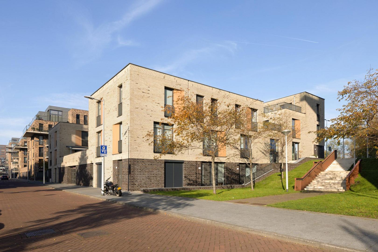
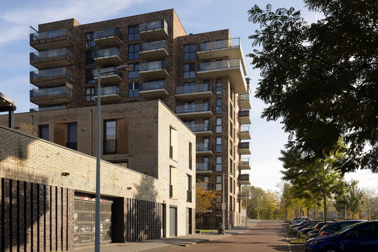
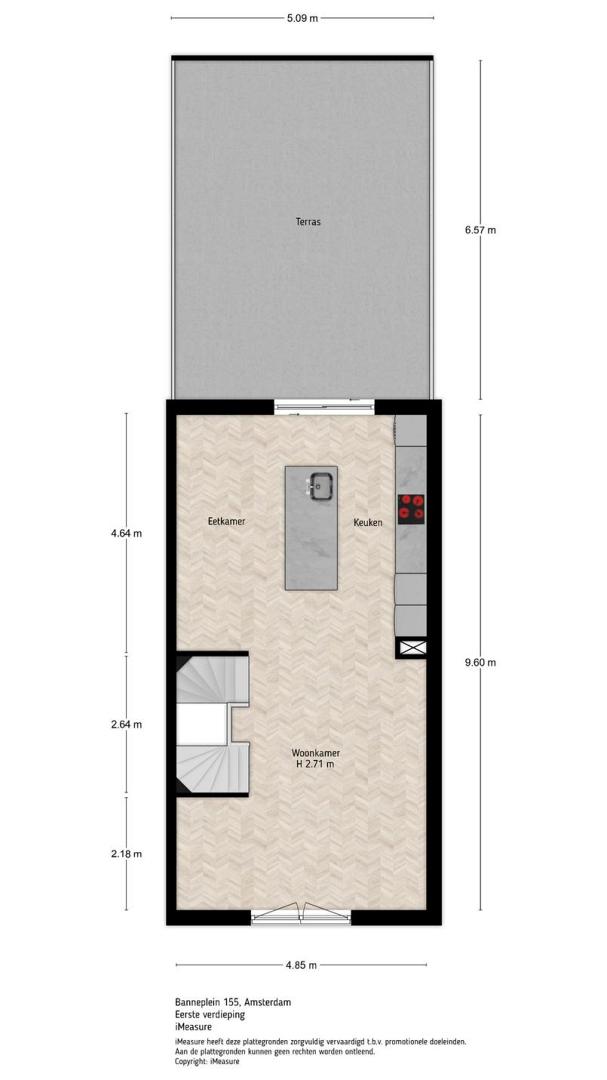
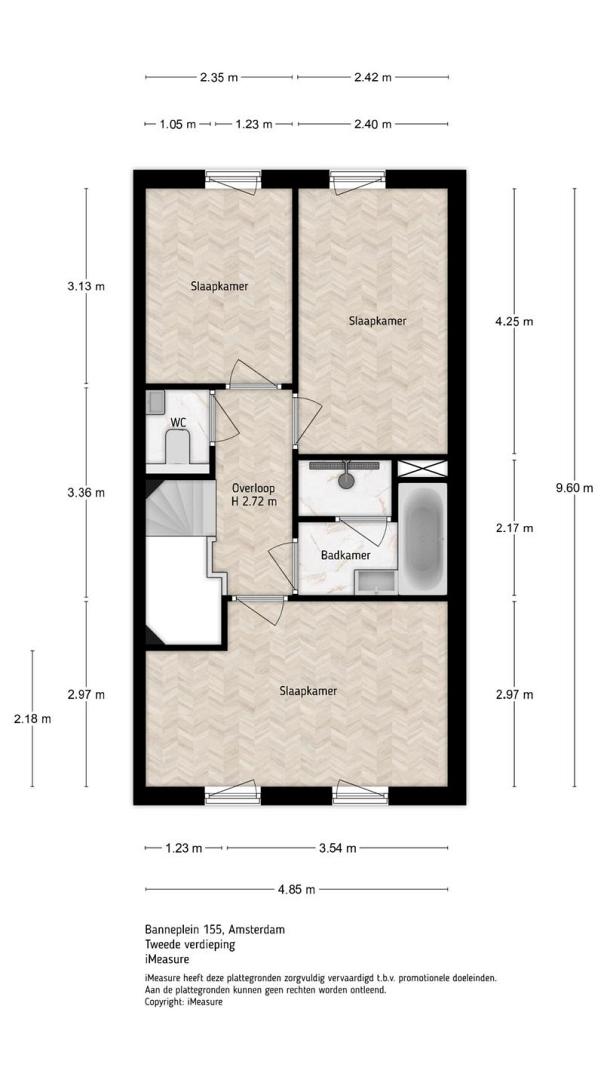
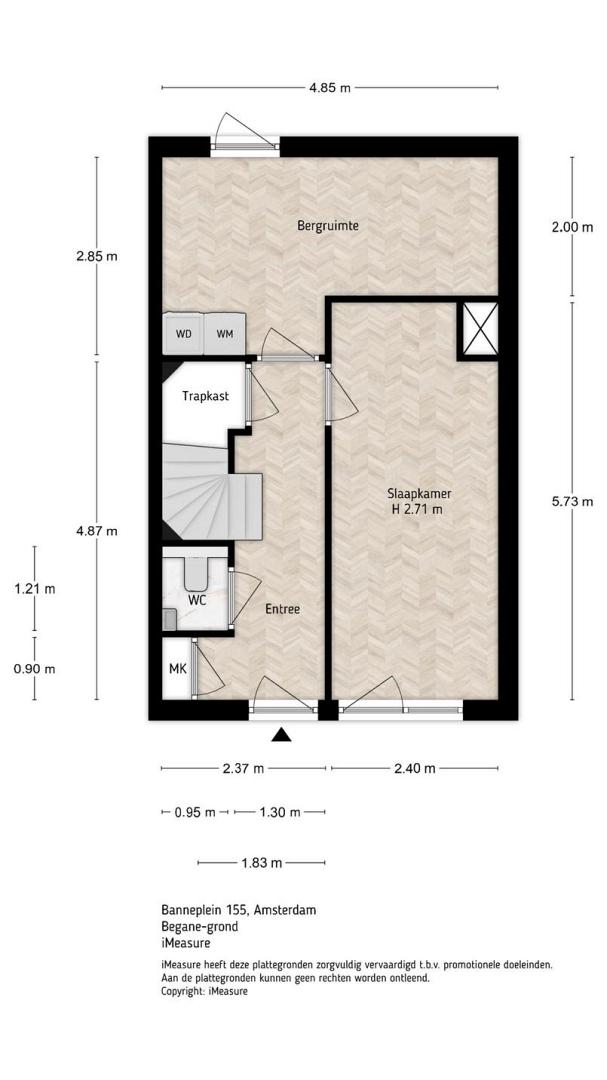
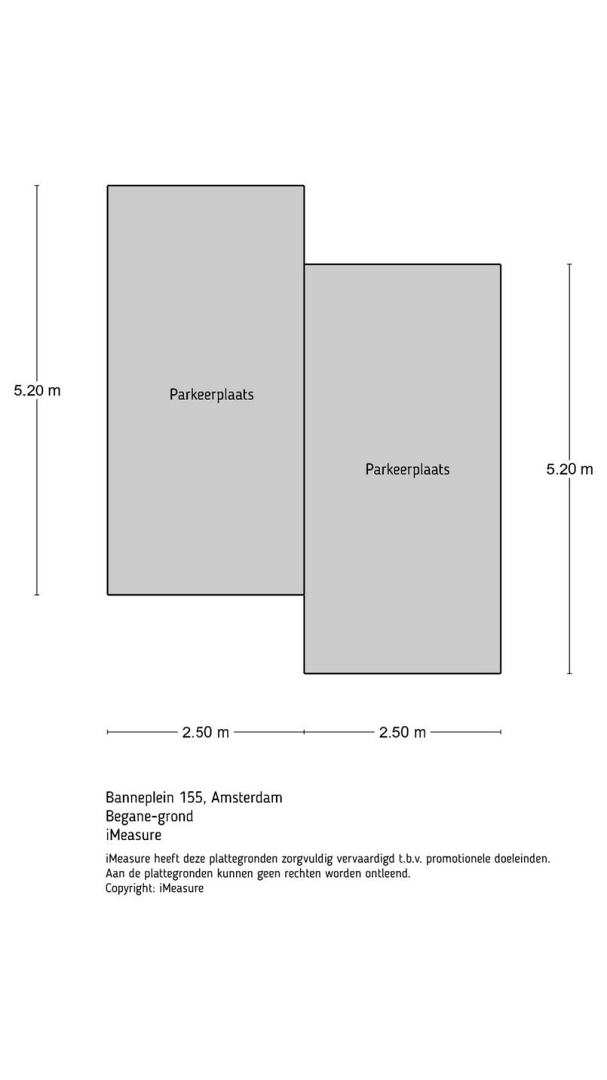
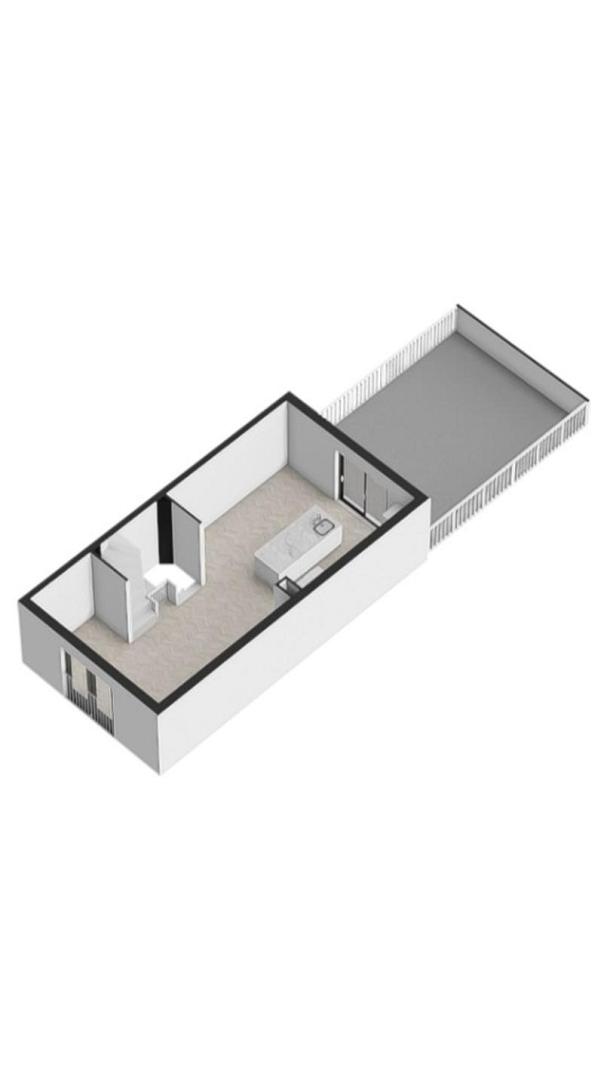
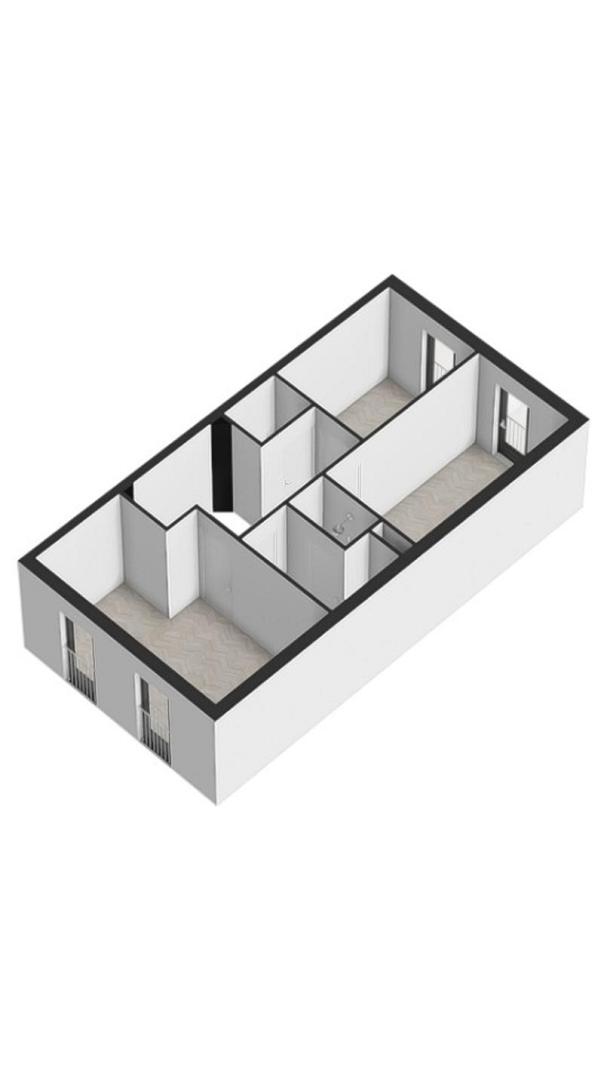
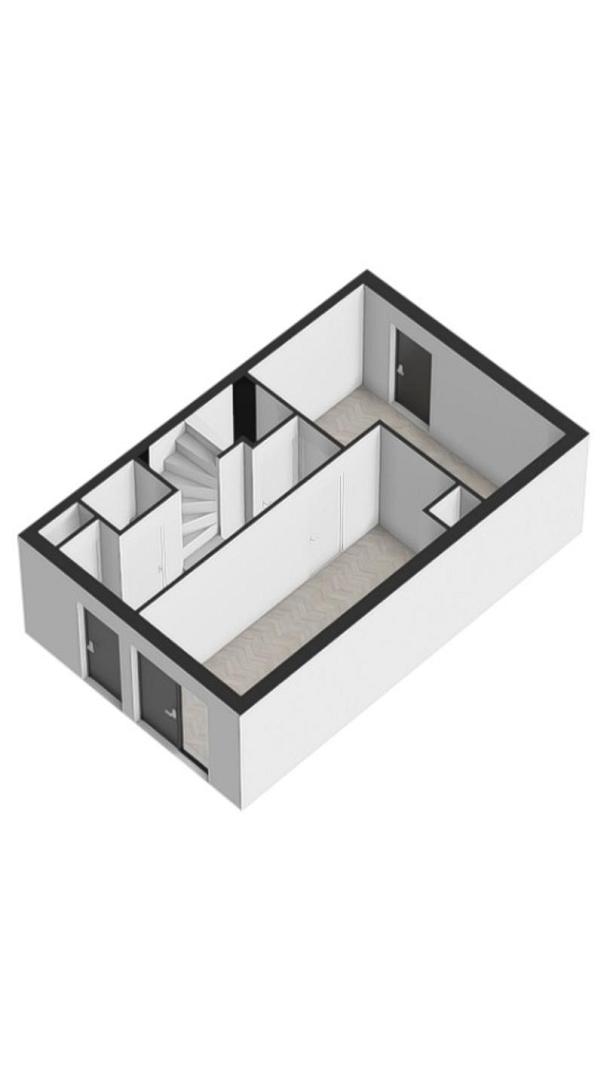
An impressive 131 m² of living space, four bedrooms, a wonderful 33 m² sun terrace and two private covered parking spaces. Welcome to Banneplein 155 in Amsterdam-Noord! Completed in 2019, this modern and surprisingly spacious home is arranged over three floors and offers everything you need for comfortable living. A generous living room, a contemporary open-plan kitchen with an island, four bedrooms, a well-appointed bathroom and plenty of storage space. And then there is the fantastic southwest-facing terrace, where you can enjoy the afternoon and evening sunshine throughout the summer. With underfloor heating on every floor, a practical layout and two private parking spaces, which also offer room for your (electric) bicycles, this is a wonderfully complete home in a convenient location in Amsterdam-Noord. Ground floor The private entrance leads into the hallway, featuring a built-in wardrobe beneath the stairs, a meter cupboard and a modern guest toilet with a wall-mounted WC and washbasin. At the front of the property is the first spacious bedroom, which would also make an excellent home office or guest room. At the rear is a practical utility and storage room with connections for a washing machine and dryer, the mechanical ventilation system and ample storage space. From here, there is direct access to the secure underground parking garage, where the property has two private covered parking spaces and an electrically operated entrance door. First floor The first floor forms the heart of the home. At the front is the inviting living room, with French doors opening onto a Juliet balcony. At the rear is the spacious open-plan kitchen and dining area, featuring a large island with plenty of space for cooking and food preparation. The kitchen comes fully equipped with a Quooker boiling-water tap, induction hob, dishwasher, refrigerator, generous freezer, combination oven/microwave and a separate oven with a steam function. Large sliding glass doors open directly onto the wonderful southwest-facing terrace of no less than 33 m². Fully tiled and exceptionally spacious, the terrace offers plenty of room for a large dining table and a comfortable outdoor seating area. Its favourable orientation makes it the perfect place to enjoy the afternoon and evening sunshine during the summer months, while the electric awning provides welcome shade on warmer days. Second floor The second floor offers three further bedrooms, a bathroom and a separate toilet. The generous principal bedroom is situated at the front and features a built-in wardrobe and two Juliet balconies. The two bedrooms at the rear are both comfortably sized and fitted with electric sun awnings. These versatile rooms can easily accommodate a variety of needs, whether as bedrooms, children's rooms or a home office. The bathroom is well appointed, featuring a spacious walk-in shower, bathtub and vanity unit with washbasin. The black-and-white floor-to-ceiling tiling gives the bathroom a fresh, timeless appearance. A separate toilet with a wall-mounted WC and washbasin is located off the landing. Throughout the property, PVC flooring with underfloor heating provides a comfortable and consistent finish across all three levels. Location Banneplein enjoys a convenient and central location in Amsterdam-Noord, with all the amenities of everyday life close at hand. The Banne Centrum shopping centre, schools, childcare facilities, playgrounds and sports facilities are all within easy reach. For outdoor recreation and relaxation, Noorderpark, Buiksloterbreek and the beautiful 't Twiske nature and recreation area are just a short distance away. The lively NDSM Wharf, known for its restaurants, cafés and cultural attractions, is also approximately ten minutes away by bicycle. Accessibility is excellent. Noord metro station is around five minutes away by bicycle, with the North/South metro line providing a quick connection to Amsterdam city centre. By car, the A10 ring road can be reached within minutes. And when you return home, parking is easy with two private spaces in the secure garage. Homeowners' Association (VvE) The property forms part of a small-scale residential complex comprising just 13 homes, with an active Homeowners' Association (VvE). The association has a committed board and a long-term maintenance plan (MJOP), and major maintenance work is currently being carried out on the complex. The monthly service charges amount to €260.96. Ground lease The property and both parking spaces are situated on leasehold land owned by the Municipality of Amsterdam, subject to the AB 2000 general provisions. The annual ground rent is €1.818,- for the property and both parking spaces combined and is tax-deductible, subject to individual circumstances. The ground rent has been fixed for a period of 25 years, after which indexation will apply. The current leasehold term runs until 31 January 2068. Key features -Living area of 130.6 m², measured in accordance with NEN 2580; -Completed in 2019; -Modern open-plan kitchen with a large island and extensive built-in appliances; -Sunny southwest-facing terrace of 33.4 m² with an electric awning; -PVC flooring with underfloor heating throughout all three floors; -Two separate toilets; -Two private covered parking spaces in a secure garage, with a combined area of 26 m² in accordance with NEN 2580; -Active Homeowners' Association with a long-term maintenance plan; -Energy label A; -Two solar panels; -Exterior painting completed in 2026. A modern, spacious home with four bedrooms, a fantastic sunny terrace and two private parking spaces. An attractive combination of space, comfort and convenience in a central location in Amsterdam-Noord. Come and see for yourself what makes this such a wonderful place to call home!Video
On the map

Interested in Banneplein 155?
We get that.